
Save
Ask
Tour
Hide
$299,000
2 Days On Site
H3100 SE Pruitt Road H105Port St Lucie, FL 34952
For Sale|Condominium|Active
2
Beds
2
Total Baths
2
Full Baths
1,314
SqFt
$228
/SqFt
1981
Built
Subdivision:
TARPON BAY YACHT CLUB CONDOMINIUM H
County:
St Lucie
Due to the health concerns created by Coronavirus we are offering personal 1-1 online video walkthough tours where possible.
Save
Ask
Tour
Hide
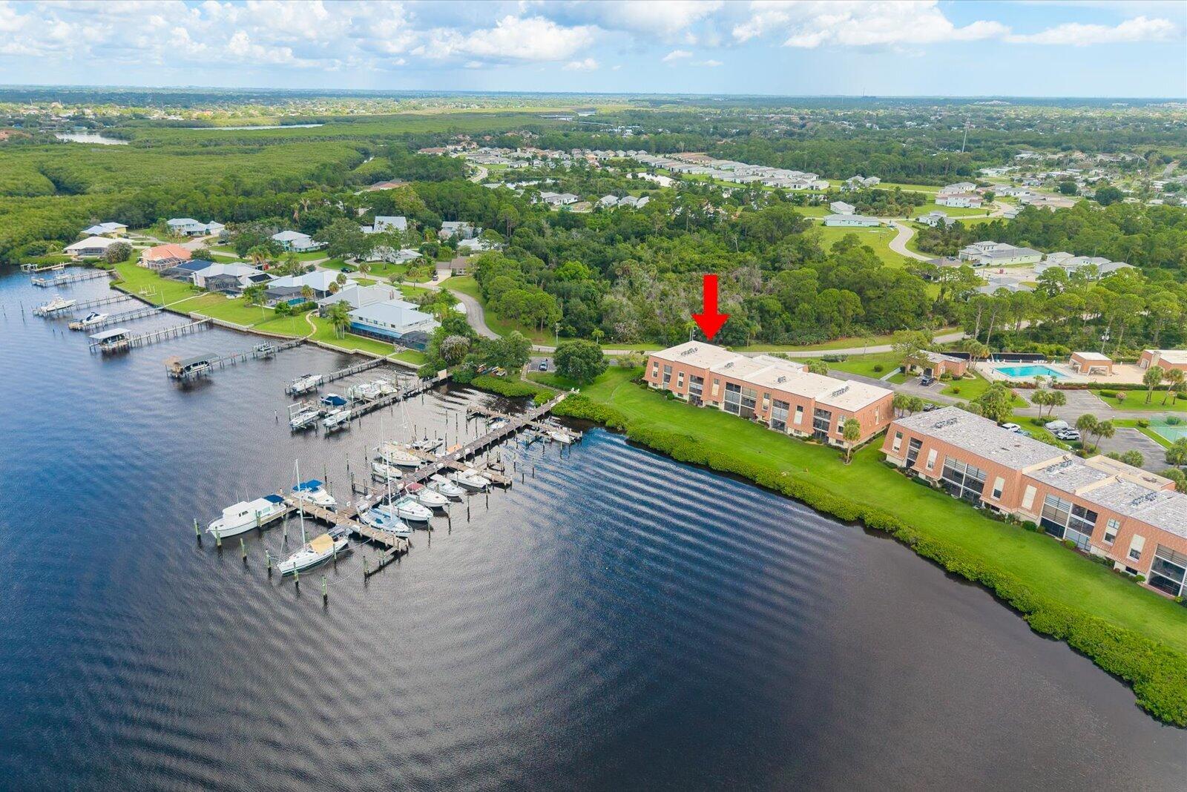
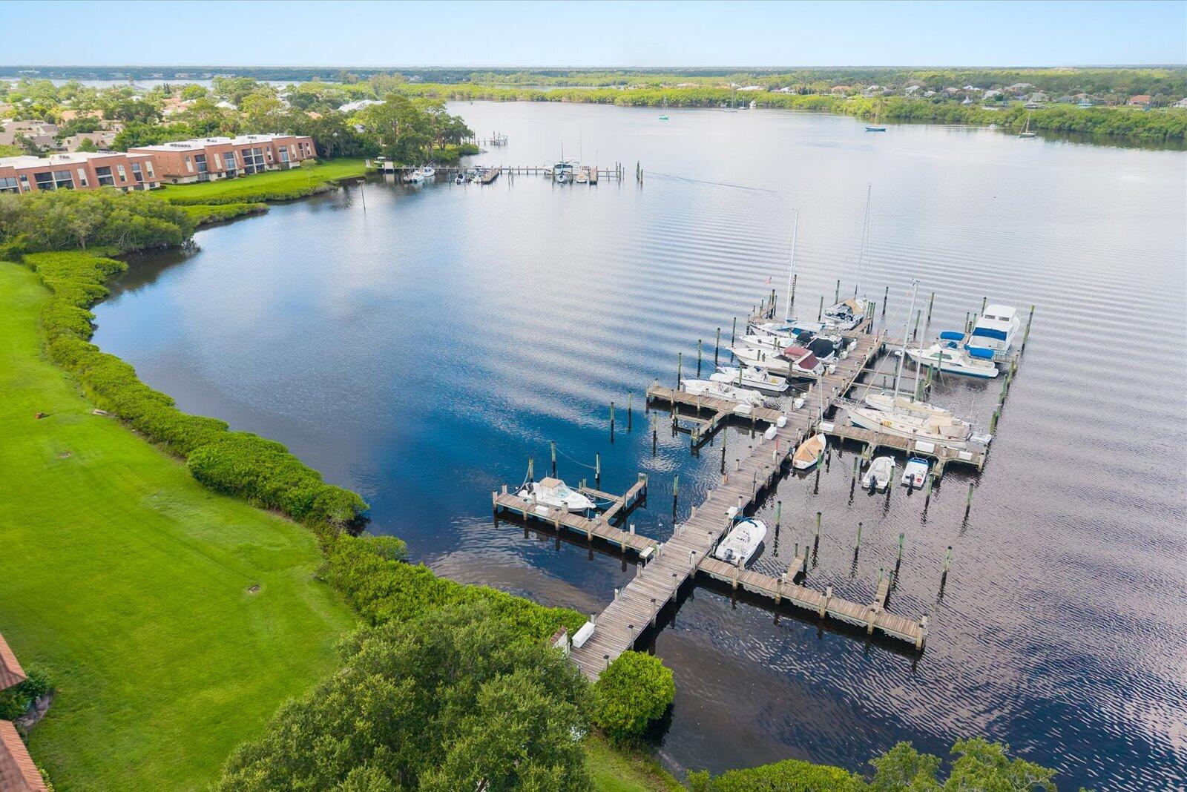
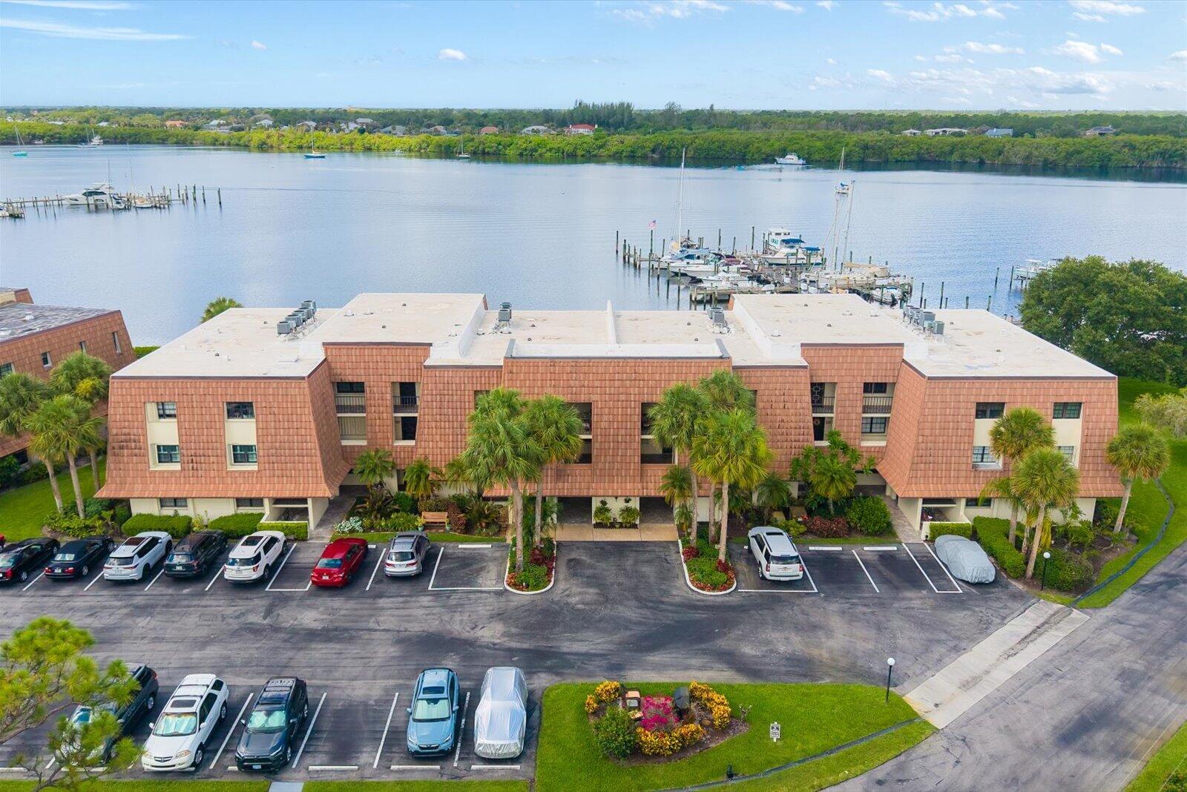
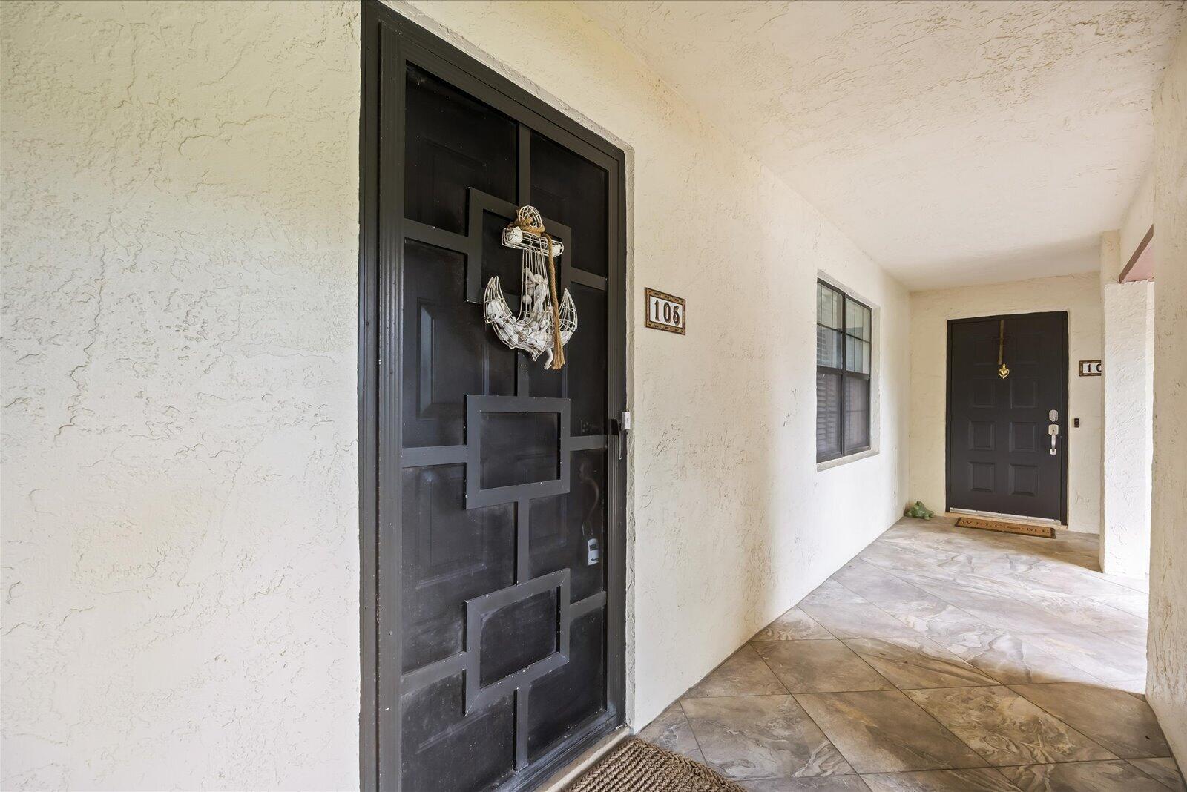
BEST LOCATION "H" Bldg Waterfront GROUND FLOOR Unit In Desirable Tarpon Bay Yacht Club (TBYC). MOSTLY FURNISHED (excludes Mstr Bdrm Furn & Living Rm Sofas). Lightly Used Since 2023 REMODEL. Unlike Most Units In Community, Utility Room Off Main Area Opens To Bath And Bdrm. Hi-End Kitchen Appliances, Including Wine Cooler. Main Living Area Looks Out To Docks And Secluded Kitching Cove. Docks Can Accommodate Up to 50ft Boat @ $2.25/Ft/Mo. Clubhouse, Tennis, Pool, OCEAN ACCESS In One of Area's Largest Acreage (over 19 acres) Waterfront Communities. BEST LOCATION.
Save
Ask
Tour
Hide
Listing Snapshot
Price
$299,000
Days On Site
2 Days
Bedrooms
2
Inside Area (SqFt)
1,314 sqft
Total Baths
2
Full Baths
2
Partial Baths
N/A
Lot Size
N/A
Year Built
1981
MLS® Number
B26048713
Status
Active
Property Tax
$4,018.12
HOA/Condo/Coop Fees
$842.33 monthly
Sq Ft Source
Public Records
Friends & Family
Recent Activity
| 2 days ago | Listing first seen on site | |
| 2 days ago | Listing updated with changes from the MLS® |
General Features
Direction Faces
Northeast
Disclosures
Special Assessment
Land Lease
No
Levels
One
Number Of Stories
3
Parking
AssignedCommon
Parking Spaces
1
Pets
No
Property Sub Type
Condominium
Sewer
Public Sewer
Special Circumstances
Standard
SqFt Total
1426
Utilities
Cable AvailableElectricity AvailableSewer ConnectedUnderground UtilitiesWater Available
Water Source
Public
Zoning
CONDO
Interior Features
Appliances
DryerDishwasherElectric RangeElectric Water HeaterFreezerIce MakerMicrowaveOvenRefrigeratorWater HeaterWine RefrigeratorWasher
Cooling
Central AirCeiling Fan(s)
Flooring
CarpetTile
Furnished
Partially
Heating
Central
Interior
Entrance FoyerPantry
Laundry Features
InsideLaundry RoomIn Unit
Main Level Bedrooms
2
Window Features
Blinds
Bedroom 2
Dimensions - 15 X 12Level - MainArea - 180
Kitchen
Dimensions - 12 X 8Level - MainArea - 96
Living Room
Dimensions - 25 X 15Level - MainArea - 375
PrimaryBedroom
Dimensions - 15 X 14Level - MainArea - 210
Utility Room
Dimensions - 7 X 7Level - MainArea - 49
Save
Ask
Tour
Hide
Exterior Features
Construction Details
Concrete
Exterior
Tennis Court(s)
Lot Features
Waterfront
Other Structures
CabanaTennis Court(s)
Patio And Porch
CoveredPatioScreened
Pool Features
AssociationHeated
Roof
FlatMansardTile
View
RiverWater
Waterfront
Yes
Waterfront Features
Navigable WaterNo Fixed BridgesOcean AccessSeawall
Waterview
RiverWater
Windows/Doors
Blinds
Community Features
Association Amenities
PoolBilliard RoomBoatingClubhouseMaintenanceParkingRecreation FacilitiesTennis Court(s)Workshop AreaElevator(s)
Association Dues
2527
Financing Terms Available
CashConventionalFHAVA Loan
HOA Fee Frequency
Quarterly
MLS Area
7180
Senior Community
Yes
Listing courtesy of RE/MAX Masterpiece Realty

All listings featuring the BMLS logo are provided by BeachesMLS, Inc. This information is not verified for authenticity or accuracy and is not guaranteed. Copyright © 2026 BeachesMLS, Inc. (a Flex MLS feed)
Last checked: 2026-07-06 10:13 PM UTC
All listings featuring the BMLS logo are provided by BeachesMLS, Inc. This information is not verified for authenticity or accuracy and is not guaranteed. Copyright © 2026 BeachesMLS, Inc. (a Flex MLS feed)
Last checked: 2026-07-06 10:13 PM UTC
Neighborhood & Commute
Source: Walkscore
Save
Ask
Tour
Hide
Did you know? You can invite friends and family to your search. They can join your search, rate and discuss listings with you.