Save
Ask
Tour
Hide
Share
$150,000
1 Day On Site

6600 S Oriole Boulevard
Delray Beach, FL 33446

For Sale|Condominium|Active
2
Beds
2
Total Baths
2
Full Baths
1,005
SqFt
$149
/SqFt
1980
Built
Subdivision:
Villages of Oriole
County:
Palm Beach

Due to the health concerns created by Coronavirus we are offering personal 1-1 online video walkthough tours where possible.
6600 S Oriole Boulevard6600 S Oriole Boulevard6600 S Oriole Boulevard6600 S Oriole Boulevard
Save
Ask
Tour
Hide
Share

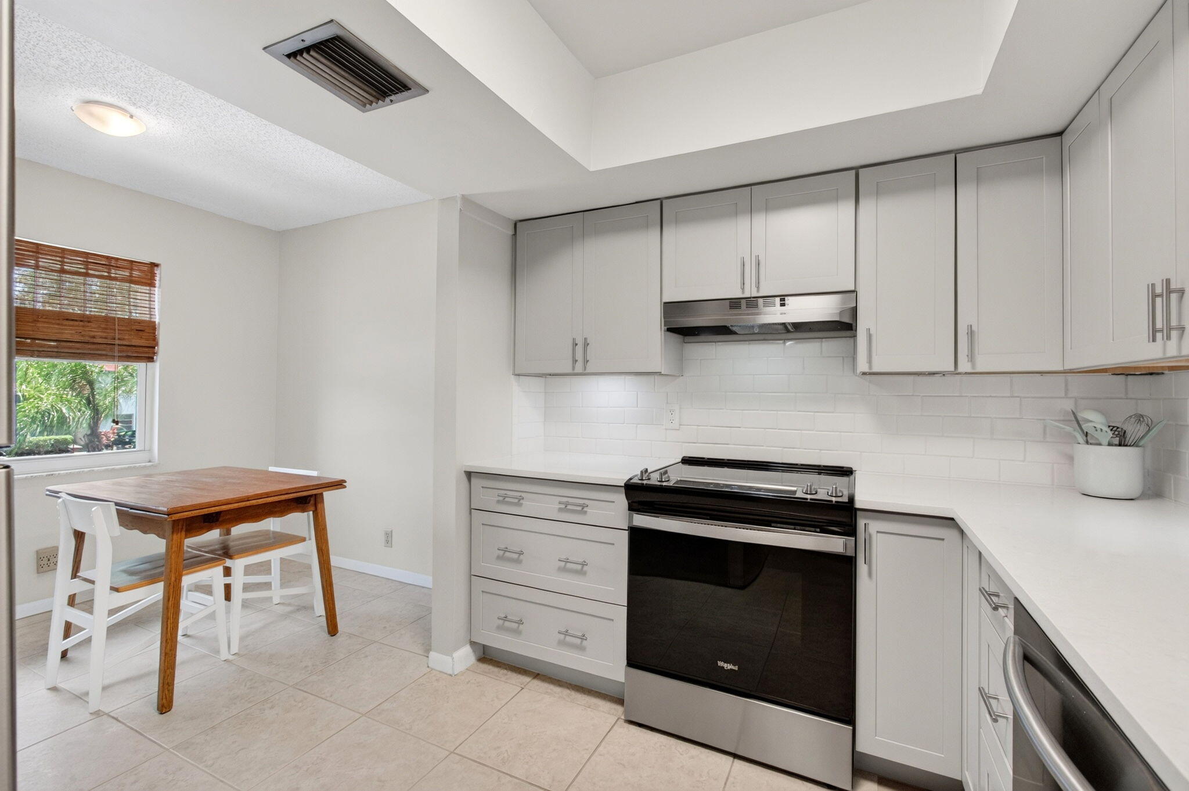
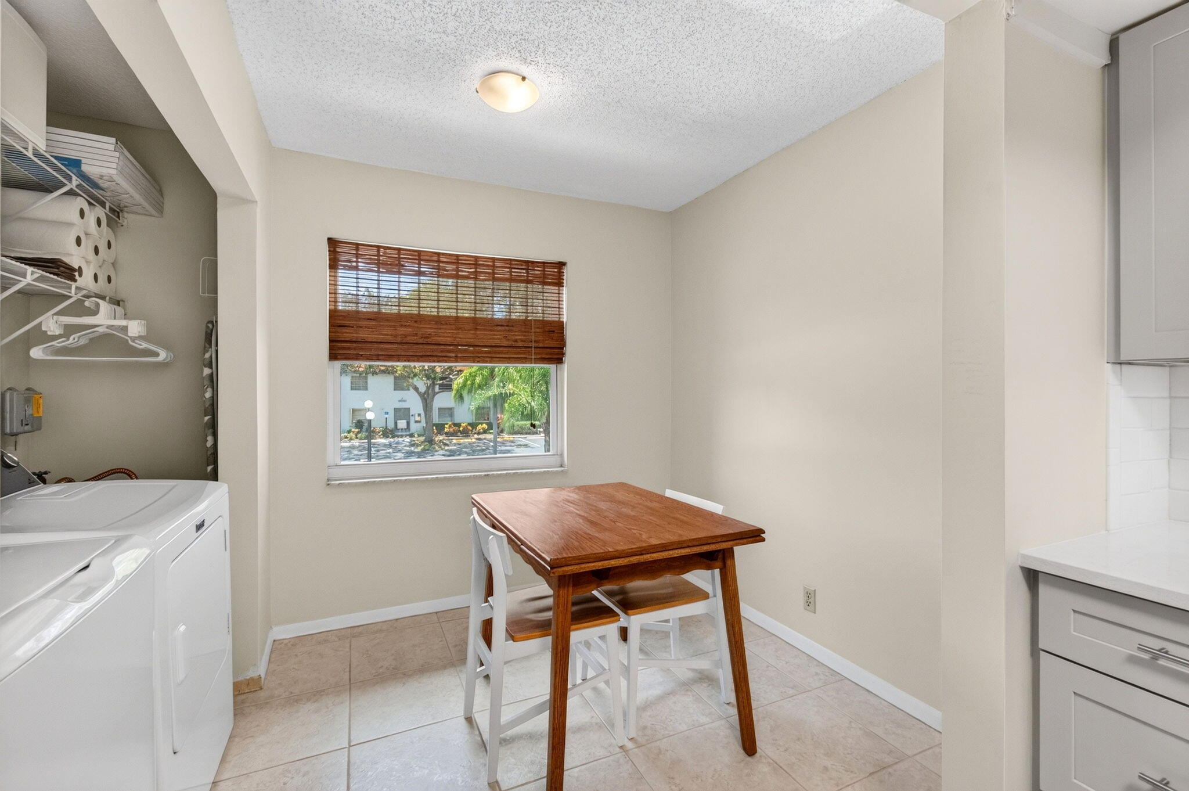
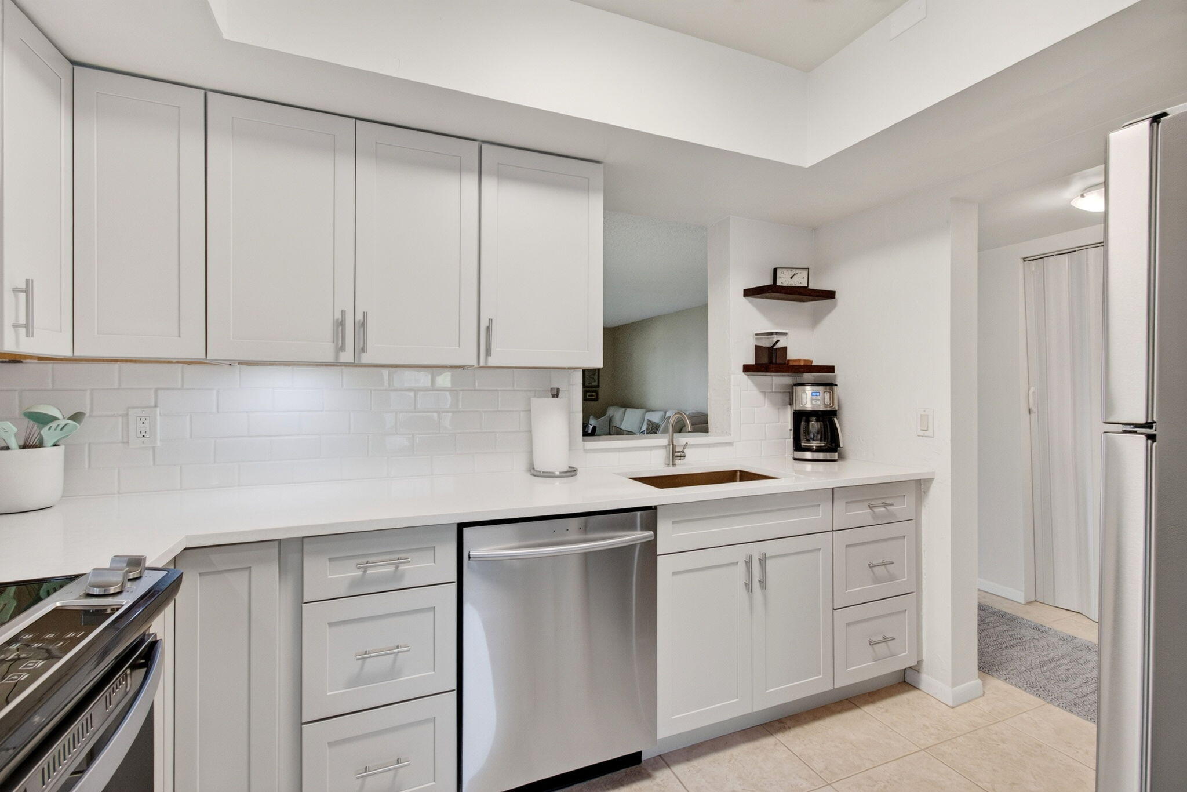
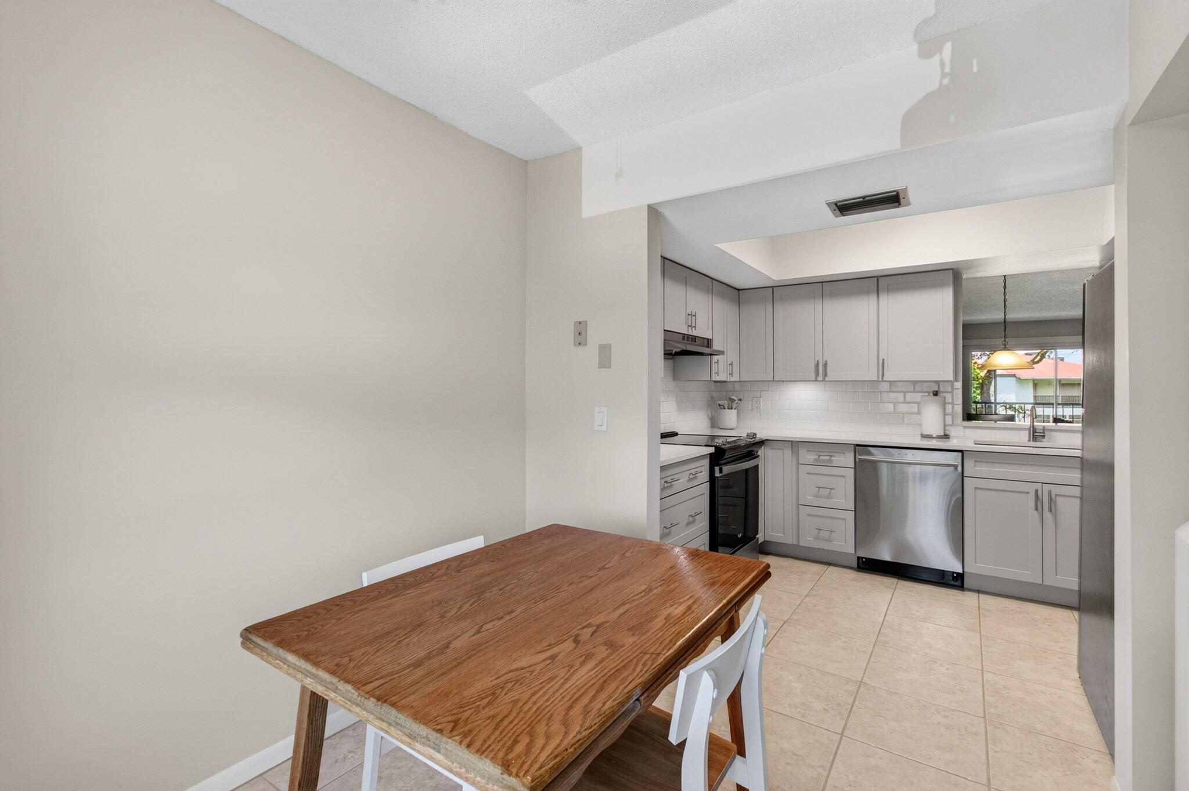
Step into this 2 bed/2 bath condo on 2nd Floor of 2-story Building H. Just a stones' throw to the Clubhouse and heated pool. Updated electric panel, Washer/Dryer in unit; Accordion Hurricane Shutters and Hurricane Impact Windows. This unit has been meticulously kept with a distinct pride in ownership. Kitchen remodeled with a contemporary flair. Tile floors and bedroom carpeting. Unit is move-in ready. Can be purchased with or without furnishings. Front Door Parking. Beautiful, serene garden balcony view. STATE OF THE ART CLUBHOUSE with RESORT STYLE HEATED POOL & SPA. Gated Entry. Mere miles to the beach and Downtown Delray. In proximity to Delray Market Place, Turnpike, Shops, Restaurants, Starbucks, Library, Kosher Market, Walk to Shul, Publix, Movies, Turnpike. 55+ Adult Community. Owner Occupied; yet, very easy to show. Same day ok! Call LA.

Save
Ask
Tour
Hide
Share
Listing Snapshot
Price 
$150,000
Days On Site 
1 Day
Bedrooms 
2
Inside Area (SqFt) 
1,005 sqft
Total Baths 
2
Full Baths 
2
Partial Baths 
N/A
Lot Size 
N/A
Year Built 
1980
MLS® Number 
B26048793
Status 
Active
Property Tax 
$454
HOA/Condo/Coop Fees 
$917.86 monthly
Sq Ft Source 
Public Records
Friends & Family
Recent Activity
yesterdayListing first seen on site
yesterdayListing updated with changes from the MLS®
General Features
Direction Faces 
East
Disclosures 
Special Assessment
Land Lease 
No
Levels 
One
Number Of Stories 
2
Parking 
AssignedGuest
Parking Spaces 
1
Pets 
Cats OKYes
Property Sub Type 
Condominium
Security 
Closed Circuit Camera(s)Gated CommunitySecurity Lights
Sewer 
Public Sewer
Special Circumstances 
Standard
SqFt Total 
1005
Utilities 
Cable ConnectedElectricity ConnectedSewer ConnectedWater Connected
Water Source 
Public
Zoning 
R
Interior Features
Appliances 
DryerDishwasherElectric RangeElectric Water HeaterDisposalMicrowaveRefrigeratorWater HeaterWasher
Cooling 
Central AirElectric
Electric 
Circuit Breakers
Flooring 
CarpetCeramic Tile
Furnished 
Negotiable
Heating 
CentralElectric
Interior 
Entrance FoyerEat-in KitchenStorageWalk-In Closet(s)
Laundry Features 
InsideIn Kitchen
Main Level Bedrooms 
2
Window Features 
Blinds
Bedroom 2 
Dimensions - 12 X 11Level - MainArea - 132
FloridaRoom 
Dimensions - 22 X 9Level - MainArea - 198
Kitchen 
Dimensions - 14 X 10Level - MainArea - 140
Laundry 
Living Room 
Dimensions - 23 X 14Level - MainArea - 322
PrimaryBedroom 
Dimensions - 16 X 14Level - MainArea - 224
Save
Ask
Tour
Hide
Share
Exterior Features
Construction Details 
Block
Exterior 
BalconyStorage
Fencing 
None
Lot Features 
Cul-De-Sac
Other Structures 
Storage
Patio And Porch 
CoveredScreened
Pool Features 
AssociationHeated
View 
Garden
Waterview 
Garden
Windows/Doors 
Blinds
Community Features
Association Amenities 
PoolBilliard RoomClubhouseFitness CenterMaintenance GroundsGatedManagementMaintenanceParkingRecreation FacilitiesSpa/Hot TubSecurityTrail(s)
Association Dues 
917.86
Building Access 
2nd Floor
Community Features 
Gated
Financing Terms Available 
CashConventional
HOA Fee Frequency 
Monthly
MLS Area 
4630
Roads 
Paved
Senior Community 
Yes
Schools
School District
Unknown
Elementary School
Hagen Road
Middle School
Carver Community
High School
Spanish River
Listing courtesy of Siegel Real Estate LLC


All listings featuring the BMLS logo are provided by BeachesMLS, Inc. This information is not verified for authenticity or accuracy and is not guaranteed. Copyright © 2026 BeachesMLS, Inc. (a Flex MLS feed)
Last checked: 2026-07-06 10:20 PM UTC

Neighborhood & Commute
Source: Walkscore
Save
Ask
Tour
Hide
Share