Save
Ask
Tour
Hide
Share
$729,900
New Listing

FRISCO
2609 NE 14th Avenue 105
Wilton Manors, FL 33334

For Sale|Townhouse|Active
2
Beds
3
Total Baths
2
Full Baths
1
Partial Bath
1,738
SqFt
$420
/SqFt
2007
Built
Subdivision:
WILTON STATION RES CONDO
County:
Broward

Due to the health concerns created by Coronavirus we are offering personal 1-1 online video walkthough tours where possible.
2609 NE 14th Avenue 1052609 NE 14th Avenue 1052609 NE 14th Avenue 1052609 NE 14th Avenue 105
Save
Ask
Tour
Hide
Share

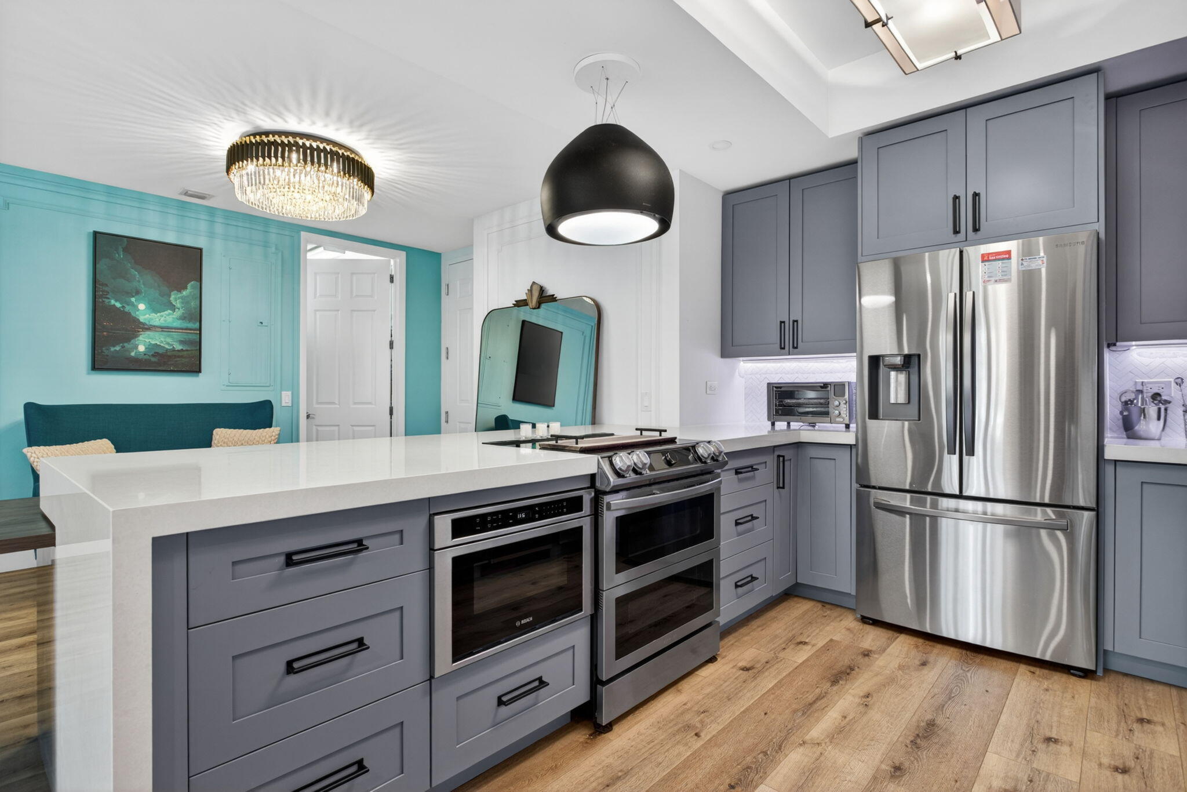
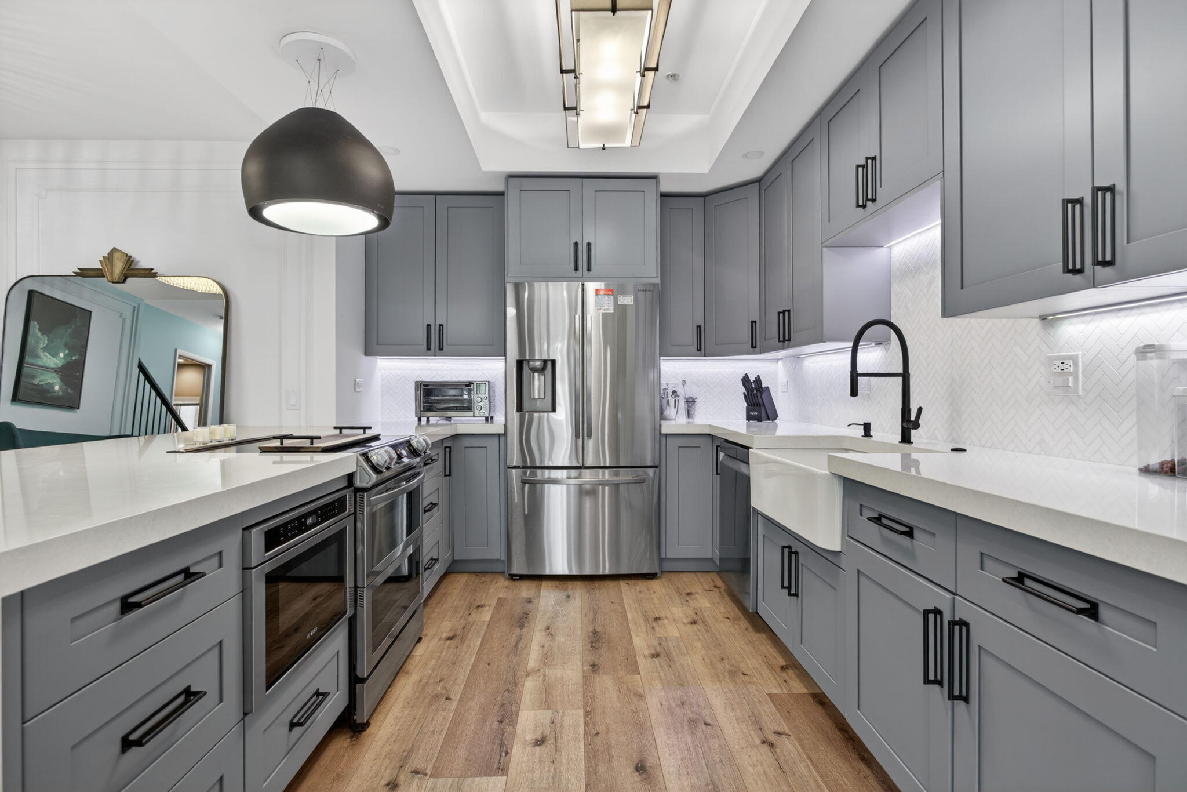
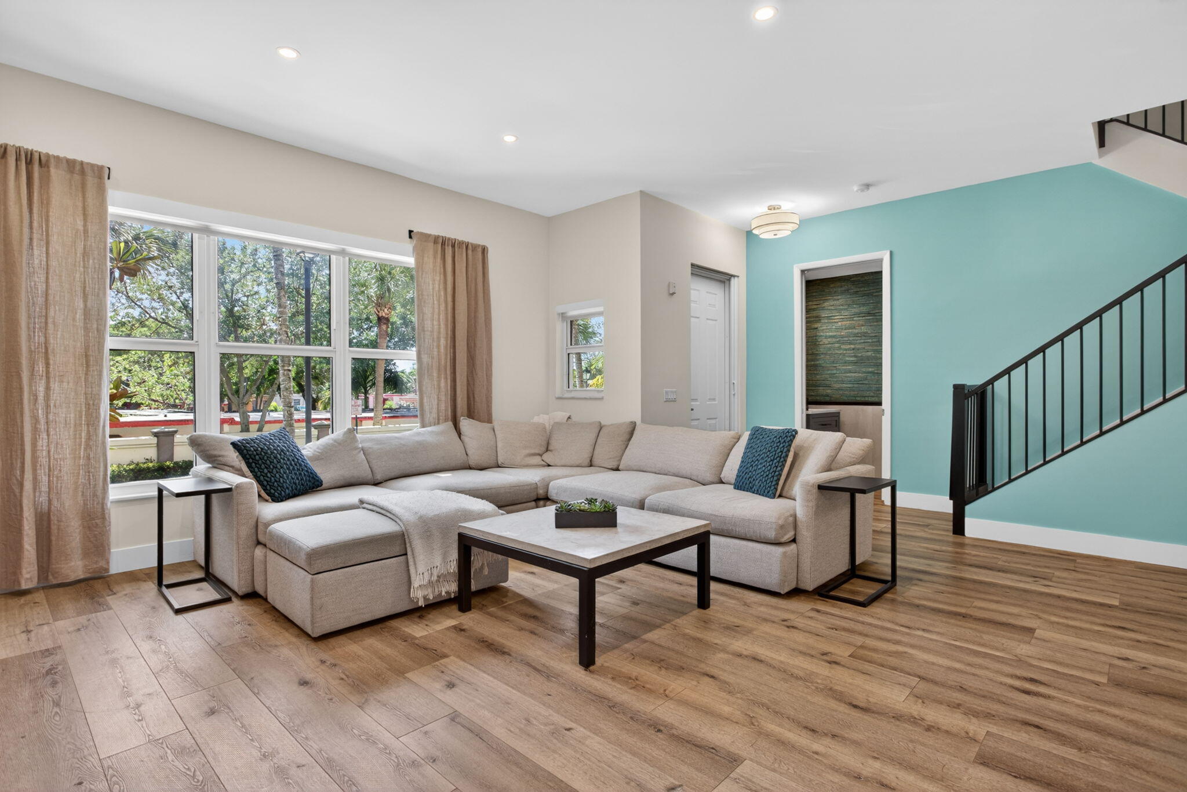
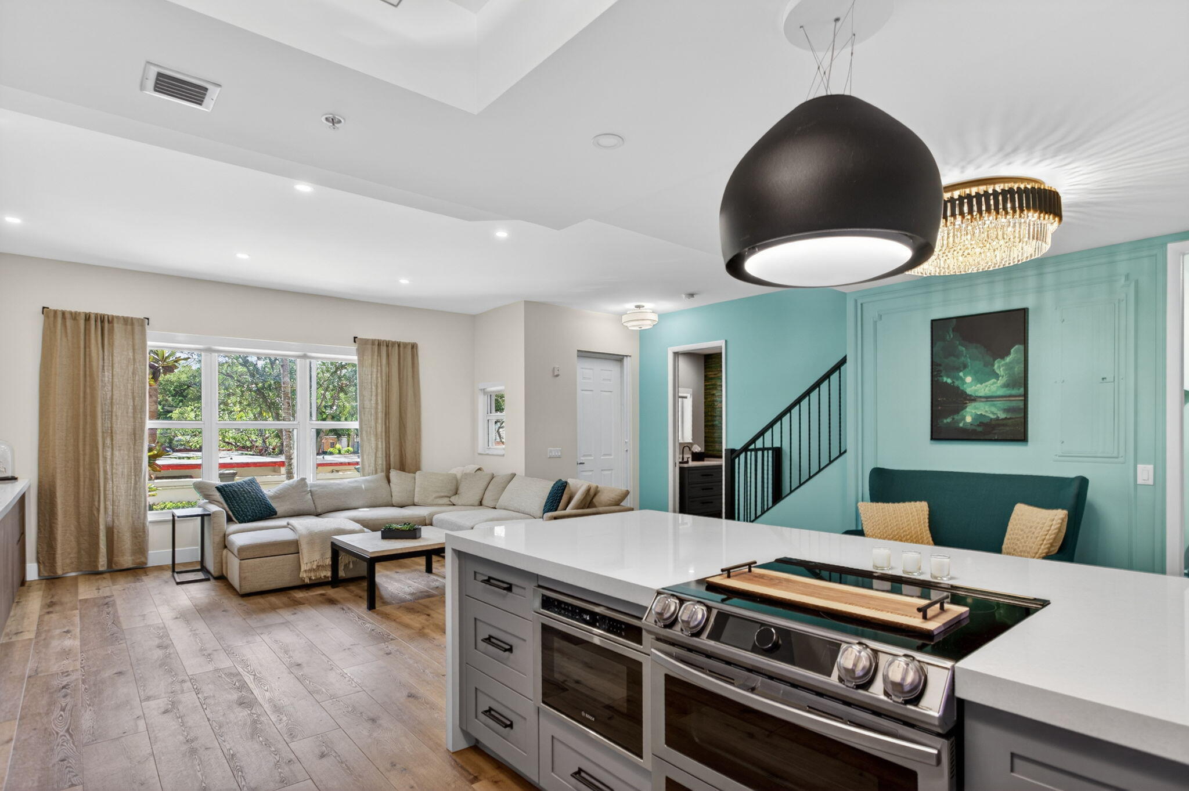
The "envy" of popular Wilton Station! Completely reimagined, one-of-a-kind, custom designer remodel. Expansive open floor plan, beaming with natural light, and stylish, fixtures and finishes throughout. Kitchen redesign includes quartz counters, quality soft close cabinets, Herringbone backsplash, smart light undercabinet lighting, and a unique roll out dining/game table design. Upper level loft, laundry and dressing area. Spacious primary suite with finished walk-in closets, and designer cabinetry. A showroom quality primary bath masterpiece complete with elegant wood storage, cabinets, mirrors & lighting. Electronic shades, tasteful wall moldings, chic lighting, elegant wall paper and more. Covered front entry, bedroom terraces, and underbuilding parking complete this amazing home. Wilton Station is gated, pet friendly, with EV charging stations and on-site management. Amazing pool area, community room, fitness center, media room and canal side dock. Centrally located close to beach, shopping, restaurants, downtown and vibrant Wilton Drive. Well financed with no fee increase for 2026, new roofs and fully funding reserves. Fees include internet/cable, water, trash, insurance & all amenities. Furniture available.

Save
Ask
Tour
Hide
Share
Listing Snapshot
Price 
$729,900
Days On Site 
0 Days
Bedrooms 
2
Inside Area (SqFt) 
1,738 sqft
Total Baths 
3
Full Baths 
2
Partial Baths 
1
Lot Size 
N/A
Year Built 
2007
MLS® Number 
B26048883
Status 
Active
Property Tax 
$5,822.26
HOA/Condo/Coop Fees 
$1,705.69 monthly
Sq Ft Source 
Builder
Friends & Family
Recent Activity
4 hours agoListing first seen on site
8 hours agoListing updated with changes from the MLS®
General Features
Attached Garage 
Yes
Direction Faces 
East
Foundation 
BlockCombinationSlab
Garage 
Yes
Garage Spaces 
1
Land Lease 
No
Levels 
Two
Number Of Stories 
5
Parking 
AssignedAttachedCoveredUndergroundElectric Vehicle Charging Station(s)Garage
Parking Spaces 
1
Pets 
Number LimitSize LimitYes
Property Condition 
Updated/Remodeled
Property Sub Type 
Townhouse
Security 
Smoke Detector(s)Building SecurityFire AlarmFire Sprinkler SystemGated with GuardGated CommunitySecurity Guard
Sewer 
Public Sewer
Special Circumstances 
Standard
SqFt Total 
1923
Utilities 
Cable ConnectedElectricity ConnectedSewer ConnectedWater Connected
Water Source 
Public
Zoning 
PUD-M
Interior Features
Appliances 
DryerDishwasherElectric RangeElectric Water HeaterDisposalIce MakerMicrowaveRangeRefrigeratorWater HeaterWine RefrigeratorWasher
Cooling 
Central AirCeiling Fan(s)Electric
Flooring 
TileWood
Furnished 
Unfurnished
Heating 
CentralElectric
Interior 
Breakfast BarBuilt-in FeaturesHigh CeilingsKitchen IslandPantryStorageWalk-In Closet(s)
Laundry Features 
In UnitUpper Level
Window Features 
BlindsDrapesStorm Window(s)
Bedroom 2 
Dimensions - 11.11 X 10Level - SecondArea - 111
Great Room 
Dimensions - 30 X 30Level - LowerArea - 900Description - Open, Living, Dining, Kitchen
Loft 
Dimensions - 10.7 X 8.9Level - SecondArea - 95
Other 
Dimensions - 10 X 10Level - LowerArea - 100Description - Covered Patio
PrimaryBedroom 
Dimensions - 13 X 12.9Level - SecondArea - 167
Save
Ask
Tour
Hide
Share
Exterior Features
Construction Details 
Block
Exterior 
BalconyLightingStorage
Other Structures 
Storage
Patio And Porch 
CoveredPatio
Pool Features 
AssociationHeated
Road Frontage 
City Street
Roof 
BarrelTile
View 
CityGarden
Waterview 
CityGarden
Windows/Doors 
BlindsDrapesStorm Window(s)
Community Features
Association Amenities 
PoolClubhouseDog ParkFitness CenterMaintenance GroundsGatedManagementMaintenanceParkingSpa/Hot TubSecurityStorageTrashElevator(s)
Association Dues 
1705.69
Community Features 
GatedStreet LightsSidewalks
Financing Terms Available 
CashConventional
HOA Fee Frequency 
Monthly
MLS Area 
3370
Roads 
Asphalt
Schools
School District
Unknown
Elementary School
Wilton Manors
Middle School
Sunrise
High School
Fort Lauderdale
Listing courtesy of RE/MAX Experience


All listings featuring the BMLS logo are provided by BeachesMLS, Inc. This information is not verified for authenticity or accuracy and is not guaranteed. Copyright © 2026 BeachesMLS, Inc. (a Flex MLS feed)
Last checked: 2026-07-06 12:01 AM UTC

Neighborhood & Commute
Source: Walkscore
Save
Ask
Tour
Hide
Share