Save
Ask
Tour
Hide
Share
$368,000
New Listing

9840 Arbor View Drive S
Boynton Beach, FL 33437

For Sale|Single Family Residence|Active
3
Beds
2
Total Baths
2
Full Baths
1,744
SqFt
$211
/SqFt
1998
Built
Subdivision:
PALM ISLES WEST
County:
Palm Beach

Due to the health concerns created by Coronavirus we are offering personal 1-1 online video walkthough tours where possible.
9840 Arbor View Drive S9840 Arbor View Drive S9840 Arbor View Drive S9840 Arbor View Drive S
Save
Ask
Tour
Hide
Share

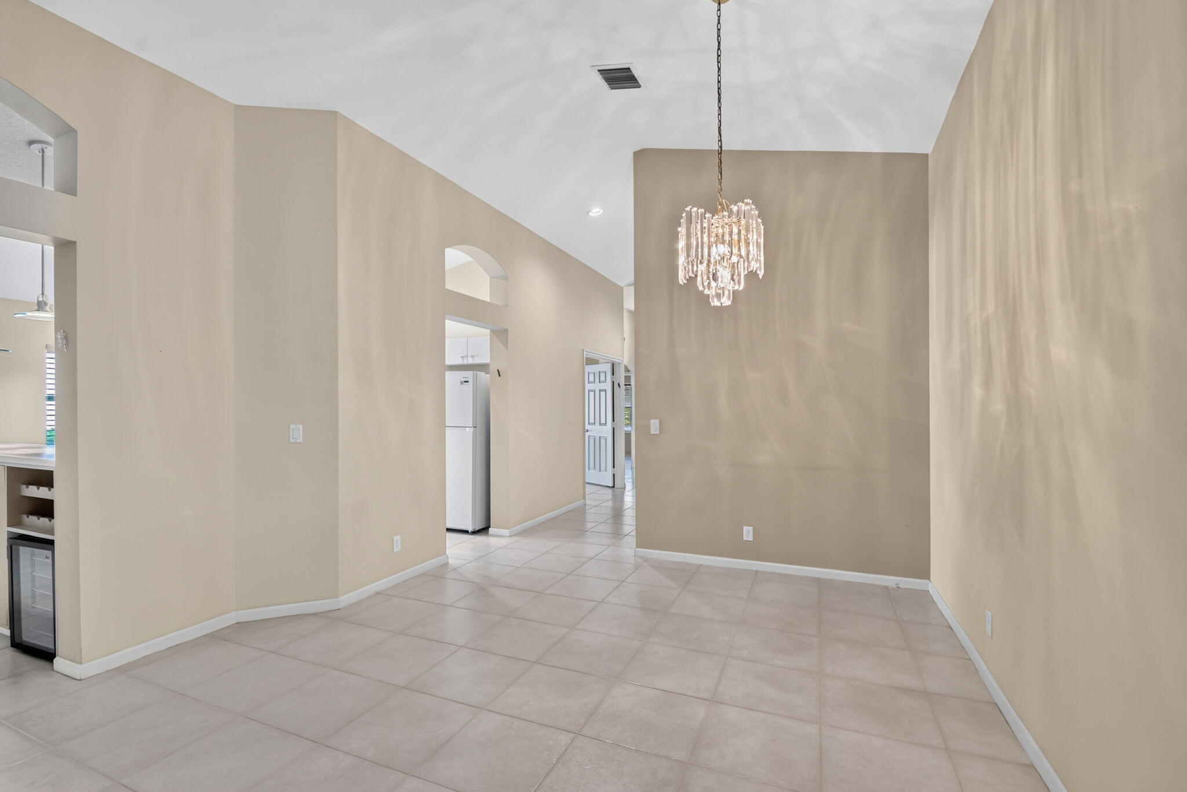
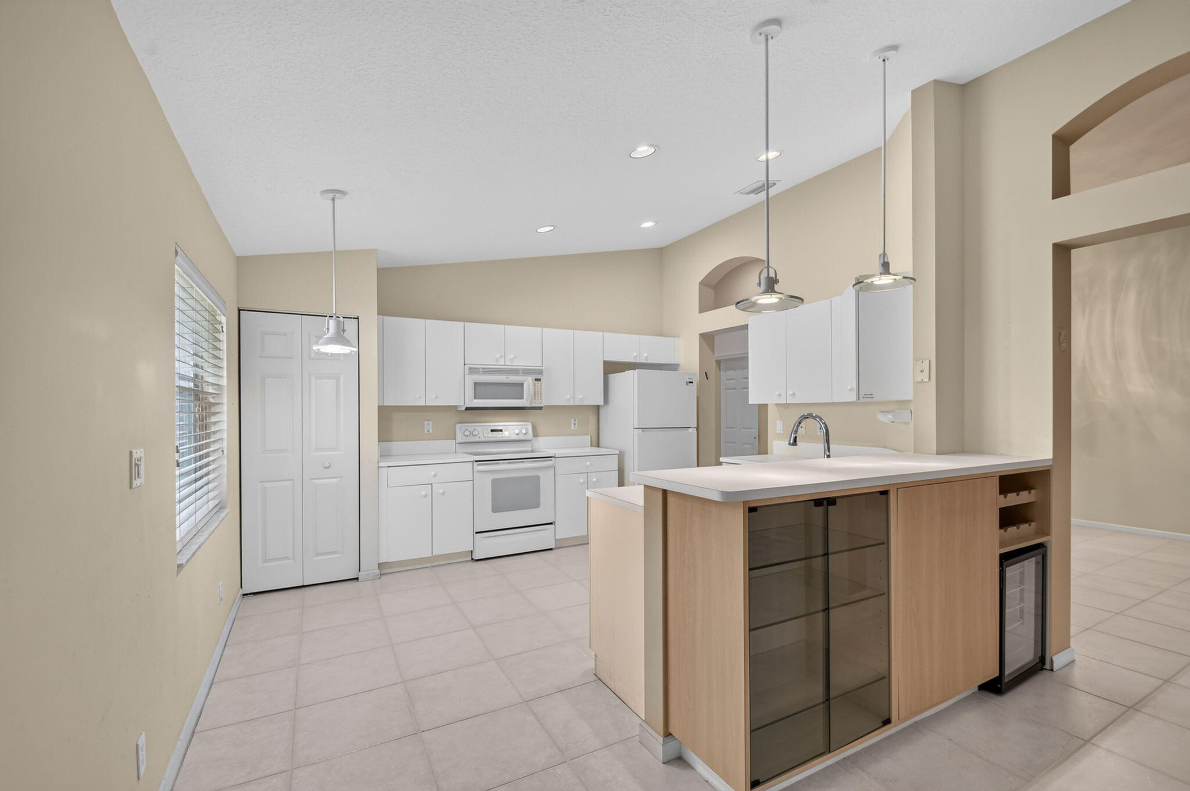
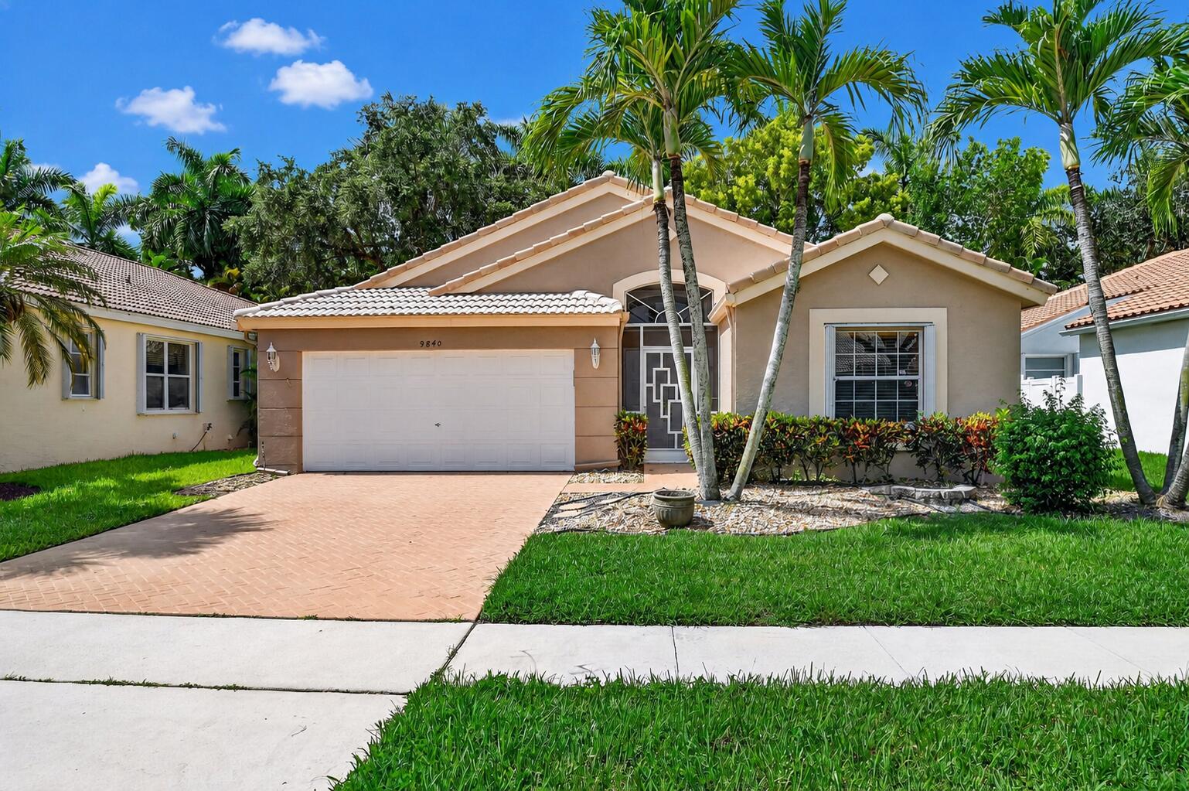
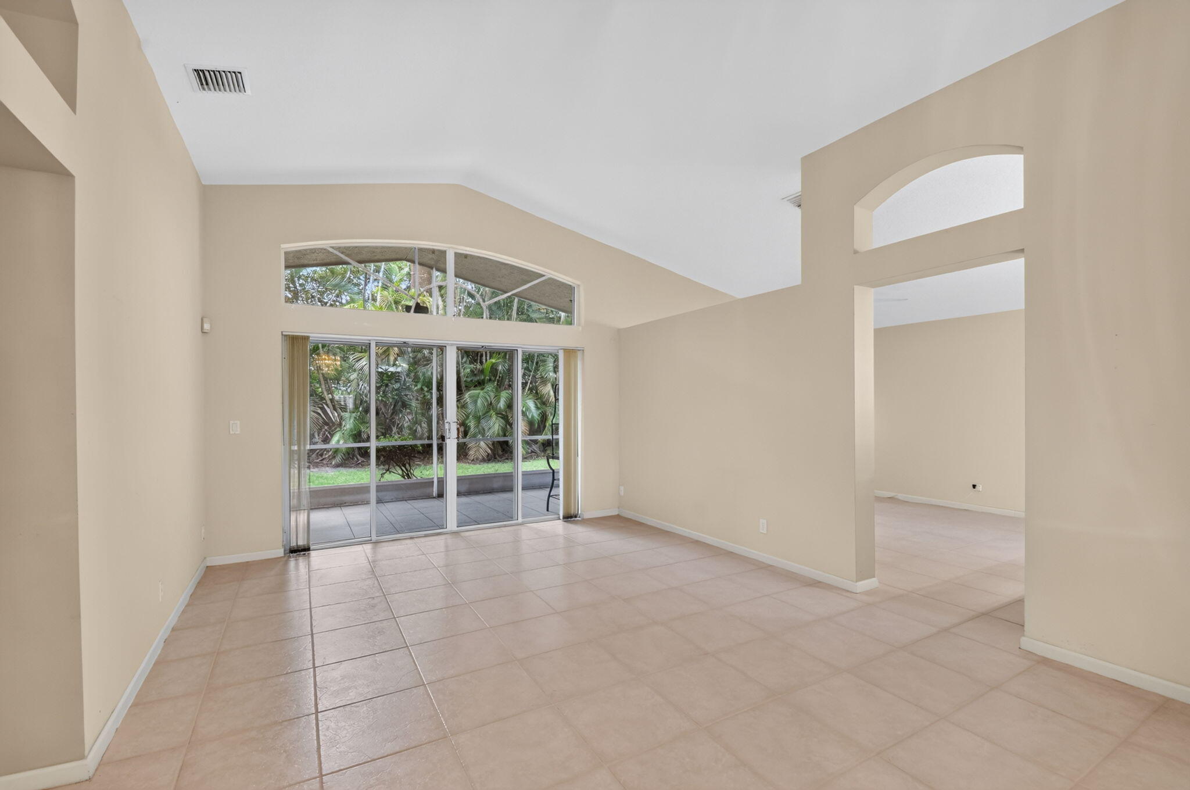
Welcome to this well-maintained 3-bedroom, 2-bath home with a 2-car garage, located in the highly sought-after Palm Isles West community. This home offers a wonderful opportunity to move right in or personalize it over time to match your vision! The thoughtfully designed floor plan features spacious living areas, flawless tile flooring throughout, and an oversized covered and screened patio which is perfect for enjoying Florida's beautiful weather, entertaining friends, or simply relaxing with your morning coffee. Recent updates include a new A/C, new water heater, and a brand-new refrigerator, providing valuable peace of mind while leaving plenty of opportunity to add your own personal touches! Palm Isles West is known for its exceptional active adult lifestyle and recently completed state-of-the-art clubhouse featuring resort-style amenities, cafe, multiple swimming pools, pickleball and tennis courts, fitness facilities, card rooms, social clubs, entertainment, and countless activities. Conveniently located near shopping, dining, beaches, and major highways, this is your chance to enjoy one of Boynton Beach's premier 55+ communities. Whether you're looking for a full-time residence or a seasonal retreat, this home offers solid value, an excellent layout, and the opportunity to make it truly your own! Welcome Home!

Save
Ask
Tour
Hide
Share
Listing Snapshot
Price 
$368,000
Days On Site 
0 Days
Bedrooms 
3
Inside Area (SqFt) 
1,744 sqft
Total Baths 
2
Full Baths 
2
Partial Baths 
N/A
Lot Size 
0.15 Acres
Year Built 
1998
MLS® Number 
B26048906
Status 
Active
Property Tax 
$5,315.16
HOA/Condo/Coop Fees 
$236.89 monthly
Sq Ft Source 
Appraiser
Friends & Family
Recent Activity
2 hours agoListing first seen on site
6 hours agoListing updated with changes from the MLS®
General Features
Acres 
0.15
Attached Garage 
Yes
Direction Faces 
North
Foundation 
Slab
Garage 
Yes
Garage Spaces 
2
Levels 
One
Number Of Stories 
1
Parking 
AttachedDrivewayGarageGarage Door Opener
Parking Spaces 
4
Pets 
Breed RestrictionsYes
Property Sub Type 
Single Family Residence
Security 
Security SystemGated Community
Sewer 
Public Sewer
Special Circumstances 
Standard
SqFt Total 
2448
Style 
RanchTraditional
Utilities 
Cable AvailableElectricity AvailableSewer AvailableWater Available
Water Source 
Public
Zoning 
RTU
Interior Features
Appliances 
DryerDishwasherElectric Water HeaterDisposalMicrowaveRangeRefrigeratorWater HeaterWasher
Cooling 
Central AirCeiling Fan(s)
Flooring 
Tile
Furnished 
Unfurnished
Heating 
CentralElectric
Interior 
Breakfast BarEntrance FoyerEat-in KitchenStorageSoaking TubVaulted Ceiling(s)Walk-In Closet(s)
Laundry Features 
Washer HookupElectric Dryer HookupInsideLaundry RoomSink
Main Level Bedrooms 
3
Window Features 
Blinds
Bedroom 2 
Dimensions - 12 X 106Level - MainArea - 1272
Den 
Dimensions - 138 X 108Level - MainArea - 14904
Kitchen 
Dimensions - 136 X 124Level - MainArea - 16864
Living Room 
Dimensions - 14 X 14Level - MainArea - 196
PrimaryBedroom 
Dimensions - 11 X 16Level - MainArea - 176
Save
Ask
Tour
Hide
Share
Exterior Features
Construction Details 
BlockStucco
Fencing 
None
Other Structures 
NoneStorage
Patio And Porch 
PatioScreened
Pool Features 
IndoorAssociationHeated
Road Frontage 
Private Road
Roof 
Tile
View 
Garden
Waterview 
Garden
Windows/Doors 
Blinds
Community Features
Association Amenities 
PoolBilliard RoomClubhouseElevator(s)Fitness CenterGatedIndoor PoolManagementParkingSaunaSpa/Hot TubTennis Court(s)
Association Dues 
710.67
Community Features 
GatedStreet Lights
Financing Terms Available 
CashConventionalFHA
HOA Fee Frequency 
Quarterly
MLS Area 
4600
Senior Community 
Yes
Schools
School District
Unknown
Elementary School
Crystal Lakes (Palm Beach)
Middle School
West Boynton
High School
Park Vista
Listing courtesy of Century 21 Realty Professionals


All listings featuring the BMLS logo are provided by BeachesMLS, Inc. This information is not verified for authenticity or accuracy and is not guaranteed. Copyright © 2026 BeachesMLS, Inc. (a Flex MLS feed)
Last checked: 2026-07-05 11:51 PM UTC

Neighborhood & Commute
Source: Walkscore
Save
Ask
Tour
Hide
Share