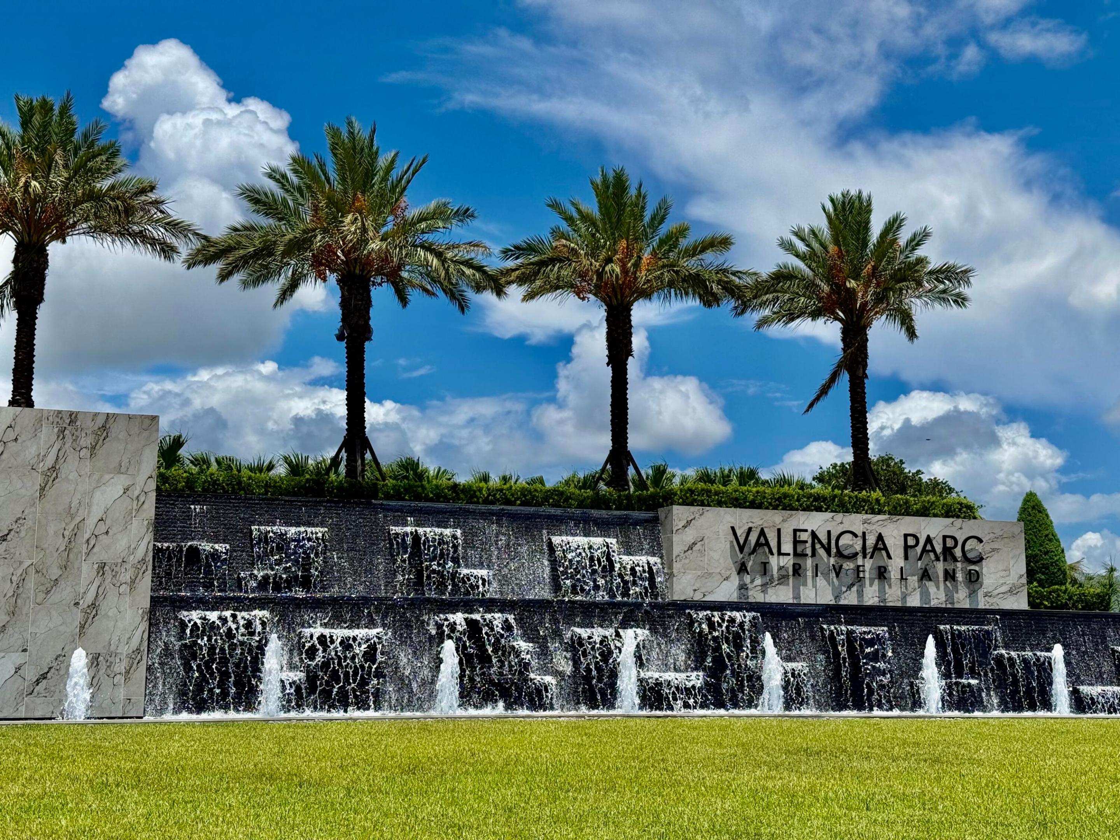
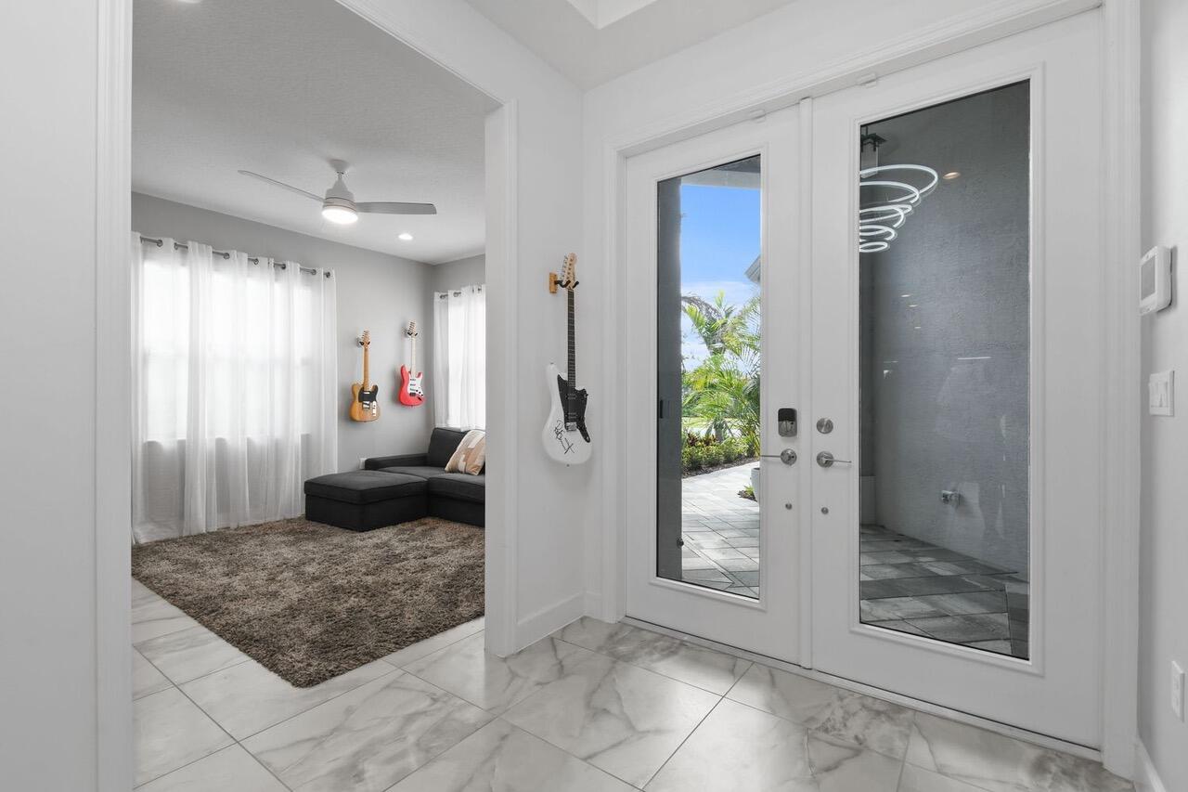
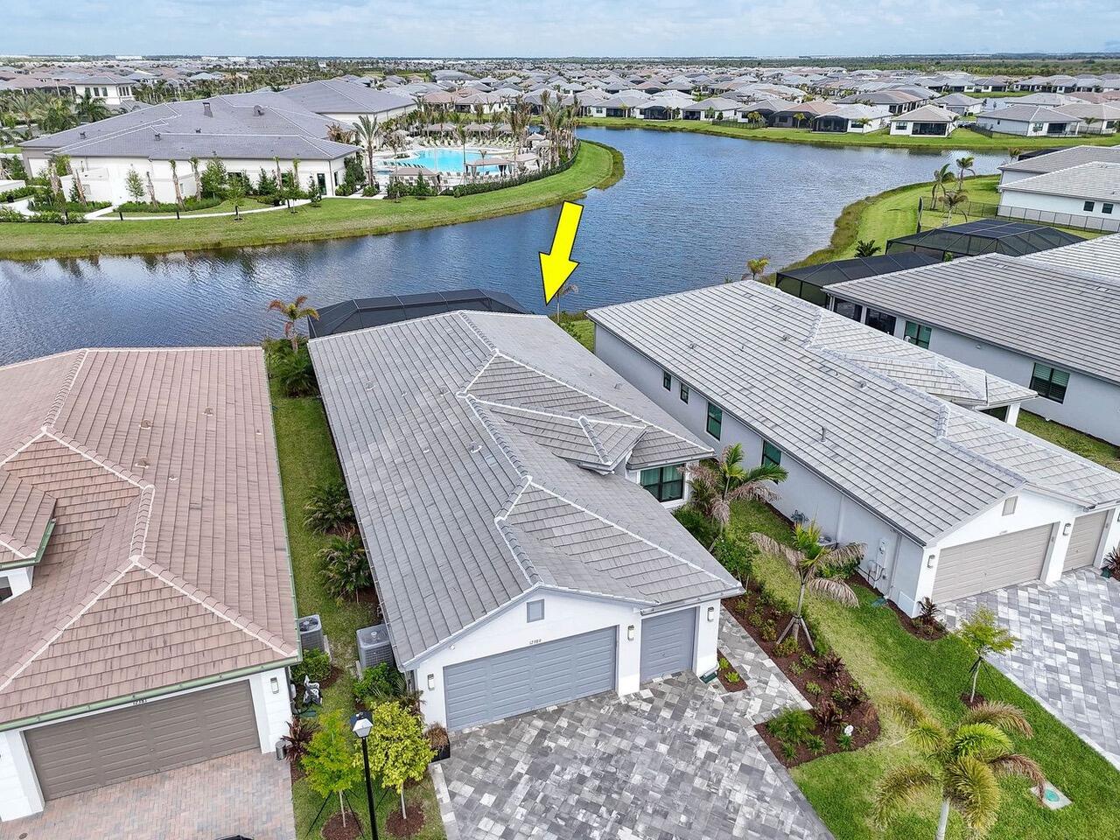
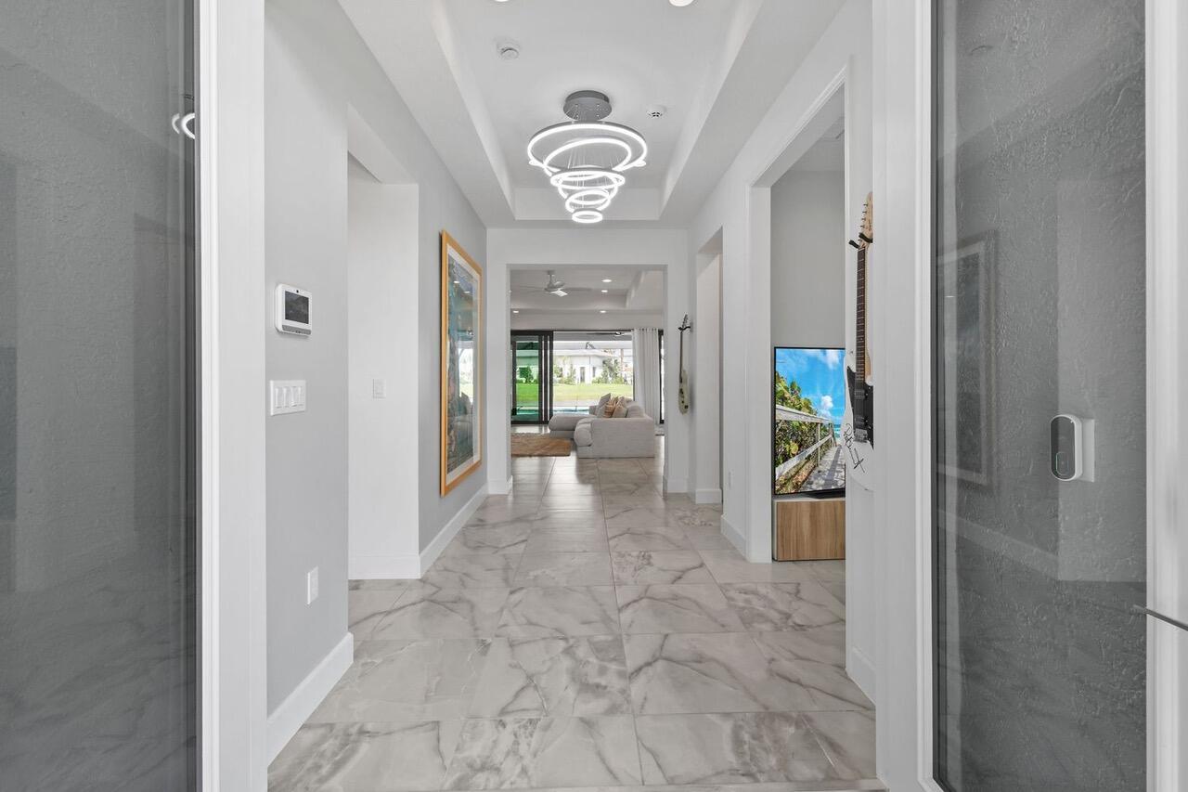
Experience luxury living in Valencia Parc at Riverland, GL Homes' premier 55+ resort-style community. Situated on a premium waterfront homesite, this home boasts over $300K in builder & post-closing upgrades, The open-concept design features impact glassfront entry doors, a gourmet kitchen w/quartz countertops, upgraded stainless steel appliances, gas range, oversized island, designer lighting, impact glass & 3 car garage. Enjoy your private backyard oasis w/screened lanai, custom pool w/spa, professional landscaping, custom closets, upgraded security system w/cameras & breathtaking water views. Resort-style amenities complete this exceptional Florida lifestyle, including resort-style pool, restaurant, bar, club rooms, gym, pickleball & more. EZ access to major highways, beaches & airports Free standing BarBQ and cabinet are excluded from listing.
Listing Snapshot
Inside Area (SqFt)
2,102 sqft
HOA/Condo/Coop Fees
$395 monthly
Sq Ft Source
Public Records
Recent Activity
| 22 hours ago | | Listing first seen on site |
| yesterday | | Listing updated with changes from the MLS® |
General Features
Disclosures
Deed Restriction
Parking
AttachedCircular DrivewayDrivewayGarageGarage Door OpenerPaver Block
Pets
Breed RestrictionsYes
Property Sub Type
Single Family Residence
Security
Closed Circuit Camera(s)Gated CommunitySmoke Detector(s)
Special Circumstances
Standard
Utilities
Cable AvailableElectricity AvailableNatural Gas AvailableSewer ConnectedUnderground UtilitiesWater Connected
Interior Features
Appliances
DryerDisposalGas RangeMicrowaveRefrigeratorTankless Water HeaterWater HeaterWasher
Cooling
Central AirCeiling Fan(s)Electric
Flooring
CarpetCeramic TileMarbleTile
Interior
Breakfast BarEntrance FoyerHigh CeilingsKitchen IslandPantryWalk-In Closet(s)Bar
Laundry Features
Washer HookupGas Dryer HookupInsideLaundry Room
Window Features
BlindsDrapes
Kitchen
Dimensions - 10 X 14Level - FirstArea - 140
Living Room
Dimensions - 158 X 252Level - FirstArea - 39816
PrimaryBedroom
Dimensions - 13 X 17Level - FirstArea - 221
Exterior Features
Construction Details
Block
Patio And Porch
CoveredPatioScreened
Pool Features
IndoorGas HeatIn GroundPrivateScreen EnclosurePool/Spa ComboAssociationHeated
Road Frontage
Private Road
Spa Features
GuniteHeatedIn Ground
Waterfront Features
Lake Front
Windows/Doors
BlindsDrapes
Community Features
Association Amenities
PoolBasketball CourtBilliard RoomClubhouseFitness CenterMaintenance GroundsGatedIndoor PoolManagementParkingSpa/Hot TubTennis Court(s)
Community Features
GatedStreet Lights
Financing Terms Available
CashConventionalFHAVA Loan
HOA Fee Frequency
Quarterly
Listing courtesy of Compass Florida LLC

All listings featuring the BMLS logo are provided by BeachesMLS, Inc. This information is not verified for authenticity or accuracy and is not guaranteed. Copyright © 2026 BeachesMLS, Inc. (a Flex MLS feed)
Last checked: 2026-07-25 09:55 PM UTC
Source: Walkscore

Did you know? You can invite friends and family to your search. They can join your search, rate and discuss listings with you.