
362 Yorktowne CircleAtlantis, FL 33462
Due to the health concerns created by Coronavirus we are offering personal 1-1 online video walkthough tours where possible.
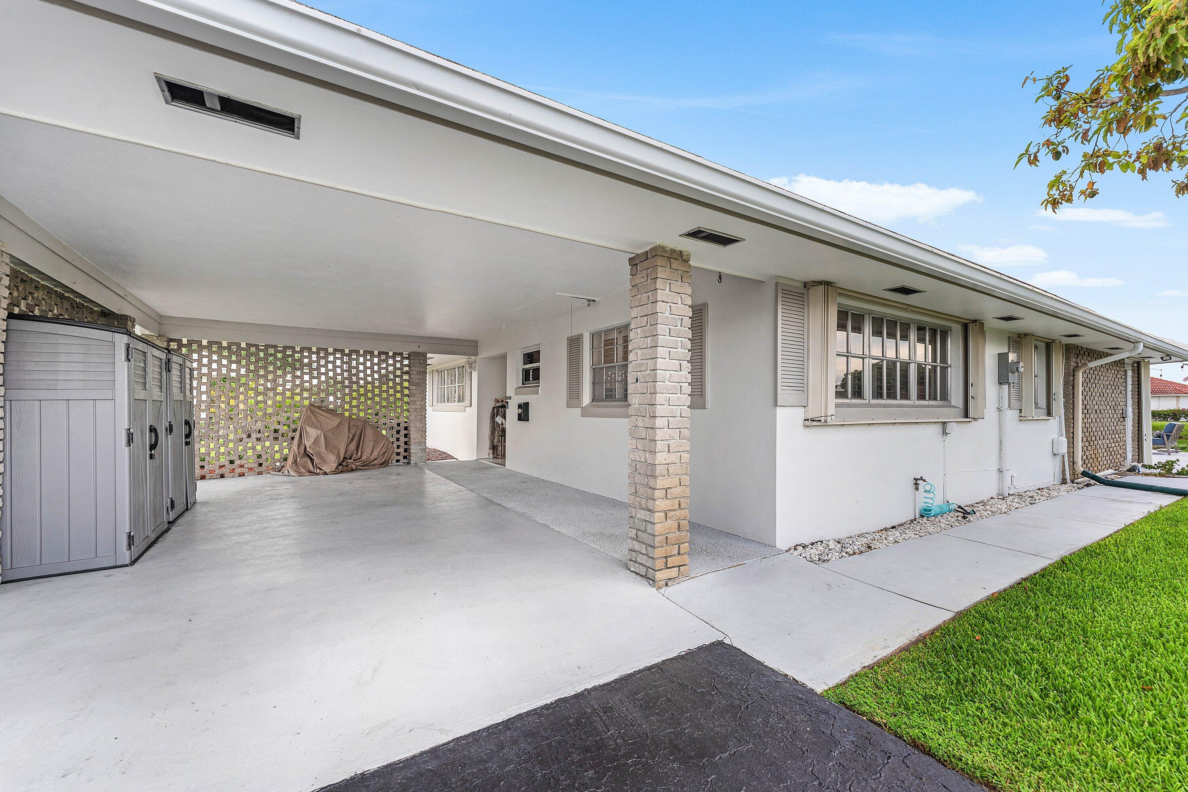
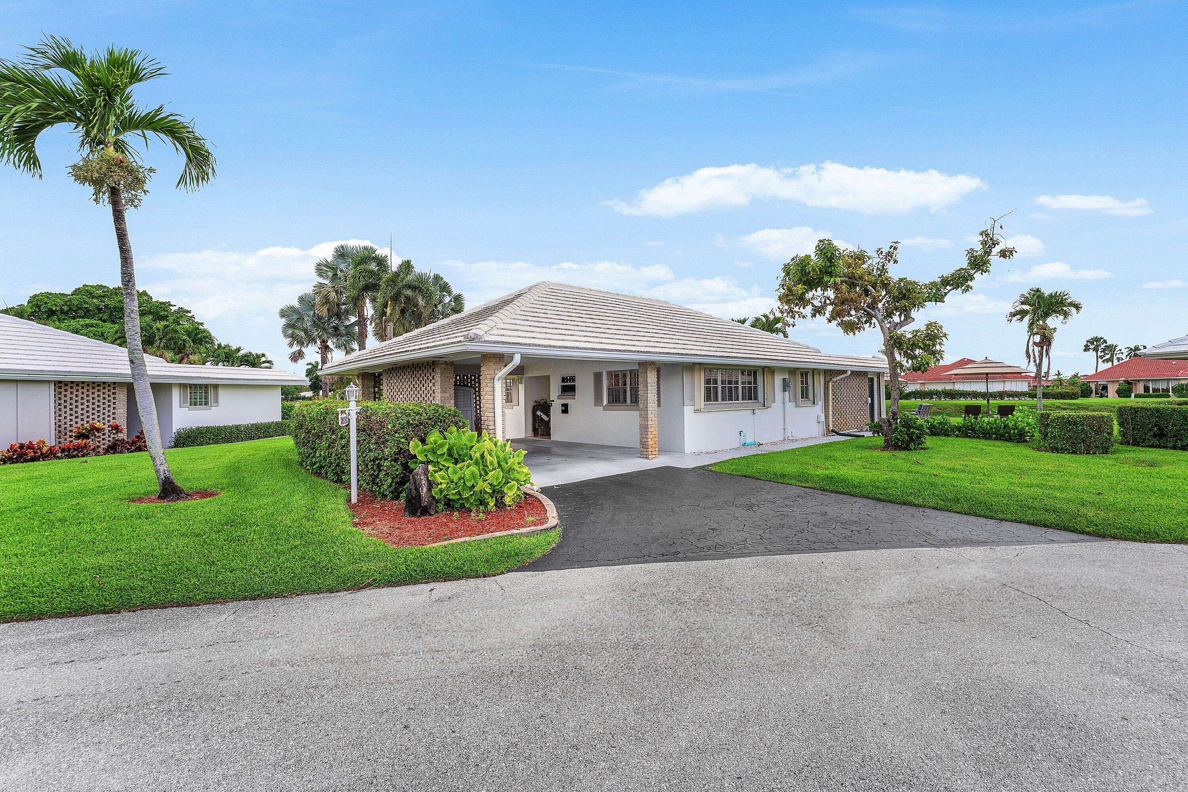
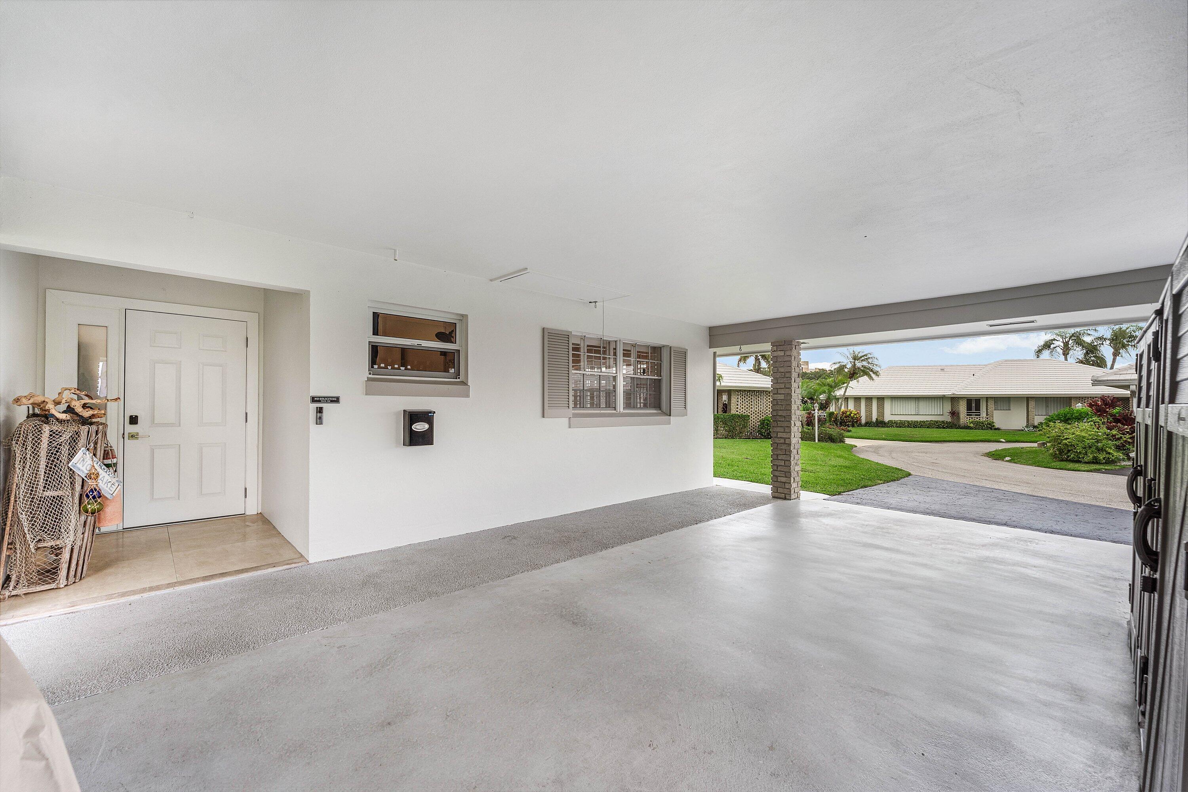
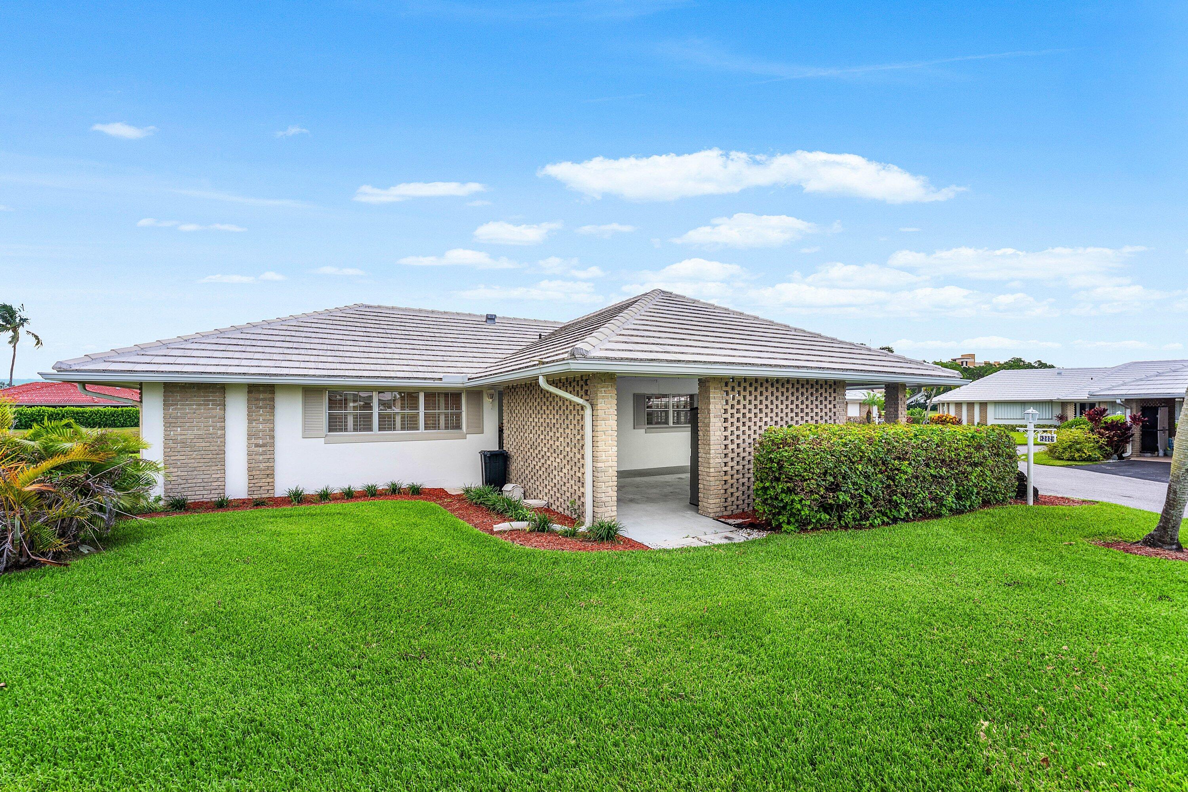
*All Ages!*Dogs OK!*Hedge For Dog Boundaries*!(It Works!)*Completely renovated and move-in ready, this beautifully updated waterfront home offers spectacular golf course views, breathtaking sunsets, and an ideal location that keeps the home naturally cool throughout the day. Extensive improvements include a **2023 A/C system with UV lights**, New Impact-rated front entry door with sidelight, **12 brand new Impact sliding glass doors**, New Impact pedestrian door, all-new attic insulation, New ductwork, updated plumbing, GFCIs, LED recessed lighting throughout w/ dimmer switches, New ceiling fans, a New dining room ribbon light, Added Roof/truss Strapping!, Main Furniture Negotiable, (Seller Requests Sale & Temp Rent Back-But not required) attic ventilation improvements, elastomeric coating on the flat roof, Electronic irrigation system using lake-supplied water, and freshly painted exterior 2026. The oversized kitchen is a standout feature with abundant cabinetry, 4 corner lazy-susans storage, 41-inch upper cabinets with crown molding, granite countertops, an attractive tile backsplash, and upgraded appliances including a brand-new double oven with built-in air fryer, new microwave, newer dishwasher, and newer washer and dryer. Both bathrooms have been beautifully updated, and the spacious primary suite features plantation shutters and a large walk-in closet with exceptional storage. The second bedroom closets have been reconfigured and updated creating clean, versatile spaces. Outside, enjoy a large waterfront lot with expansive golf course views. A newly installed privacy hedge creates the perfect enclosed space for pets of any size while adding beauty and privacy. The attached covered carport stays cool year-round while offering two convenient storage cabinets. Located in the highly desirable City of Atlantis, a peaceful bird sanctuary known for its abundant wildlife—including herons, egrets, owls, and even the occasional otter—this quiet community offers resort-style amenities with **no mandatory club membership**. The low HOA fee includes lawn care, shrub trimming, weed control, lawn spraying, common area maintenance, and access to a heated community pool with grills, lounge areas, bathrooms, and kitchen facilities. Residents also enjoy three manned security gates, tennis courts, pickleball, parks, playgrounds, a water play area, and an active community meeting center. Additional features include accordion shutters, electronic irrigation, tile and flat roofs 2015, newer water heater, and countless thoughtful improvements throughout. This meticulously maintained home is truly move-in ready and priced to sell. *Perfect For the buyers who appreciate clean indoor air quality:* The impact sliding doors provide an excellent seal and security. This home has Very Low Utility Bills! Rent Back Sale Preferred, but will consider a short delayed closing. It's also electronically a smart home with a digital thermostat, electronic door keypad & more*Neighbor Made The Office/Laundry Area Into a 3rd Bedroom-Great Possibility if needed!*SPECTACULAR WILDLIFE!*I'm always entertained-especially now with all the babies growing!*Rare Bird Species, An Otter, Snails for Snail Kites-Just totally amazing!*No Golf Membership Required*2 Clubs-1 Public & 1 Private Where Jackie Gleason Used To Play!!!*
| 22 hours ago | Listing first seen on site | |
| yesterday | Listing updated with changes from the MLS® |

All listings featuring the BMLS logo are provided by BeachesMLS, Inc. This information is not verified for authenticity or accuracy and is not guaranteed. Copyright © 2026 BeachesMLS, Inc. (a Flex MLS feed)
Last checked: 2026-07-25 11:05 PM UTC
Did you know? You can invite friends and family to your search. They can join your search, rate and discuss listings with you.