Save
Ask
Tour
Hide
Share
$429,900
New Listing

116 Ocean Cay Way
Hypoluxo, FL 33462

For Sale|Townhouse|Active
3
Beds
3
Total Baths
2
Full Baths
1
Partial Bath
1,876
SqFt
$229
/SqFt
2003
Built
Subdivision:
OCEAN CAY
County:
Palm Beach

Due to the health concerns created by Coronavirus we are offering personal 1-1 online video walkthough tours where possible.
116 Ocean Cay Way116 Ocean Cay Way116 Ocean Cay Way116 Ocean Cay Way
Save
Ask
Tour
Hide
Share

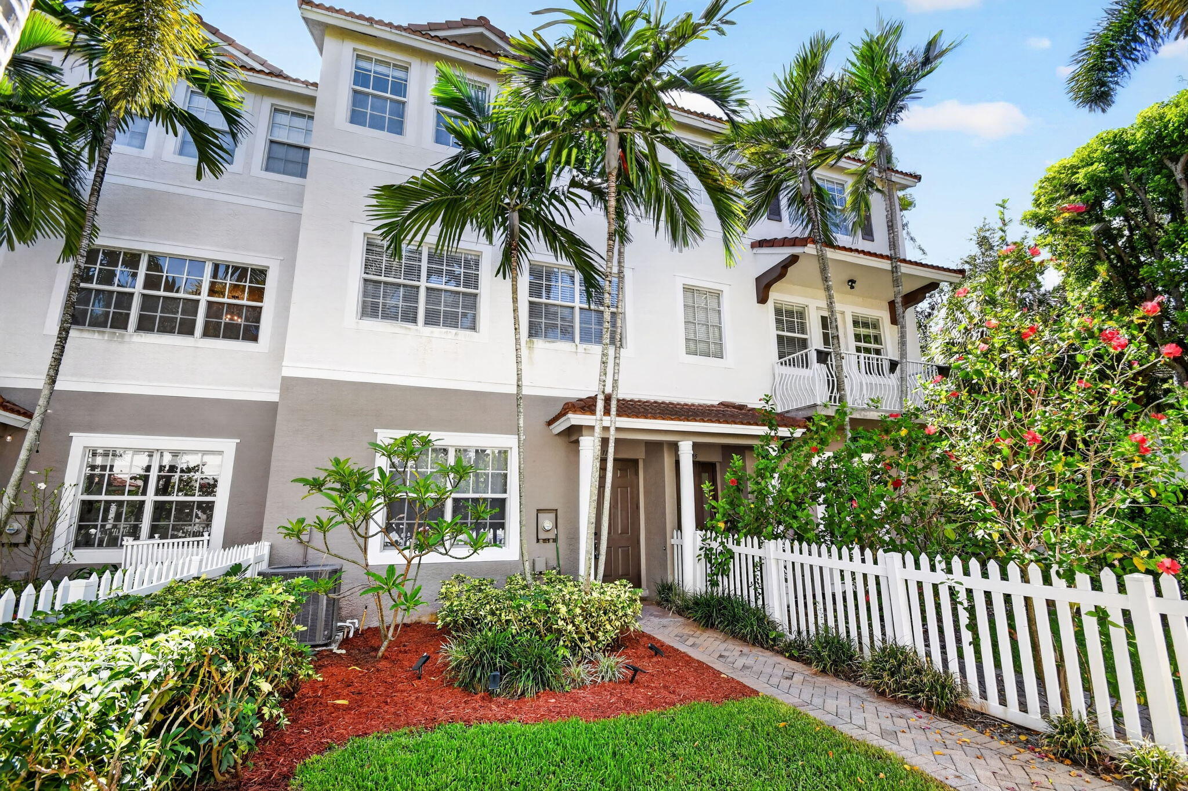
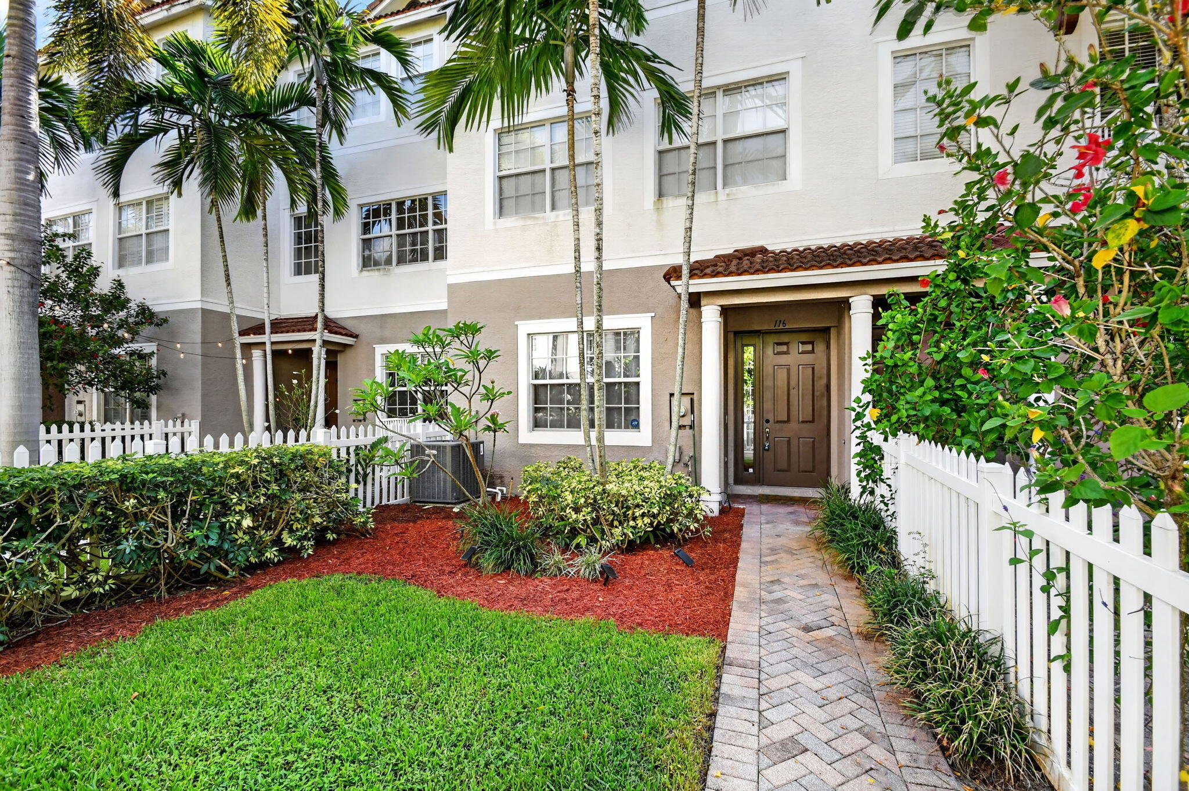
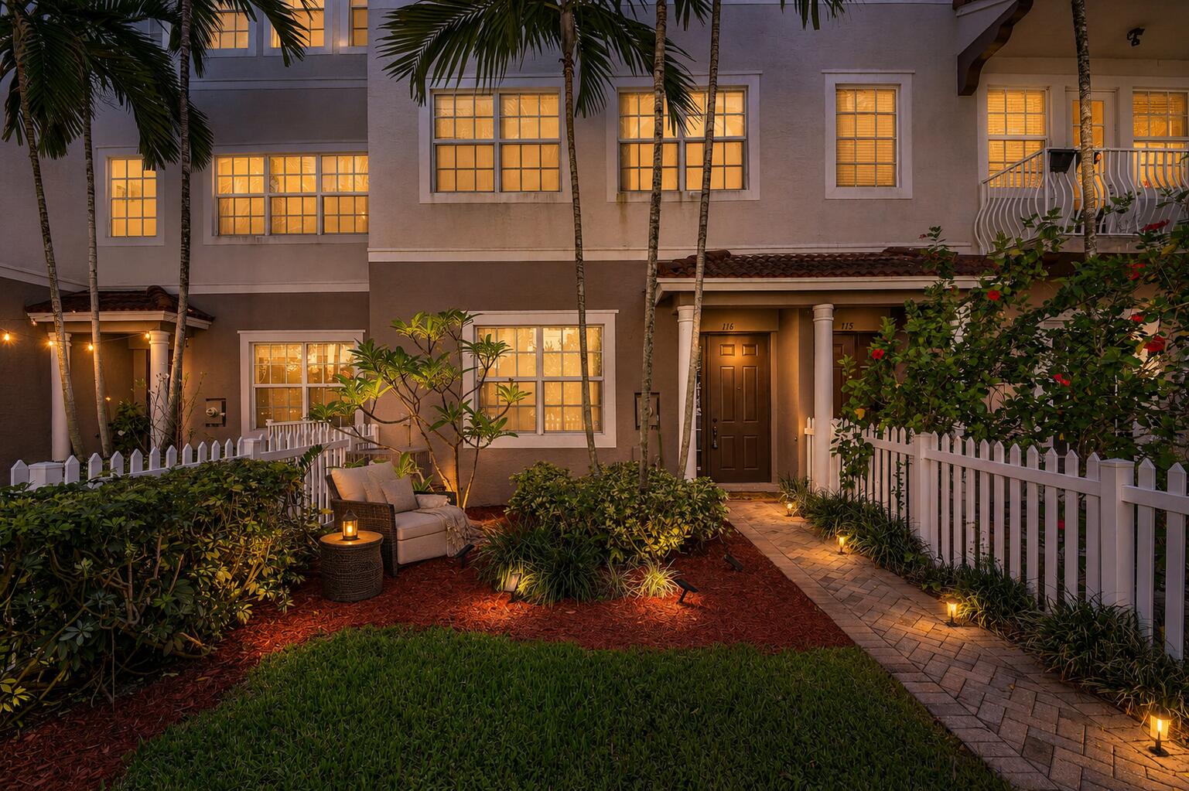
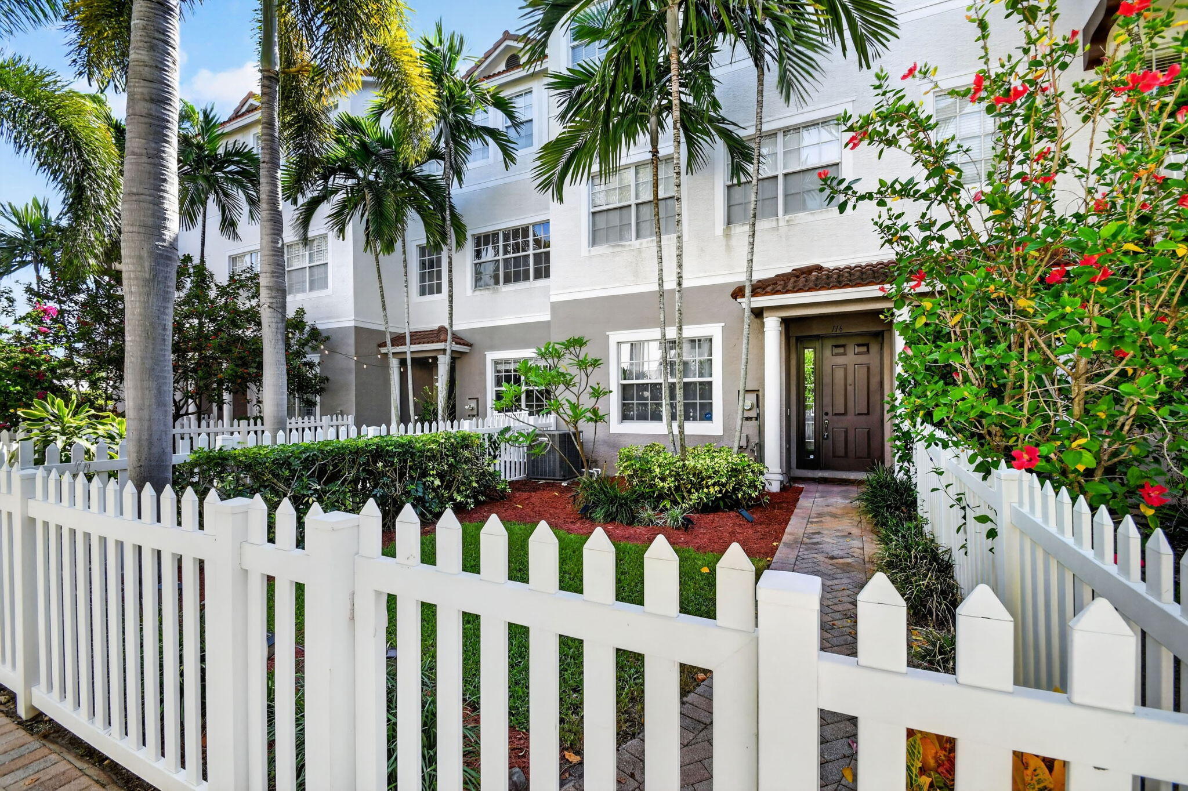
Discover the flexibility and comfort of this beautifully maintained three-story townhouse, thoughtfully designed to accommodate today's lifestyle. The third floor is dedicated to the private living quarters, where the bedrooms provide a peaceful retreat with views overlooking lush, mature landscaping. Rich hand wire-scraped wood laminate flooring adds warmth and character, creating an inviting retreat at the end of the day. The heart of the home is the second floor, featuring an open-concept layout that seamlessly connects the living and dining areas. The spacious kitchen is beautifully appointed with 42-inch real wood cabinetry, soft-close doors, a quality Kohler sink, a brand-new microwave, and both an eat-in kitchen and a separate breakfast area —ideal for everything from casual mornings to entertaining family and friends. On the first floor, you'll find a versatile flex room limited only by your imagination. Create the ultimate media or game room, a private home office, a fitness studio, a man cave, an art or hobby space, or your own private sanctuary—the choice is yours. This well-maintained home combines generous living space with quality finishes and a highly functional floor plan, offering the flexibility to fit a wide variety of lifestyles. Conveniently located near shopping, dining, beaches, and major transportation routes, this move-in-ready townhouse presents an outstanding opportunity to enjoy the best of South Florida living for you and your pets. Come experience the possibilities and imagine how this exceptional home can become the backdrop for your next chapter. Some images in this publication were enhanced using AI.

Save
Ask
Tour
Hide
Share
Listing Snapshot
Price 
$429,900
Days On Site 
0 Days
Bedrooms 
3
Inside Area (SqFt) 
1,876 sqft
Total Baths 
3
Full Baths 
2
Partial Baths 
1
Lot Size 
0.03 Acres
Year Built 
2003
MLS® Number 
B26056465
Status 
Active
Property Tax 
$6,294
HOA/Condo/Coop Fees 
$375 monthly
Sq Ft Source 
Public Records
Friends & Family
Recent Activity
20 hours agoListing first seen on site
24 hours agoListing updated with changes from the MLS®
General Features
Acres 
0.03
Attached Garage 
Yes
Direction Faces 
West
Garage 
Yes
Garage Spaces 
2
Levels 
Three Or More
Number Of Stories 
3
Parking 
AttachedDrivewayGarageGarage Door Opener
Parking Spaces 
2
Pets 
Breed RestrictionsNumber LimitYes
Property Sub Type 
Townhouse
Security 
Fire Sprinkler SystemGated CommunitySmoke Detector(s)
Sewer 
Public Sewer
Special Circumstances 
Standard
SqFt Total 
2316
Style 
Mediterranean
Utilities 
Cable AvailableSewer AvailableWater Available
Water Source 
Public
Zoning 
RH(cit
Interior Features
Appliances 
DryerDishwasherElectric RangeElectric Water HeaterDisposalMicrowaveRefrigeratorWater HeaterWasher
Cooling 
Central AirCeiling Fan(s)Electric
Flooring 
Ceramic TileHardwood
Furnished 
Unfurnished
Heating 
CentralElectric
Interior 
Central VacuumKitchen IslandPantryVaulted Ceiling(s)Walk-In Closet(s)
Laundry Features 
Washer HookupElectric Dryer HookupInsideLaundry ClosetIn Hall
Window Features 
Blinds
Bedroom 2 
Dimensions - 10 X 12Level - UpperArea - 120
Bedroom 3 
Dimensions - 10 X 12Level - UpperArea - 120
ConvertedBedroom 
Den 
Family Room 
Kitchen 
Dimensions - 18 X 11Level - MainArea - 198
Laundry 
Living Room 
Dimensions - 19 X 13Level - MainArea - 247
PrimaryBedroom 
Dimensions - 14 X 13Level - UpperArea - 182
Save
Ask
Tour
Hide
Share
Exterior Features
Construction Details 
Block
Fencing 
FencedFront Yard
Patio And Porch 
Porch
Pool Features 
Association
Roof 
Tile
View 
GardenWater
Waterview 
GardenWater
Windows/Doors 
Blinds
Community Features
Association Amenities 
PoolBeach Rights
Association Dues 
375
Building Access 
Entry Level Living Area Y
Community Features 
Gated
Financing Terms Available 
CashConventionalFHAVA Loan
HOA Fee Frequency 
Monthly
MLS Area 
4200
Roads 
Paved
Schools
School District
Unknown
Elementary School
Rolling Green
Middle School
Lantana Community
High School
Boynton Beach
Listing courtesy of Hanlon Realty Group LLC


All listings featuring the BMLS logo are provided by BeachesMLS, Inc. This information is not verified for authenticity or accuracy and is not guaranteed. Copyright © 2026 BeachesMLS, Inc. (a Flex MLS feed)
Last checked: 2026-07-25 11:05 PM UTC

Neighborhood & Commute
Source: Walkscore
Save
Ask
Tour
Hide
Share