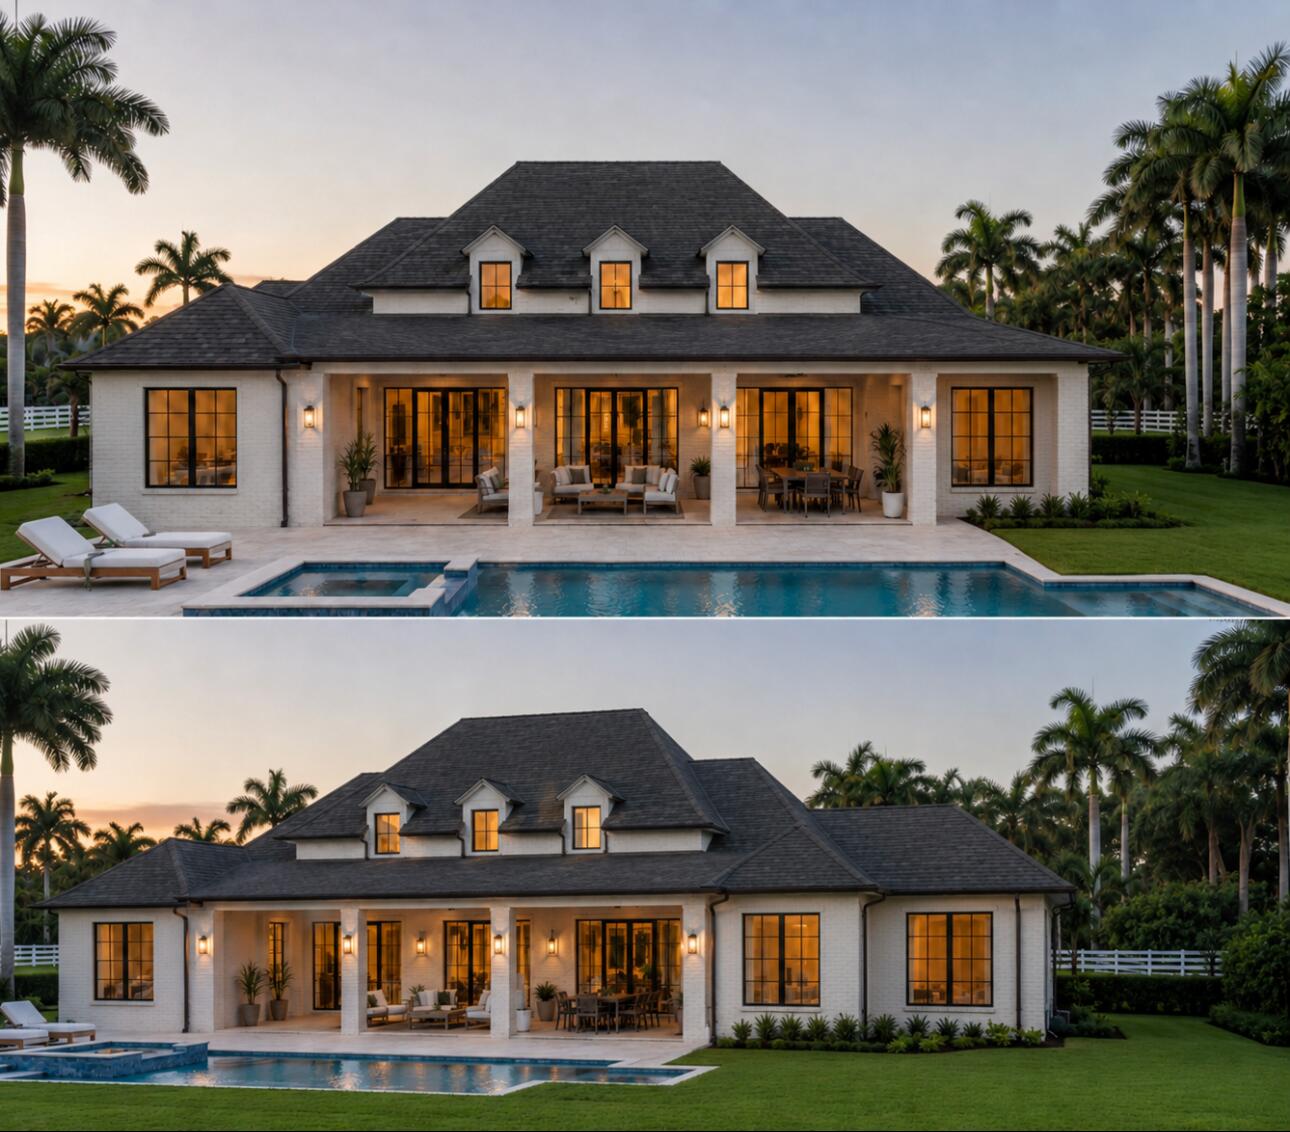
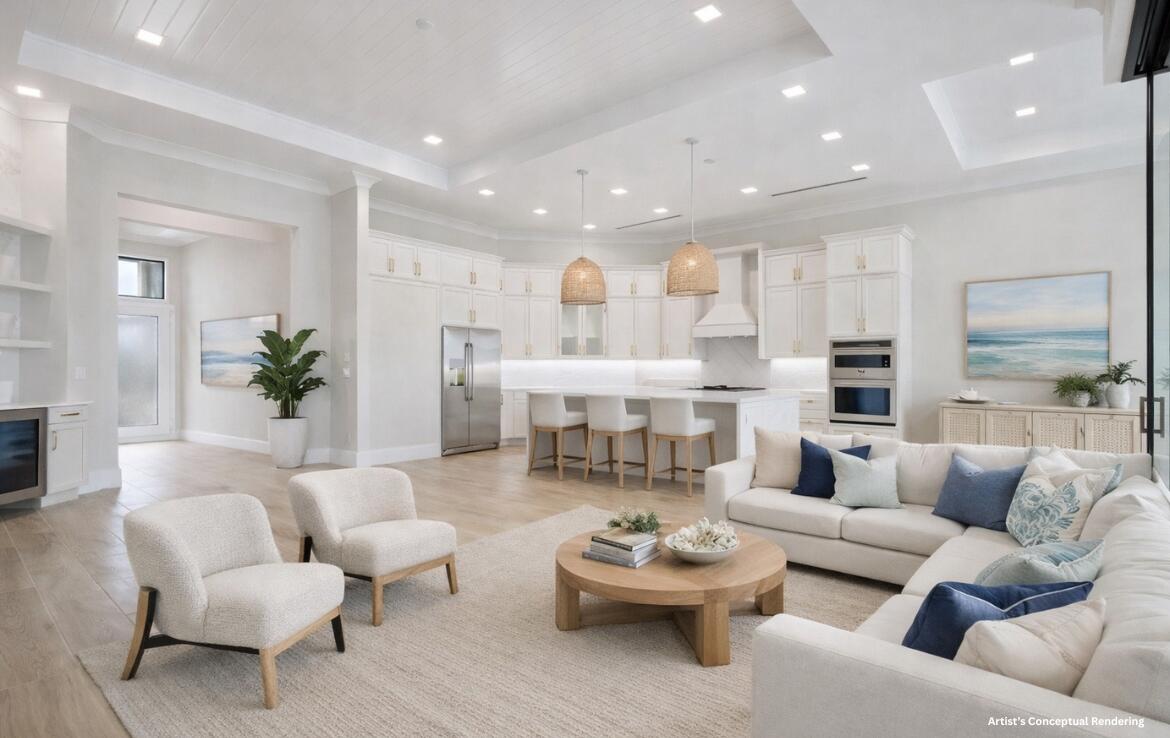
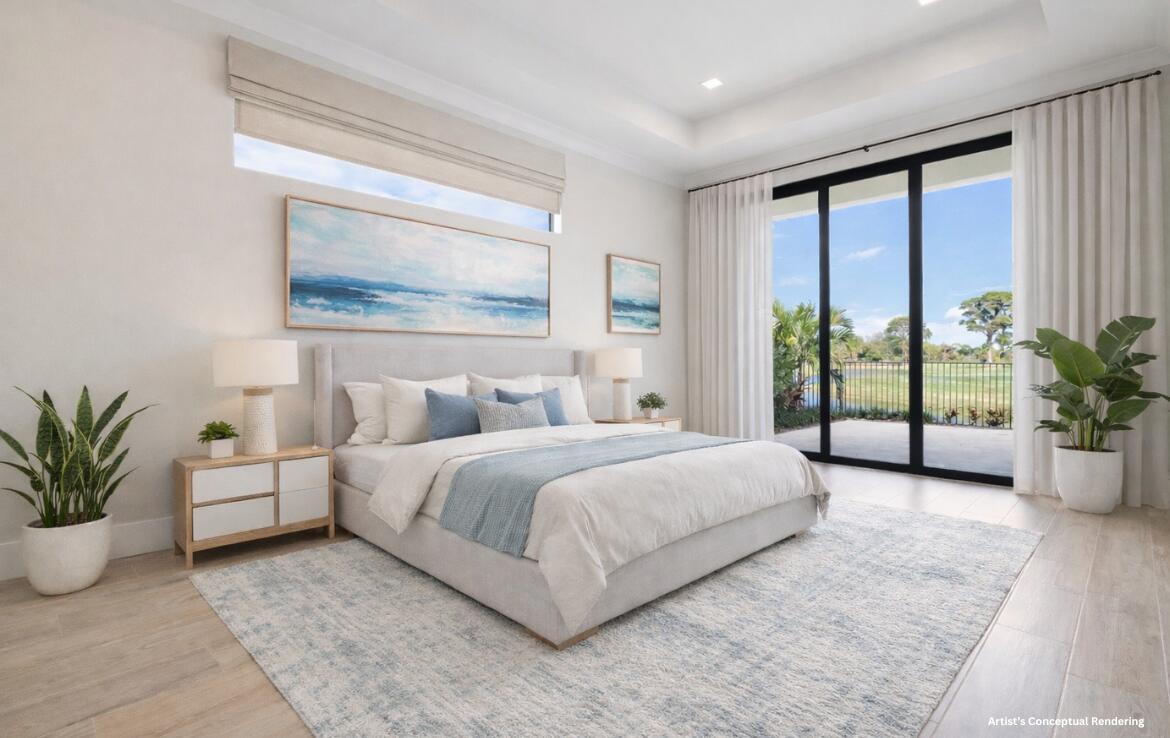
Experience the rare opportunity to enjoy polo matches right in your front yard in this new construction offering within the gated Vero Beach Polo Grounds. Set in a community of just 46 homesites, this to-be-built ranch-style residence will feature 4 bedrooms, 3.5 baths, a 3-car garage, and 0.40 acres. Designed for modern indoor-outdoor living, the home will showcase elegant coastal finishes, concrete block and stucco construction, impact-resistant windows and doors, a dedicated safe room, expansive outdoor living space, and a private pool. Ideally located near golf, shopping, dining, and convenient access to I-95, this is one of the final opportunities to secure a new construction home in the Vero Beach Polo Grounds.
Listing Snapshot
Inside Area (SqFt)
3,000 sqft
HOA/Condo/Coop Fees
$492 monthly
Recent Activity
| 17 hours ago | | Listing first seen on site |
| 21 hours ago | | Listing updated with changes from the MLS® |
General Features
Parking
AttachedDrivewayGarage
Property Sub Type
Single Family Residence
Special Circumstances
Standard
Style
ContemporaryEuropeanTraditional
Utilities
Cable AvailableElectricity AvailableSewer Available
Interior Features
Appliances
CooktopDryerDishwasherElectric Water HeaterGas CooktopDisposalIce MakerMicrowaveOvenWater Purifier OwnedRefrigeratorWater HeaterWater PurifierWasher
Cooling
Central AirCeiling Fan(s)Electric
Interior
Built-in FeaturesEat-in KitchenHigh CeilingsKitchen IslandStorageBarWalk-In Closet(s)
Laundry Features
InsideLaundry RoomIn Unit
Window Features
Storm Window(s)
Bedroom 2
Dimensions - 12 X 14Level - FirstArea - 168
Bedroom 3
Dimensions - 12 X 12Level - FirstArea - 144
Bedroom 4
Dimensions - 12 X 12Level - FirstArea - 144
Den
Dimensions - 10 X 14Level - FirstArea - 140
Kitchen
Dimensions - 12 X 14Level - FirstArea - 168
Laundry
Dimensions - 10 X 14Level - FirstArea - 140
Living Room
Dimensions - 22 X 22Level - FirstArea - 484
PrimaryBedroom
Dimensions - 14 X 16Level - FirstArea - 224
Exterior Features
Construction Details
BlockConcreteStucco
Exterior
Outdoor KitchenOutdoor Shower
Lot Features
Interior Lot
Other Structures
Outdoor KitchenStorage
Pool Features
In GroundPrivate
Road Frontage
Private Road
Windows/Doors
Storm Window(s)
Community Features
Association Amenities
Maintenance
Financing Terms Available
CashConventionalFHAVA Loan
HOA Fee Frequency
Monthly
MLS Area
6342 - County Southwest (IR)
Schools
Elementary SchoolDodgertown
Listing courtesy of Coldwell Banker/ WPB

All listings featuring the BMLS logo are provided by BeachesMLS, Inc. This information is not verified for authenticity or accuracy and is not guaranteed. Copyright © 2026 BeachesMLS, Inc. (a Flex MLS feed)
Last checked: 2026-07-25 11:05 PM UTC
Source: Walkscore