
Save
Ask
Tour
Hide
$299,000
New Listing
1942 SW Delmonico AvenuePort St Lucie, FL 34953
For Sale|Single Family Residence|Active
4
Beds
2
Total Baths
2
Full Baths
2,145
SqFt
$139
/SqFt
2005
Built
Subdivision:
Port St Lucie Sec 11
County:
St Lucie
Due to the health concerns created by Coronavirus we are offering personal 1-1 online video walkthough tours where possible.
Save
Ask
Tour
Hide
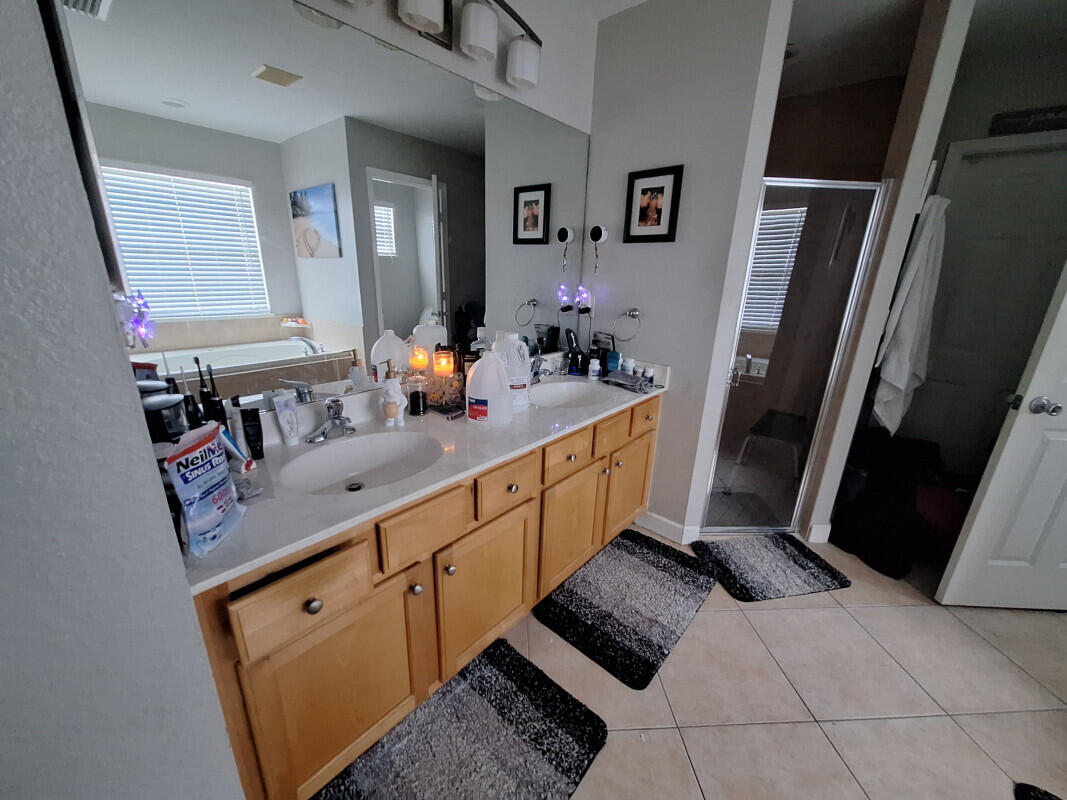
Investor/Buyer Special in Port St. Lucie! This home offers a fantastic opportunity to step into instant equity. Overall in good condition, this property just needs finishing touches in the back bedroom and guest bathroom to be move-in ready — a manageable project with big upside. Don't miss your chance to make this one yours!
Save
Ask
Tour
Hide
Listing Snapshot
Price
$299,000
Days On Site
0 Days
Bedrooms
4
Inside Area (SqFt)
2,145 sqft
Total Baths
2
Full Baths
2
Partial Baths
N/A
Lot Size
N/A
Year Built
2005
MLS® Number
B26056500
Status
Active
Property Tax
$3,058
HOA/Condo/Coop Fees
N/A
Sq Ft Source
Public Records
Friends & Family
Recent Activity
| 10 hours ago | Listing first seen on site | |
| 14 hours ago | Listing updated with changes from the MLS® |
General Features
Attached Garage
Yes
Direction Faces
North
Disclosures
Special Assessment
Garage
Yes
Garage Spaces
2
Levels
One
Number Of Stories
1
Parking
AttachedDrivewayGarage
Parking Spaces
4
Pets
CallYes
Property Sub Type
Single Family Residence
Security
Smoke Detector(s)
Sewer
Public Sewer
Special Circumstances
Standard
SqFt Total
3013
Style
ColonialRanch
Utilities
Electricity ConnectedSewer AvailableWater Available
Water Source
Public
Zoning
res
Interior Features
Appliances
DishwasherElectric RangeMicrowaveRefrigerator
Cooling
Central Air
Flooring
CarpetCeramic TileTile
Furnished
Unfurnished
Heating
Central
Laundry Features
Washer HookupInsideLaundry Closet
Main Level Bedrooms
4
Bedroom 2
Dimensions - 12 X 12Area - 144
Bedroom 3
Dimensions - 12 X 12Area - 144
Bedroom 4
Dimensions - 12 X 12Area - 144
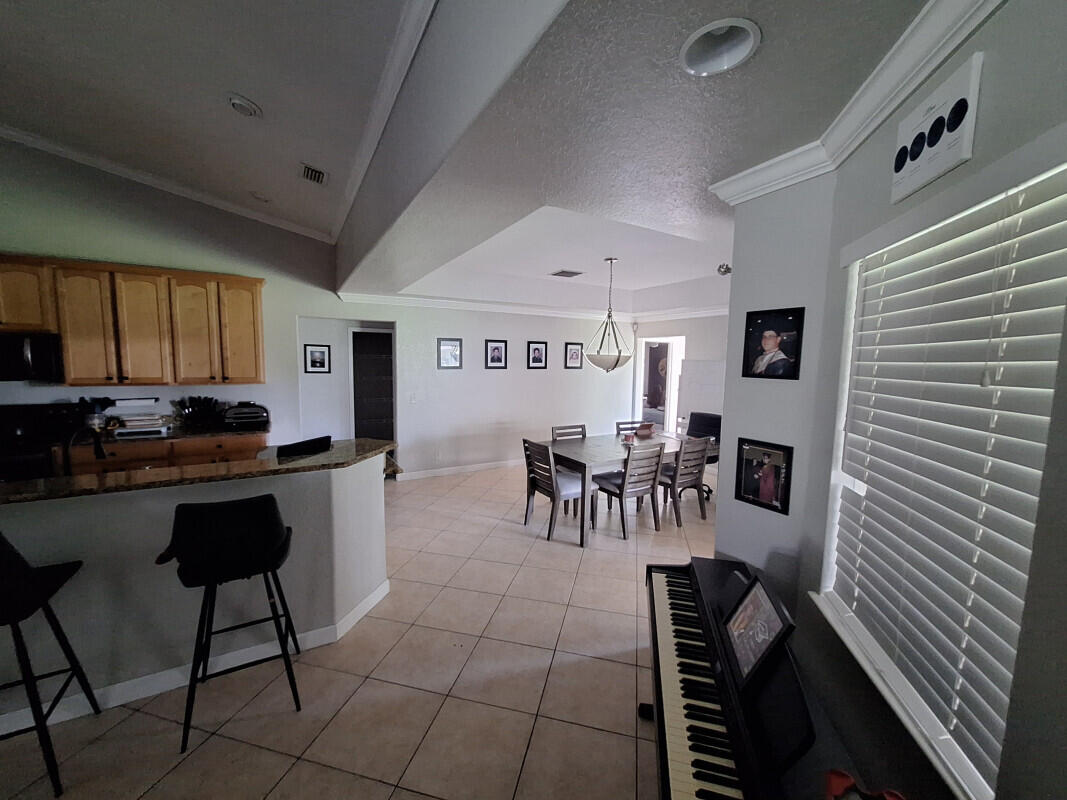
Dining Room
Dimensions - 11 X 10Area - 110
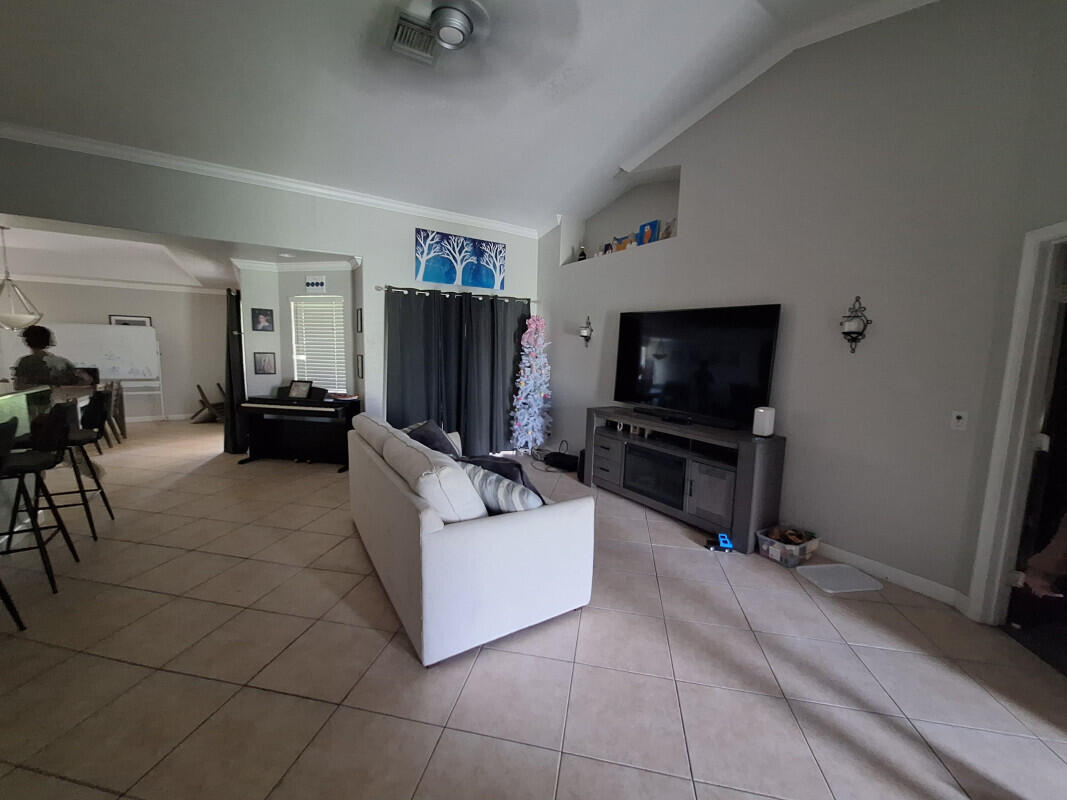
Family Room
Dimensions - 21 X 16Area - 336
Kitchen
Dimensions - 15 X 8Area - 120
Laundry
Living Room
Dimensions - 16 X 15Area - 240
PrimaryBedroom
Dimensions - 17 X 15Area - 255
Utility Room
Dimensions - 9 X 5Area - 45
Save
Ask
Tour
Hide
Exterior Features
Construction Details
BlockStucco
Lot Features
Interior Lot
Patio And Porch
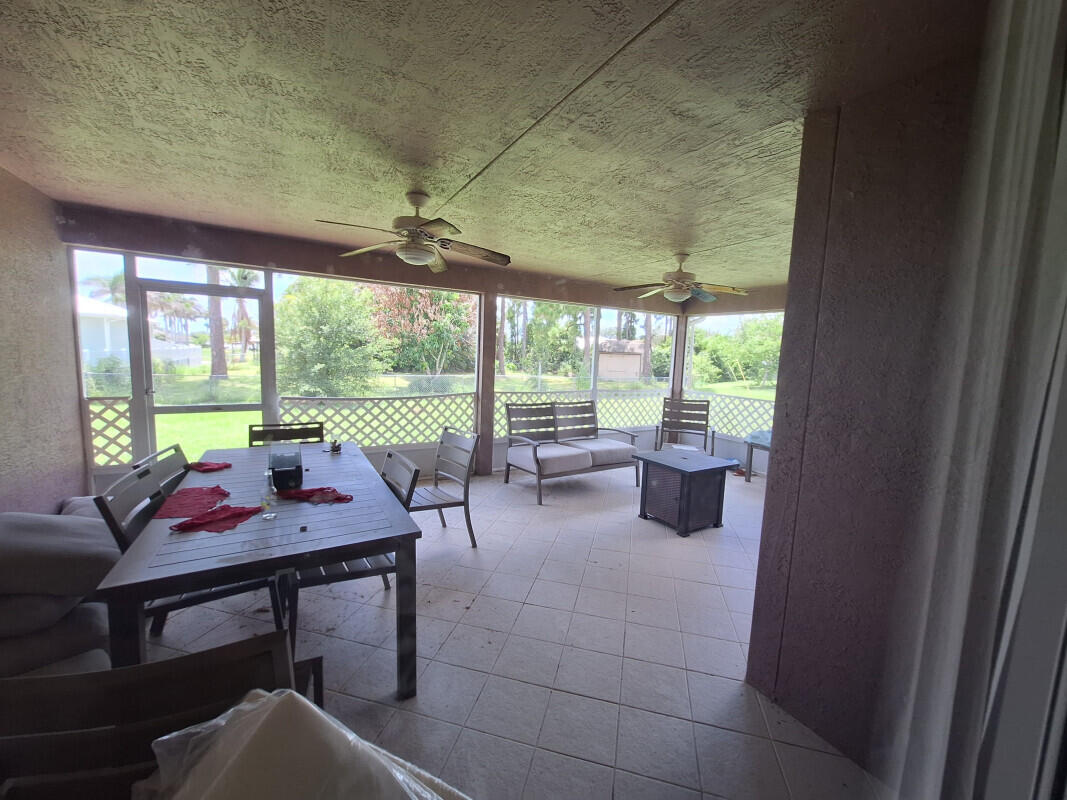
PorchCoveredPatioScreened
Roof
CompositionShingle
Community Features
Building Access
Entry Level Living Area Y
Financing Terms Available
CashConventional
MLS Area
7710
Listing courtesy of FlatFee.com

All listings featuring the BMLS logo are provided by BeachesMLS, Inc. This information is not verified for authenticity or accuracy and is not guaranteed. Copyright © 2026 BeachesMLS, Inc. (a Flex MLS feed)
Last checked: 2026-07-25 11:05 PM UTC
All listings featuring the BMLS logo are provided by BeachesMLS, Inc. This information is not verified for authenticity or accuracy and is not guaranteed. Copyright © 2026 BeachesMLS, Inc. (a Flex MLS feed)
Last checked: 2026-07-25 11:05 PM UTC
Neighborhood & Commute
Source: Walkscore
Save
Ask
Tour
Hide
Did you know? You can invite friends and family to your search. They can join your search, rate and discuss listings with you.