Save
Ask
Tour
Hide
Share
$550,000
New Listing

780 S Sapodilla Avenue 206
West Palm Beach, FL 33401

For Sale|Condominium|Active
2
Beds
2
Total Baths
2
Full Baths
1,140
SqFt
$482
/SqFt
2001
Built
Subdivision:
COURTYARDS IN CITYPLACE CONDO
County:
Palm Beach

Due to the health concerns created by Coronavirus we are offering personal 1-1 online video walkthough tours where possible.
780 S Sapodilla Avenue 206780 S Sapodilla Avenue 206780 S Sapodilla Avenue 206780 S Sapodilla Avenue 206
Save
Ask
Tour
Hide
Share

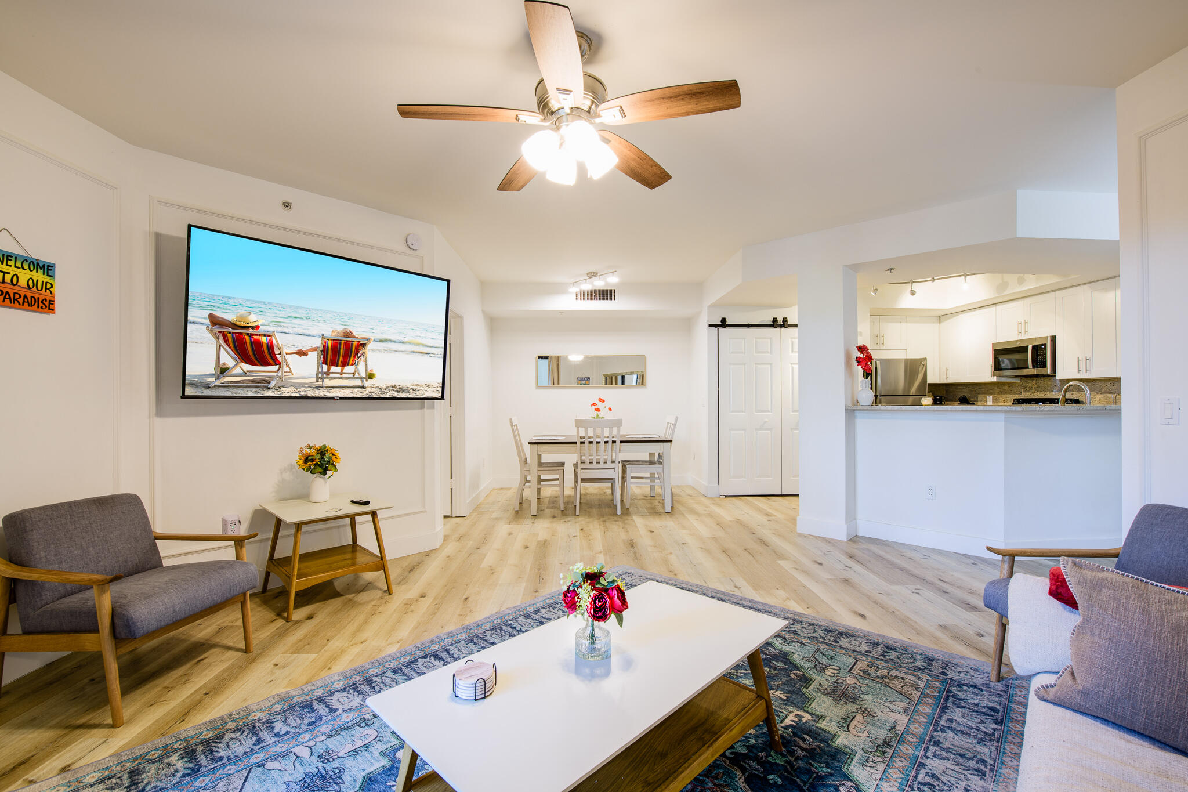
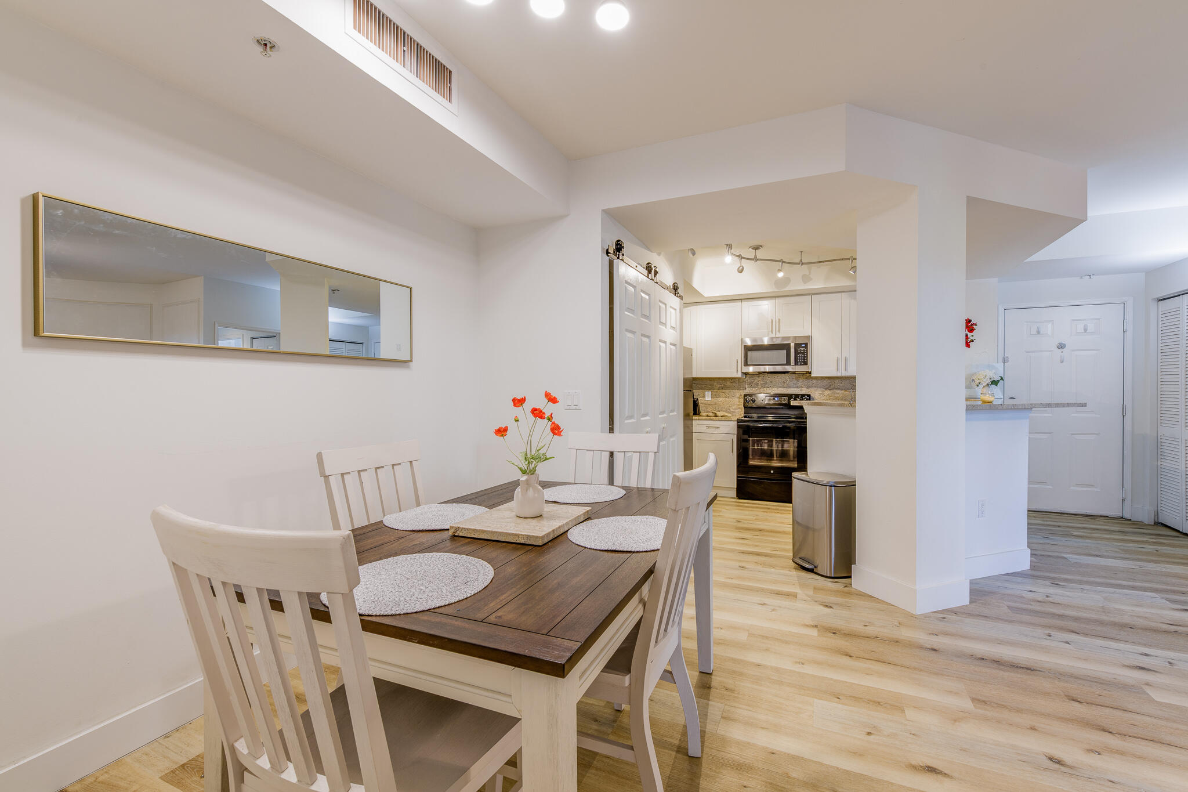
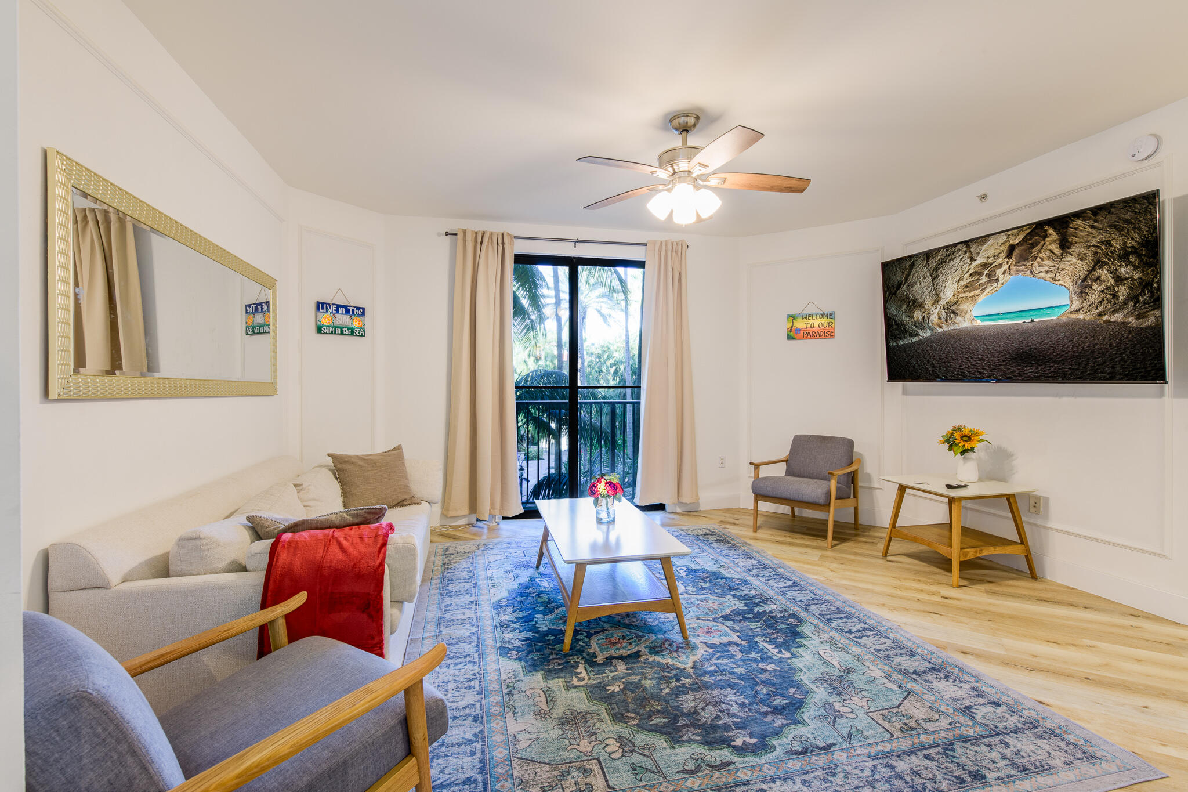
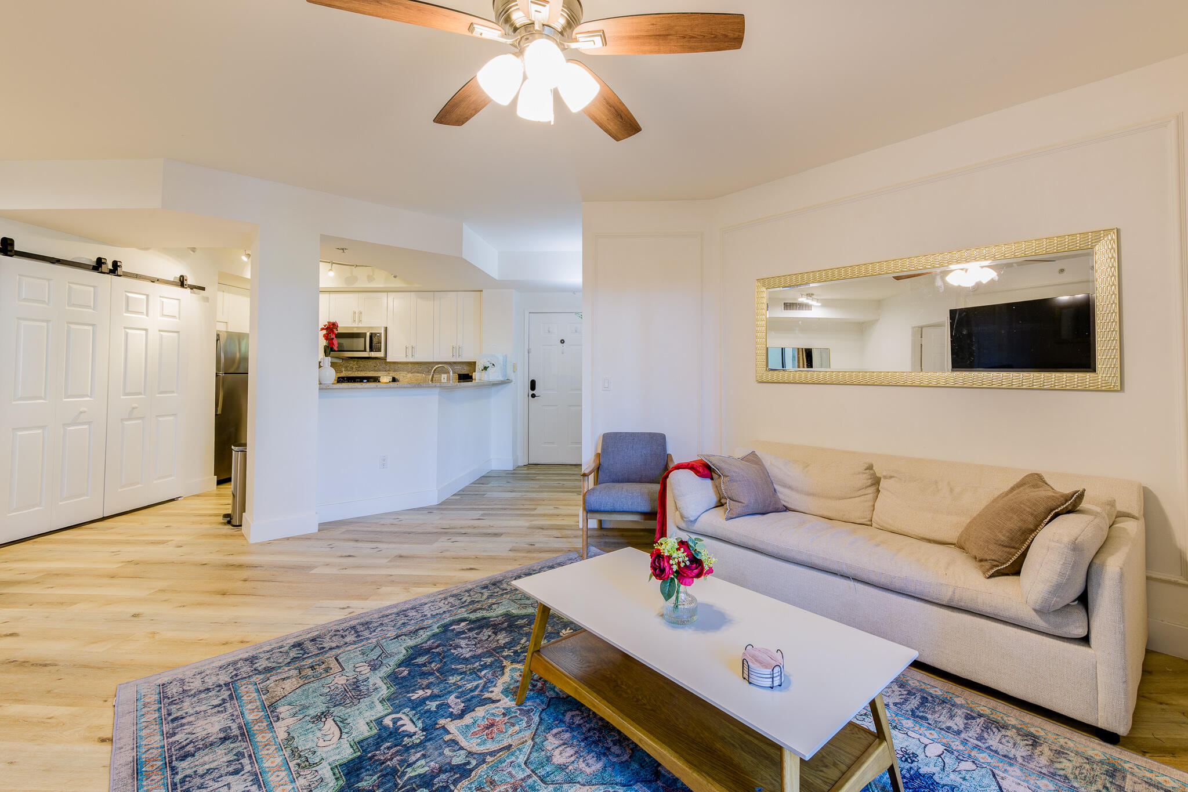
Welcome to this thoughtfully designed two-bedroom, two-bathroom condominium with a pool view located in West Palm Beach. This 1,140 square-foot residence offers comfortable living with split bedrooms for full privacy. The well-proportioned floor plan provides ample space for modern living while maintaining an efficient layout. Situated in the vibrant CityPlace community, this property presents an excellent opportunity for those seeking a move-in ready condo in the heart of West Palm Beach with a building offering a community pool, gym, clubhouse, secured entrance, day concierge and on-site management. It is also an ideal location a few yards away from the inviting Rosemary square with dining, shopping. The adjacent beaches give ample options for resting, diving, fishing and boating!

Save
Ask
Tour
Hide
Share
Listing Snapshot
Price 
$550,000
Days On Site 
0 Days
Bedrooms 
2
Inside Area (SqFt) 
1,140 sqft
Total Baths 
2
Full Baths 
2
Partial Baths 
N/A
Lot Size 
N/A
Year Built 
2001
MLS® Number 
B26056504
Status 
Active
Property Tax 
$7,473
HOA/Condo/Coop Fees 
$847 monthly
Sq Ft Source 
Public Records
Friends & Family
Recent Activity
9 hours agoListing first seen on site
13 hours agoListing updated with changes from the MLS®
General Features
Attached Garage 
Yes
Direction Faces 
West
Garage 
Yes
Garage Spaces 
1
Levels 
One
Number Of Stories 
5
Parking 
AttachedGarage
Parking Spaces 
1
Pets 
Breed RestrictionsNumber LimitSize LimitYes
Property Sub Type 
Condominium
Security 
Fire Sprinkler SystemGated CommunityKey Card EntrySmoke Detector(s)Security Guard
Sewer 
Public Sewer
Special Circumstances 
Standard
SqFt Total 
1140
Style 
Colonial
Utilities 
Cable AvailableElectricity AvailableSewer AvailableWater Available
Water Source 
Public
Zoning 
CPD(ci
Interior Features
Appliances 
DryerDishwasherElectric RangeElectric Water HeaterMicrowaveRangeRefrigeratorWater HeaterWasher
Cooling 
Central AirCeiling Fan(s)Electric
Flooring 
TileVinylWood
Furnished 
Unfurnished
Heating 
CentralElectric
Interior 
Eat-in KitchenPantryWalk-In Closet(s)
Laundry Features 
Electric Dryer HookupInsideLaundry ClosetIn Kitchen
Main Level Bedrooms 
2
Kitchen 
Dimensions - 10 X 10Level - MainArea - 100
Laundry 
Living Room 
Dimensions - 18 X 16Level - MainArea - 288
PrimaryBedroom 
Dimensions - 12 X 12Level - MainArea - 144
Save
Ask
Tour
Hide
Share
Exterior Features
Construction Details 
Block
Pool Features 
Association
Roof 
Other
View 
GardenPool
Waterview 
GardenPool
Community Features
Association Amenities 
PoolClubhouseFitness CenterMaintenance GroundsGatedManagementMaintenanceParkingSpa/Hot TubSecurityStorageTrashElevator(s)
Association Dues 
847
Building Access 
Entry Level Living Area Y
Community Features 
Gated
Financing Terms Available 
CashConventionalVA Loan
HOA Fee Frequency 
Monthly
MLS Area 
5420
Schools
School District
Unknown
Elementary School
Roosevelt
Middle School
Conniston Community
High School
Forest Hill
Listing courtesy of Raya


All listings featuring the BMLS logo are provided by BeachesMLS, Inc. This information is not verified for authenticity or accuracy and is not guaranteed. Copyright © 2026 BeachesMLS, Inc. (a Flex MLS feed)
Last checked: 2026-07-25 09:55 PM UTC

Neighborhood & Commute
Source: Walkscore
Save
Ask
Tour
Hide
Share