Save
Ask
Tour
Hide
Share
$890,000
New Listing

2642 NASSAU Lane
Fort Lauderdale, FL 33312

For Sale|Single Family Residence|Active
3
Beds
2
Total Baths
2
Full Baths
1,832
SqFt
$486
/SqFt
1956
Built
Subdivision:
LAUDERDALE ISLES NO 2-BLK 8
County:
Broward

Due to the health concerns created by Coronavirus we are offering personal 1-1 online video walkthough tours where possible.
2642 NASSAU Lane2642 NASSAU Lane2642 NASSAU Lane2642 NASSAU Lane
Save
Ask
Tour
Hide
Share

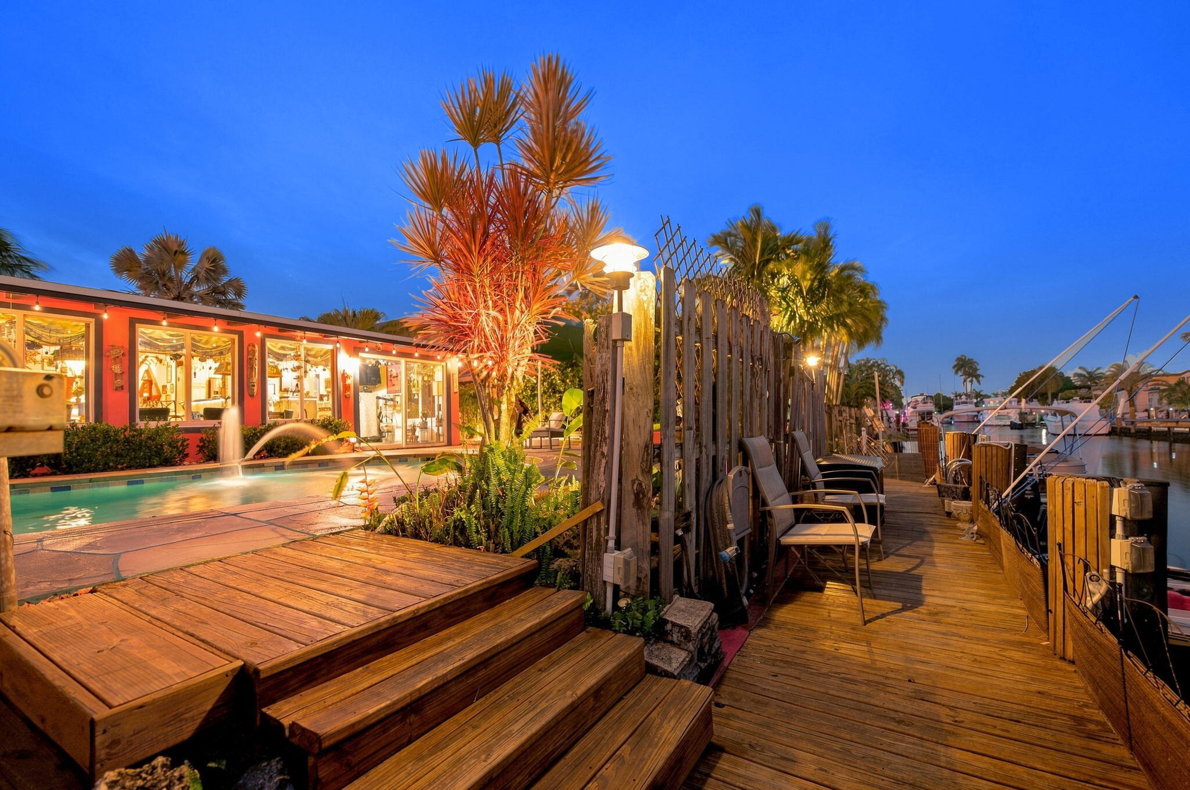
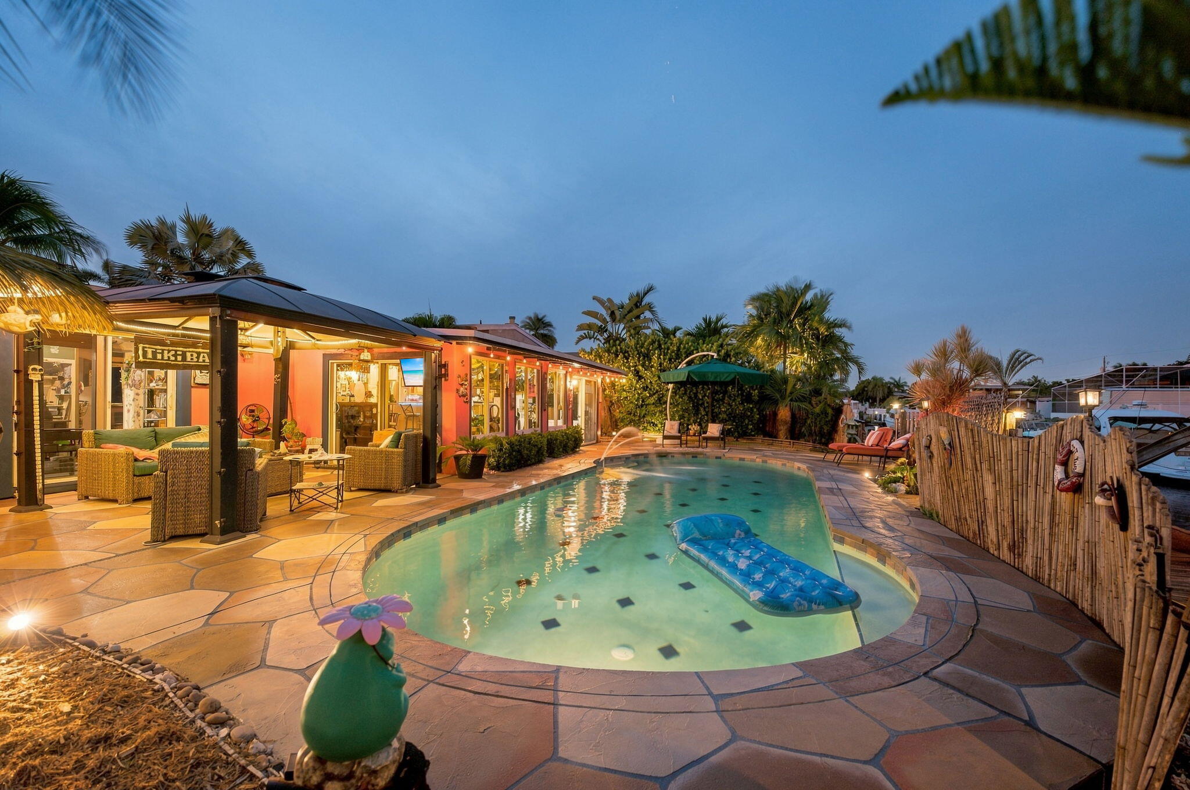
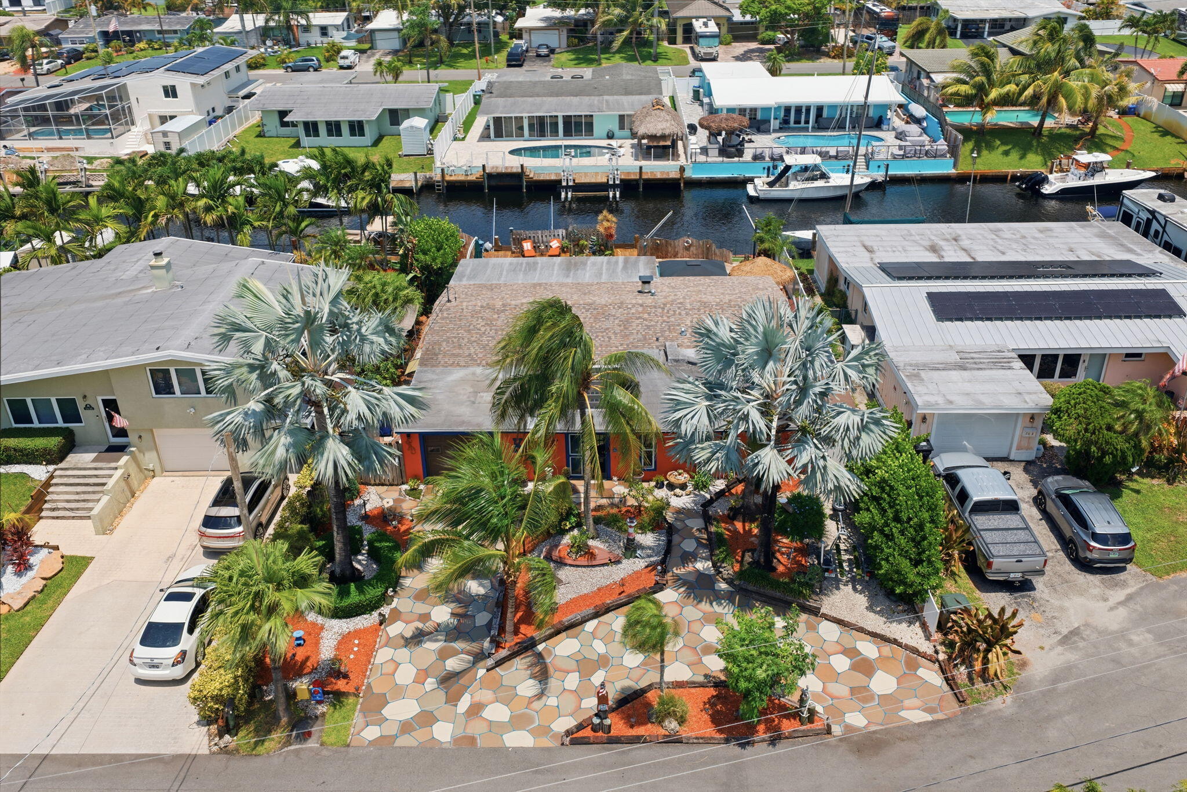
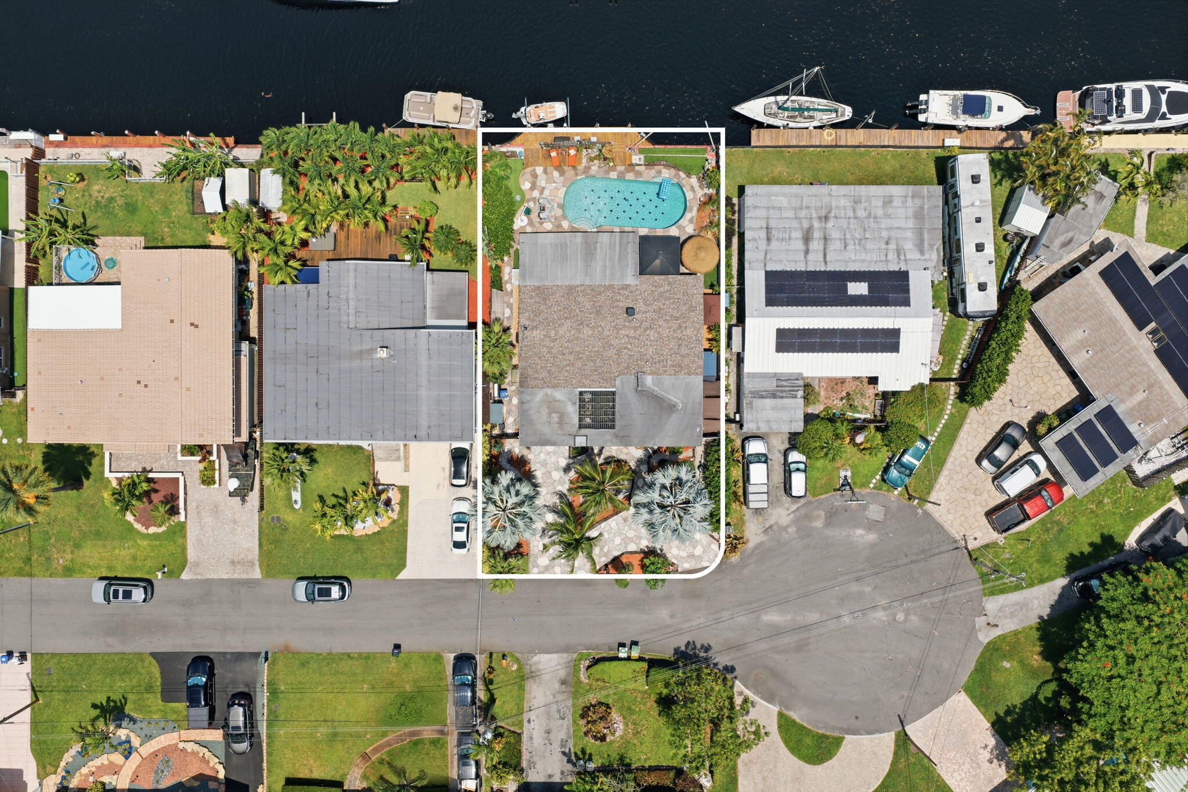
From your backyard to the ocean—this is South Florida living! 3BR/2BA pool home w/1-car garage offering deep-water ocean access w/no fixed bridges. Located near the mouth of the canal for quick & easy navigation. Dock w/davits plus a large circular driveway. Remodeled kitchen features 39" solid wood cabinets, quartz counters, SS appliances & updated flooring. Other notable items: a Florida room, wood-burning fireplace & updated baths. The primary suite offers a walk-in closet & Roman shower w/window for natural light. Out back, soak up the FLA sunshine by the pool, unwind under the gazebo or rinse off in the outdoor shower after a day on the water. Additional highlights: 2021 roof, impact windows/doors, 5 sets of sliders, tankless water heater. Boat. Swim. Relax. Repeat. This is S. FLA!

Save
Ask
Tour
Hide
Share
Listing Snapshot
Price 
$890,000
Days On Site 
0 Days
Bedrooms 
3
Inside Area (SqFt) 
1,832 sqft
Total Baths 
2
Full Baths 
2
Partial Baths 
N/A
Lot Size 
0.16 Acres
Year Built 
1956
MLS® Number 
B26056521
Status 
Active
Property Tax 
$4,058.57
HOA/Condo/Coop Fees 
N/A
Sq Ft Source 
Public Records
Friends & Family
Recent Activity
8 hours agoListing first seen on site
12 hours agoListing updated with changes from the MLS®
General Features
Acres 
0.16
Attached Garage 
Yes
Direction Faces 
West
Disclosures 
Flood Insurance Required, Flood Plain Disclosure
Garage 
Yes
Garage Spaces 
1
Levels 
One
Number Of Stories 
1
Parking 
AttachedCircular DrivewayCoveredDrivewayGarage
Parking Spaces 
5
Pets 
Yes
Property Sub Type 
Single Family Residence
Sewer 
Public Sewer
Special Circumstances 
Standard
SqFt Total 
2249
Style 
Ranch
Utilities 
Cable AvailableElectricity AvailableSewer ConnectedWater Connected
Water Source 
Public
Zoning 
RS-6.85A
Interior Features
Appliances 
DryerDishwasherElectric RangeIce MakerMicrowaveOvenRangeRefrigeratorTankless Water HeaterWater HeaterWasher
Cooling 
Central AirCeiling Fan(s)
Fireplace 
Yes
Fireplace Features 
Wood Burning
Flooring 
CarpetTerrazzoTile
Furnished 
Unfurnished
Heating 
Central
Interior 
Breakfast BarBuilt-in FeaturesHigh CeilingsOtherVaulted Ceiling(s)BarWalk-In Closet(s)
Laundry Features 
InsideLaundry RoomSink
Main Level Bedrooms 
3
Window Features 
Storm Window(s)
Kitchen 
Living Room 
PrimaryBedroom 
Save
Ask
Tour
Hide
Share
Exterior Features
Construction Details 
Other
Exterior 
LightingOutdoor ShowerStorage
Fencing 
Back YardFenced
Frontage 
Waterfront
Lot Features 
Waterfront
Other Structures 
GazeboPergolaShed(s)Storage
Patio And Porch 
PorchPatioScreened
Pool Features 
FencedIn GroundPrivate
Private Pool 
Yes
Roof 
FlatShingle
View 
CanalPoolWater
Waterfront 
Yes
Waterfront Features 
Canal AccessCanal FrontNavigable WaterNo Fixed BridgesOcean AccessSeawall
Waterview 
CanalPoolWater
Windows/Doors 
Storm Window(s)
Community Features
Financing Terms Available 
CashConventionalLease BackLease Option
MLS Area 
3580
Roads 
Paved
Schools
School District
Unknown
Elementary School
Stephen Foster
Middle School
New River
High School
Stranahan
Listing courtesy of RE/MAX Consultants Realty 1


All listings featuring the BMLS logo are provided by BeachesMLS, Inc. This information is not verified for authenticity or accuracy and is not guaranteed. Copyright © 2026 BeachesMLS, Inc. (a Flex MLS feed)
Last checked: 2026-07-25 09:55 PM UTC

Neighborhood & Commute
Source: Walkscore
Save
Ask
Tour
Hide
Share