Save
Ask
Tour
Hide
Share
$1,350,000
New Listing

23496 Mirabella Circle S
Boca Raton, FL 33433

For Sale|Single Family Residence|Active
3
Beds
3
Total Baths
2
Full Baths
1
Partial Bath
2,255
SqFt
$599
/SqFt
1989
Built
Subdivision:
VALENCIA
County:
Palm Beach

Due to the health concerns created by Coronavirus we are offering personal 1-1 online video walkthough tours where possible.
23496 Mirabella Circle S23496 Mirabella Circle S23496 Mirabella Circle S23496 Mirabella Circle S
Save
Ask
Tour
Hide
Share

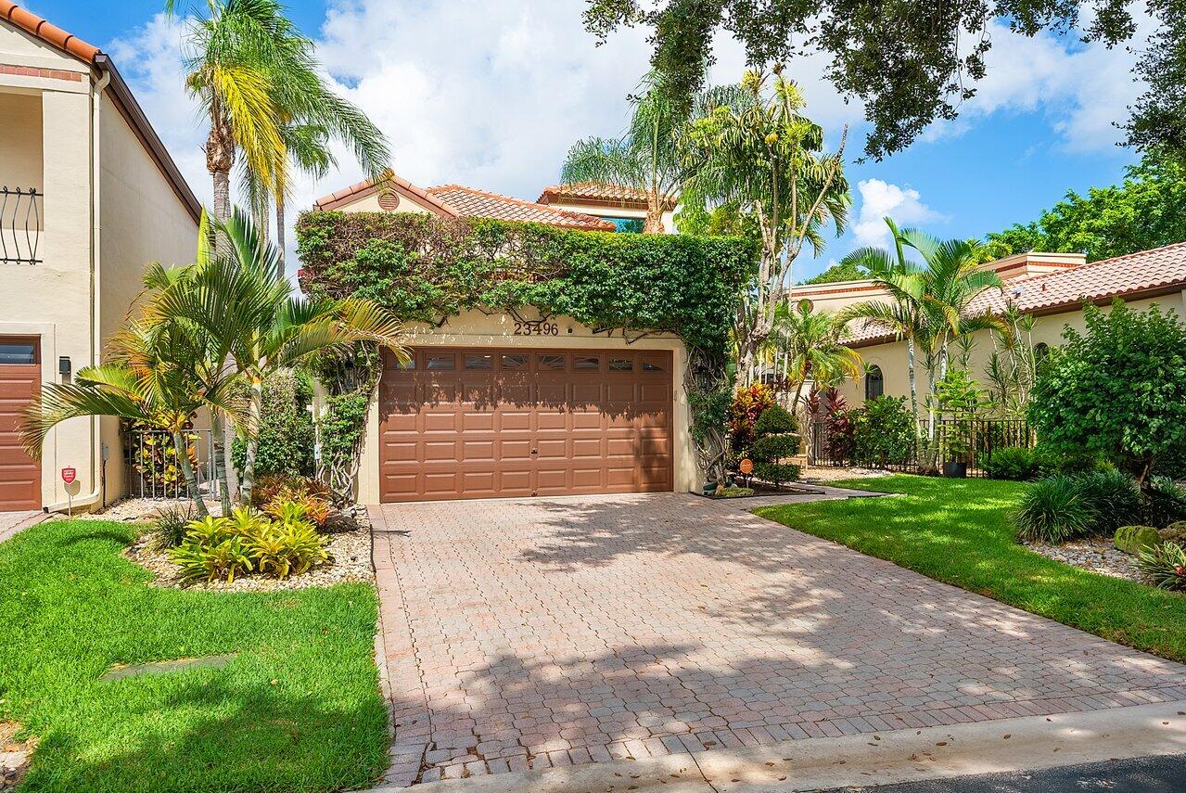
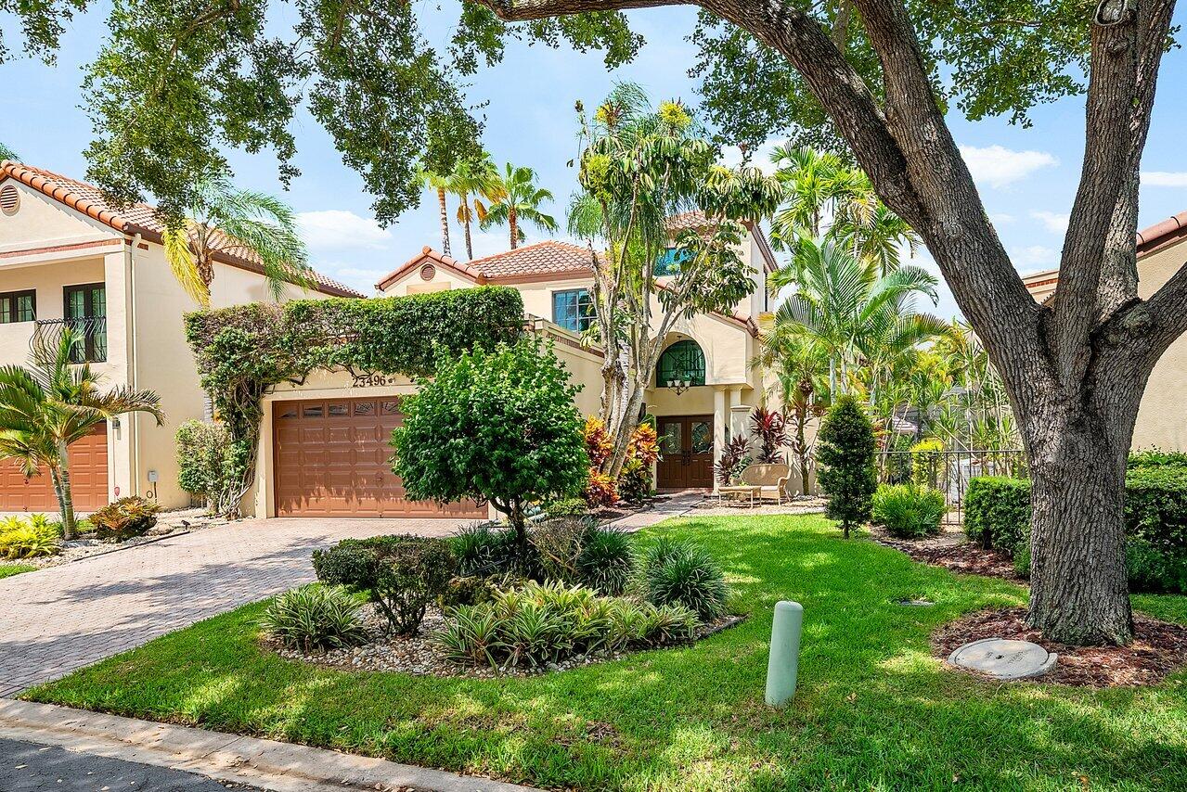
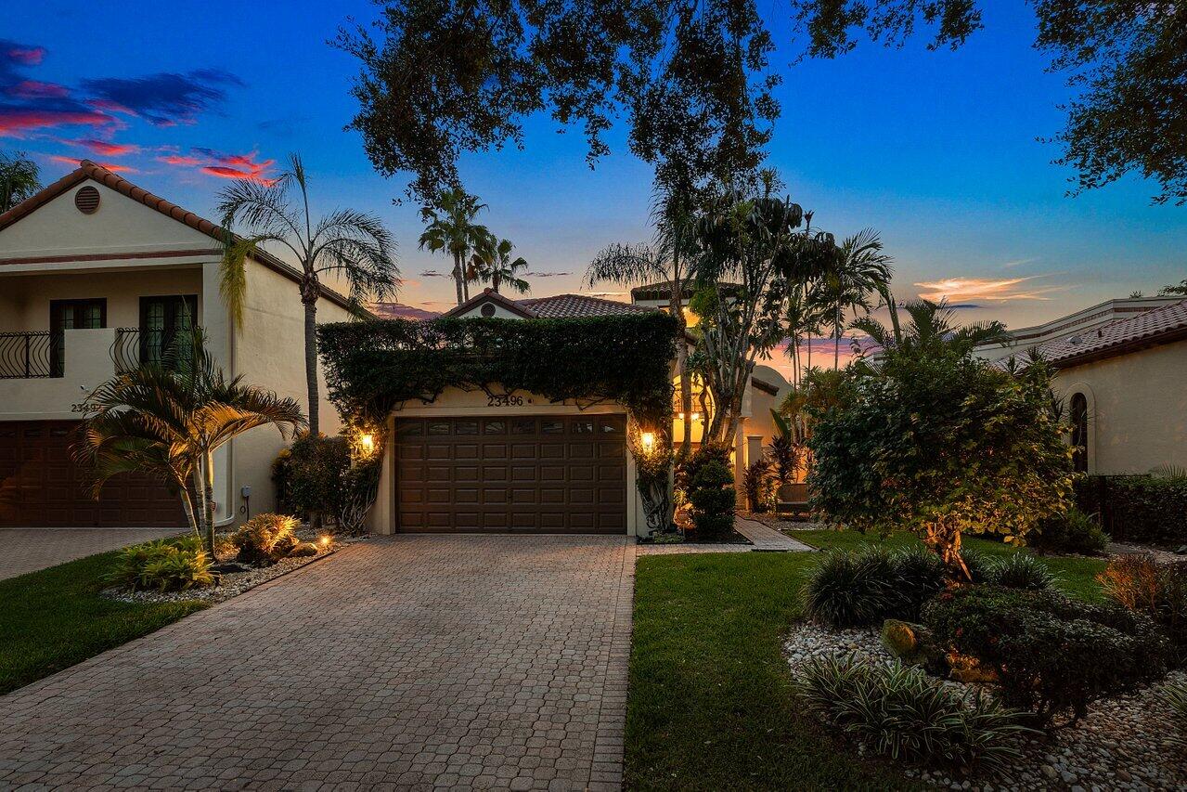
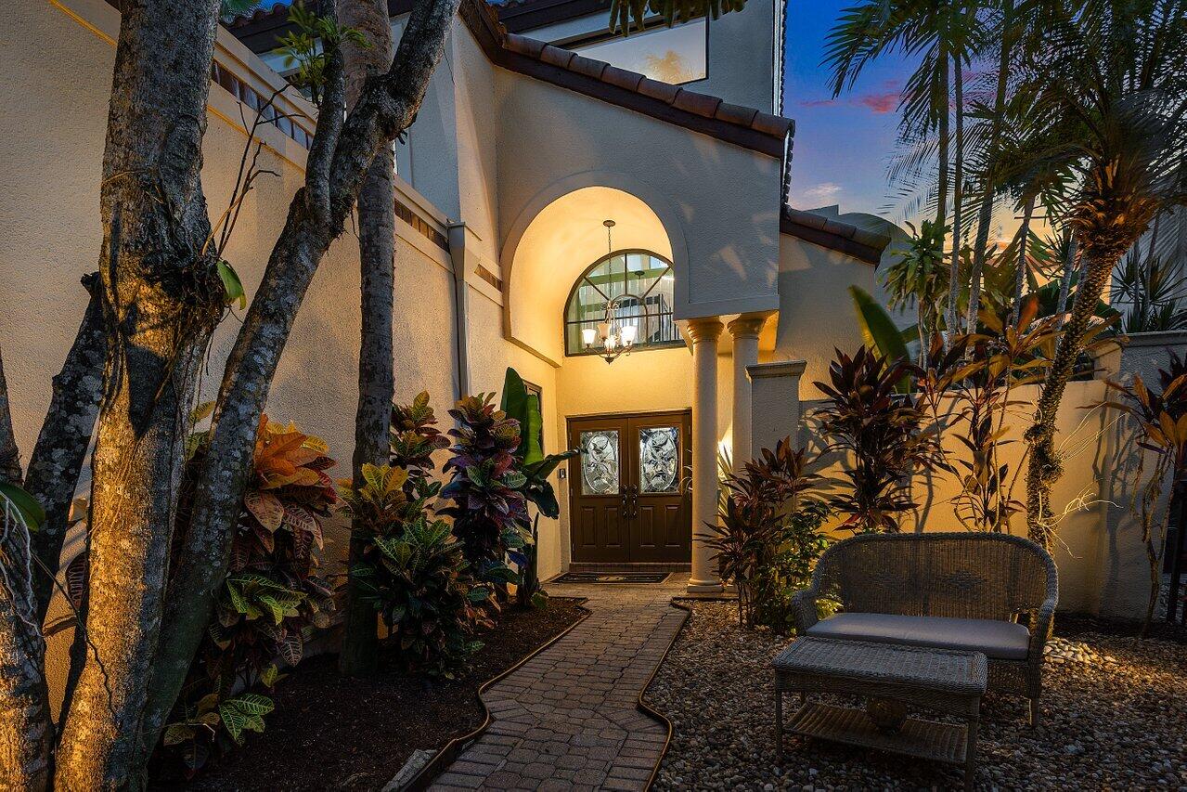
Stunning, fully renovated home offering luxury finishes and exceptional craftsmanship throughout. Completely updated from top to bottom with a custom Italian kitchen featuring a Sub-Zero refrigerator & high-end appliances. Designer lighting, premium flooring, custom blinds & drapery throughout with soaring ceilings & abundant natural light creating a bright, open feel. This home has a brand new flat roof, impact windows and doors throughout - including the garage. First-floor primary suite plus two additional bedrooms connected by a Jack-and-Jill bath upstairs. Private, serene backyard with a large pool, perfect for entertaining or relaxing. Furniture is included, including the pool table, dining room set, and living room furniture - an exceptional move-in-ready opportunity! Last 16 photos show the main club house of Boca Pointe. Tennis, padel, pickle ball, gym, pool with optional membership.

Save
Ask
Tour
Hide
Share
Listing Snapshot
Price 
$1,350,000
Days On Site 
0 Days
Bedrooms 
3
Inside Area (SqFt) 
2,255 sqft
Total Baths 
3
Full Baths 
2
Partial Baths 
1
Lot Size 
0.15 Acres
Year Built 
1989
MLS® Number 
B26056522
Status 
Active
Property Tax 
$7,051.28
HOA/Condo/Coop Fees 
$539.09 monthly
Sq Ft Source 
Public Records
Friends & Family
Recent Activity
8 hours agoListing first seen on site
12 hours agoListing updated with changes from the MLS®
General Features
Acres 
0.15
Attached Garage 
Yes
Direction Faces 
East
Garage 
Yes
Garage Spaces 
2
Green Energy Efficient 
Appliances
Levels 
Two
Number Of Stories 
2
Parking 
AttachedDrivewayGarage
Parking Spaces 
4
Pets 
Yes
Property Sub Type 
Single Family Residence
Security 
Closed Circuit Camera(s)Gated CommunitySmoke Detector(s)
Sewer 
Public Sewer
Special Circumstances 
Standard
SqFt Total 
2750
Style 
Traditional
Utilities 
Cable Connected
Water Source 
PublicWell
Zoning 
RS
Interior Features
Appliances 
CooktopDryerDishwasherENERGY STAR Qualified RefrigeratorElectric CooktopElectric Water HeaterDisposalIce MakerMicrowaveOvenRangeRefrigeratorWater HeaterWasher
Cooling 
Central AirCeiling Fan(s)Electric
Flooring 
ConcreteCeramic TileTile
Furnished 
Furnished
Heating 
CentralElectric
Interior 
Built-in FeaturesHigh CeilingsVaulted Ceiling(s)Walk-In Closet(s)
Laundry Features 
In Bathroom
Main Level Bedrooms 
1
Window Features 
BlindsStorm Window(s)
Dining Room 
Dimensions - 13 X 10Level - FirstArea - 130
Kitchen 
Dimensions - 20 X 8Level - FirstArea - 160
Living Room 
Dimensions - 176 X 20Level - FirstArea - 3520
PrimaryBedroom 
Dimensions - 276 X 11Level - FirstArea - 3036
Save
Ask
Tour
Hide
Share
Exterior Features
Construction Details 
Stucco
Fencing 
Back YardFencedPrivacy
Patio And Porch 
Patio
Pool Features 
FencedIn GroundPrivateScreen Enclosure
Private Pool 
Yes
Road Frontage 
Private Road
Roof 
BarrelFlatTile
View 
GardenPool
Waterview 
GardenPool
Windows/Doors 
BlindsStorm Window(s)
Community Features
Association Amenities 
MaintenanceSecurity
Association Dues 
539.09
Community Features 
Gated
Financing Terms Available 
Cash
HOA Fee Frequency 
Monthly
MLS Area 
4680
Schools
School District
Unknown
Elementary School
Del Prado
Middle School
Omni
High School
Spanish River
Listing courtesy of Serhant


All listings featuring the BMLS logo are provided by BeachesMLS, Inc. This information is not verified for authenticity or accuracy and is not guaranteed. Copyright © 2026 BeachesMLS, Inc. (a Flex MLS feed)
Last checked: 2026-07-25 09:55 PM UTC

Neighborhood & Commute
Source: Walkscore
Save
Ask
Tour
Hide
Share