Save
Ask
Tour
Hide
Share
$540,000
New Listing

13044 Anthorne Lane
Boynton Beach, FL 33436

Townhouse|Coming Soon
3
Beds
3
Total Baths
3
Full Baths
1,872
SqFt
$288
/SqFt
2018
Built
Subdivision:
FLAVOR PICT TOWNHOMES PUD
County:
Palm Beach

Due to the health concerns created by Coronavirus we are offering personal 1-1 online video walkthough tours where possible.
Upcoming Open Houses
Due to COVID-19, we recommend you verify Open Houses before attending.
Sun, Aug 2, 1:00 PM - 3:00 PM
13044 Anthorne Lane13044 Anthorne Lane13044 Anthorne Lane13044 Anthorne Lane
Save
Ask
Tour
Hide
Share

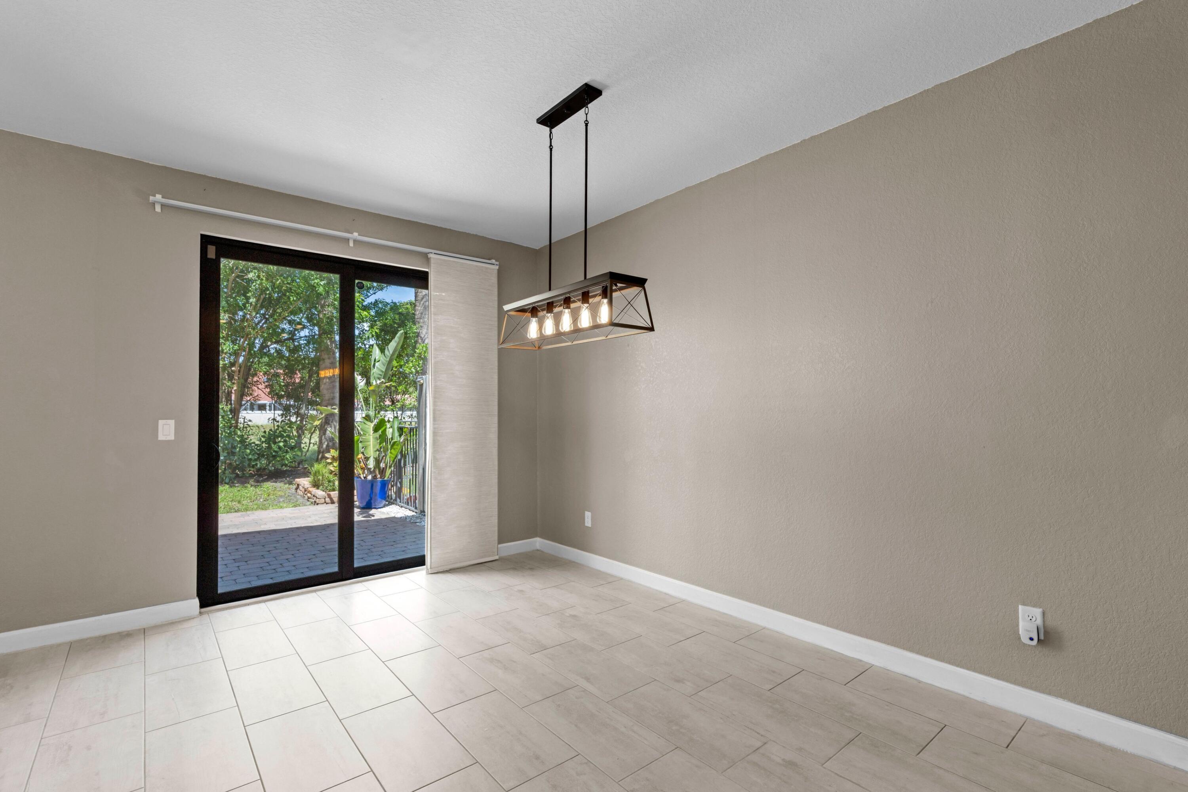
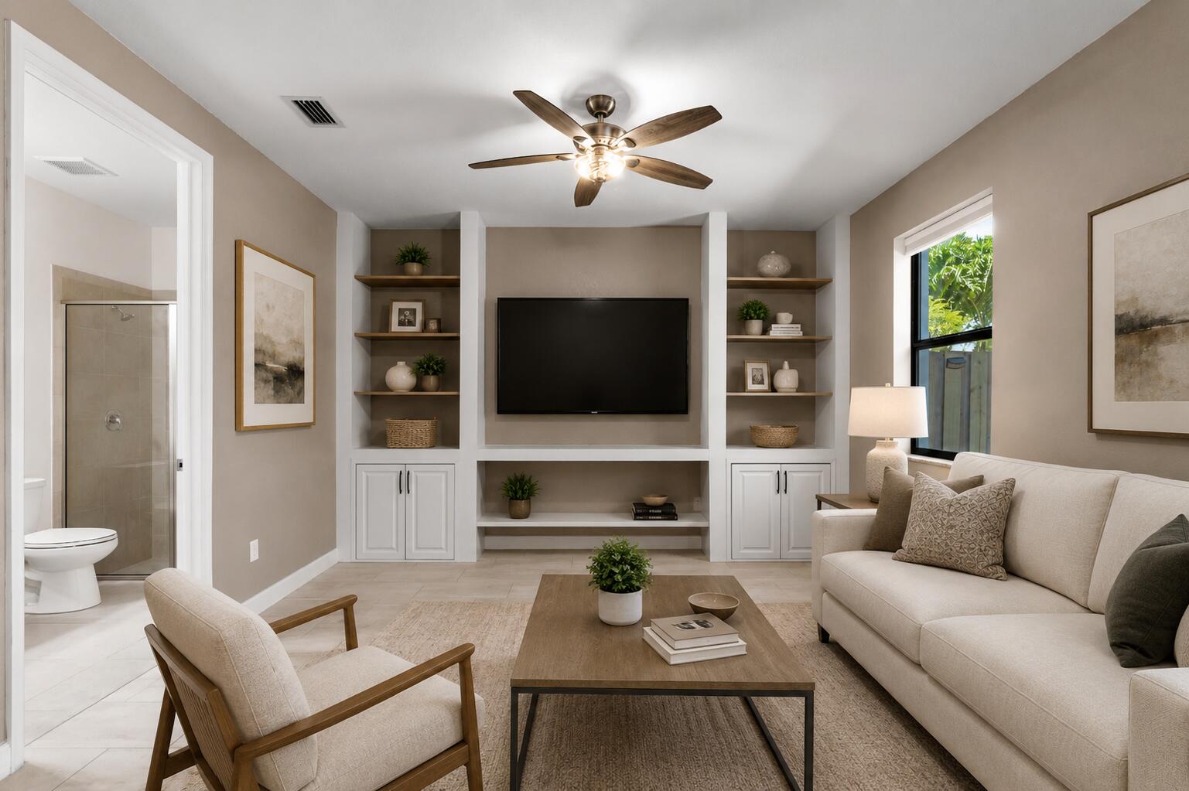
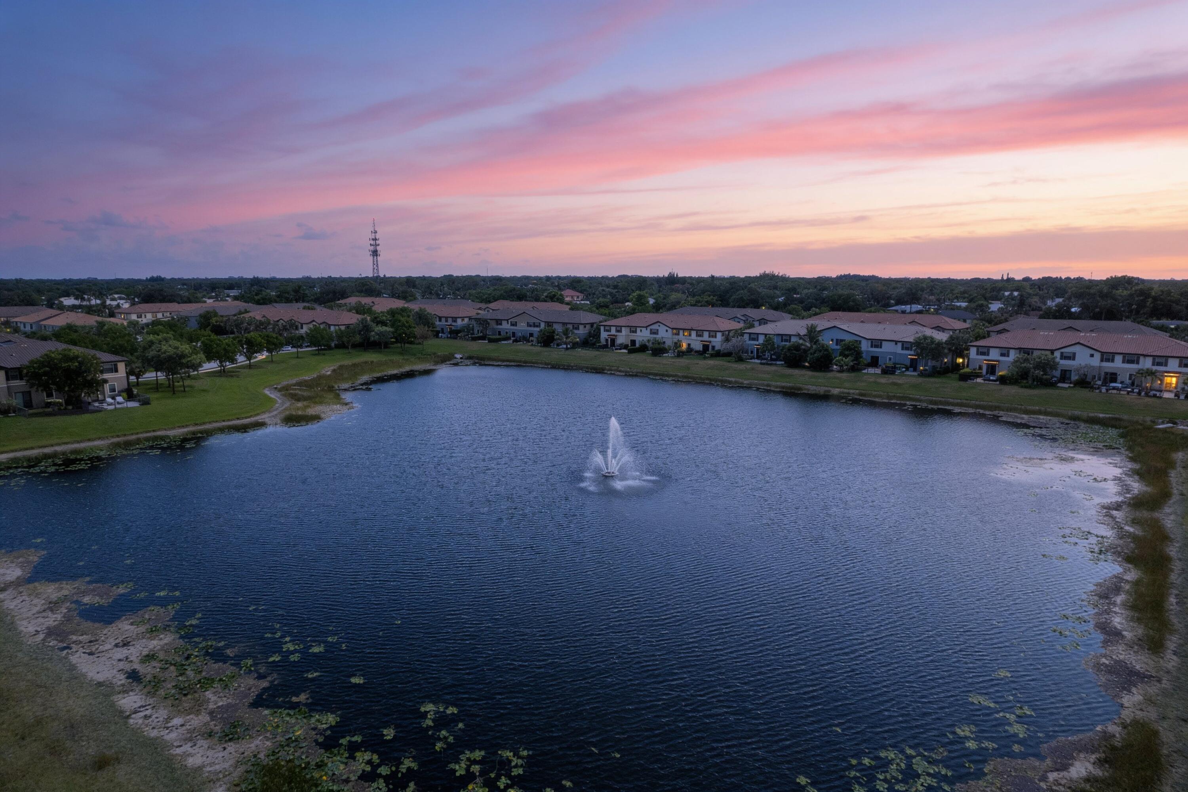
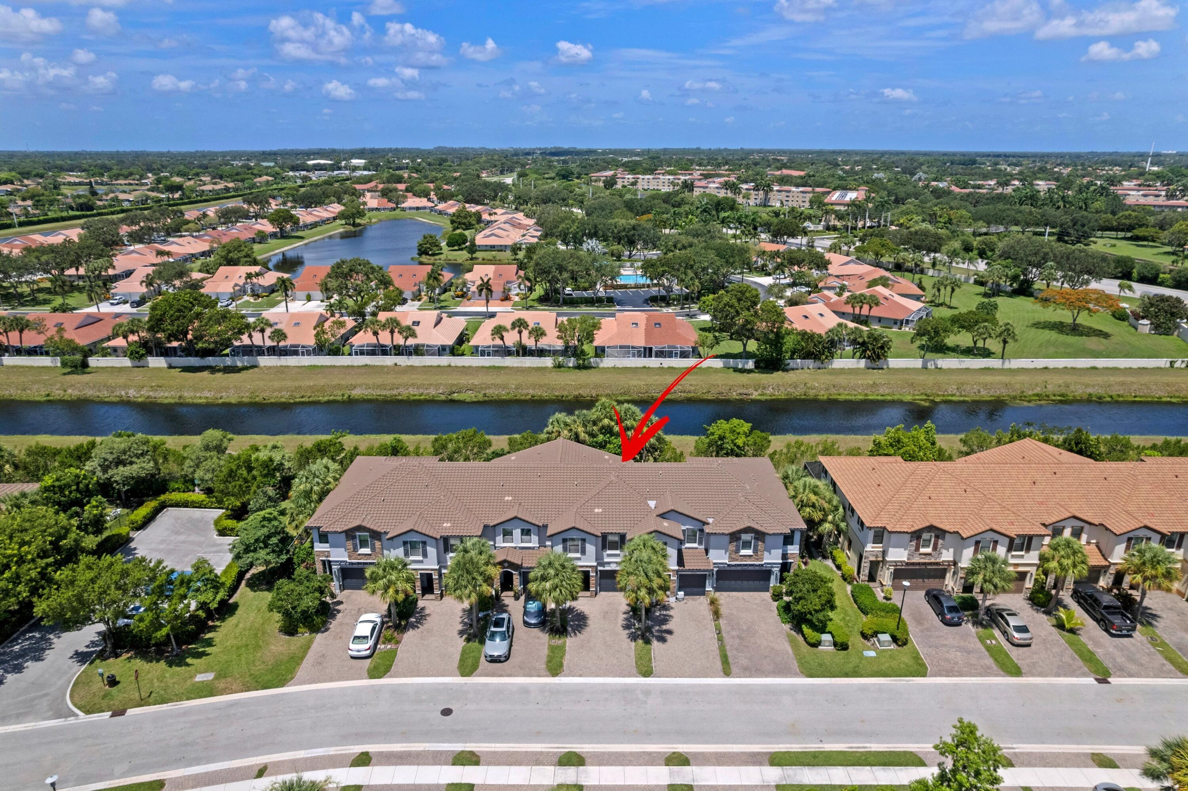
ABSOLUTELY GORGEOUS WATERFRONT TOWNHOUSE | PRESTIGIOUS GATED COMMUNITY OF CAMBRIA PARC | FULLY RENOVATED, MODERN DESIGN & CONTEMPORARY FINISHES | Bright Spacious Split Floor Plan |Volume Ceilings | Abundance of Natural Light | LED Resessed & Custom Lighting | Eat- In Kitchen | Large Island/Bar | Quartz Counters | White Cabinets with Underlighting | S/S Appliances (2022) | Huge Custom Pantry | Primary Suite | Walk-In Closet | Ensuite with Dual Sink Vanity |Walk-In Closets in All Bedrooms | Breathtaking Water Views | Private Fenced Backyard | Open Patio | Immaculate Tropical Landscaping | Hurricane Impact Windows & Doors |1-Car GA | Paver Driveway | Walk to Community Pool & Playground | Prime Boynton Beach Location, Minutes to Shopping, Fine Dining, Parks & Major Highways | A+ Schools!

Save
Ask
Tour
Hide
Share
Listing Snapshot
Price 
$540,000
Days On Site 
0 Days
Bedrooms 
3
Inside Area (SqFt) 
1,872 sqft
Total Baths 
3
Full Baths 
3
Partial Baths 
N/A
Lot Size 
0.05 Acres
Year Built 
2018
MLS® Number 
B26056523
Status 
Coming Soon
Property Tax 
$373.5
HOA/Condo/Coop Fees 
$250 monthly
Sq Ft Source 
Owner
Friends & Family
Recent Activity
8 hours agoListing first seen on site
12 hours agoListing updated with changes from the MLS®
General Features
Acres 
0.05
Attached Garage 
Yes
Direction Faces 
East
Garage 
Yes
Garage Spaces 
1
Levels 
TwoOne
Number Of Stories 
2
Parking 
AttachedDrivewayGaragePaver Block
Parking Spaces 
1
Pets 
Yes
Property Sub Type 
Townhouse
Security 
Gated CommunitySmoke Detector(s)
Sewer 
Public Sewer
Special Circumstances 
Standard
SqFt Total 
2156
Utilities 
Sewer AvailableWater Available
Water Source 
Public
Zoning 
PUD
Interior Features
Appliances 
DryerDishwasherElectric RangeIce MakerMicrowaveOvenRangeRefrigeratorWasher
Cooling 
Central AirCeiling Fan(s)Electric
Flooring 
TileWood
Heating 
CentralElectric
Interior 
Built-in FeaturesEntrance FoyerHigh CeilingsKitchen IslandPantryStorageWalk-In Closet(s)
Laundry Features 
InsideLaundry RoomIn Unit
Bedroom 2 
Dimensions - 14 X 10Level - FirstArea - 140
Bedroom 3 
Dimensions - 12 X 11Level - FirstArea - 132
Dining Room 
Dimensions - 16 X 10Level - MainArea - 160
Living Room 
Dimensions - 21 X 15Level - MainArea - 315
PrimaryBedroom 
Dimensions - 16 X 11Level - FirstArea - 176
Save
Ask
Tour
Hide
Share
Exterior Features
Construction Details 
BlockStoneStucco
Fencing 
Back YardFenced
Lot Features 
Waterfront
Other Structures 
Storage
Pool Features 
Association
Roof 
Tile
View 
GardenWater
Waterfront 
Yes
Waterfront Features 
Canal AccessCanal Front
Waterview 
GardenWater
Community Features
Association Amenities 
PoolClubhouseGatedPicnic AreaPlayground
Association Dues 
250
Community Features 
Gated
Financing Terms Available 
CashConventional
HOA Fee Frequency 
Monthly
MLS Area 
4620
Schools
School District
Unknown
Elementary School
Hagen Road
Middle School
Carver Community
High School
Atlantic
Listing courtesy of Mastropieri Group LLC


All listings featuring the BMLS logo are provided by BeachesMLS, Inc. This information is not verified for authenticity or accuracy and is not guaranteed. Copyright © 2026 BeachesMLS, Inc. (a Flex MLS feed)
Last checked: 2026-07-25 09:55 PM UTC

Neighborhood & Commute
Source: Walkscore
Save
Ask
Tour
Hide
Share