
Save
Ask
Tour
Hide
$196,000
New Listing
166935 Huntington Lane 207Delray Beach, FL 33446
For Sale|Condominium|Active
2
Beds
2
Total Baths
2
Full Baths
990
SqFt
$198
/SqFt
1985
Built
Subdivision:
HUNTINGTON LAKES 2
County:
Palm Beach
Due to the health concerns created by Coronavirus we are offering personal 1-1 online video walkthough tours where possible.
Save
Ask
Tour
Hide
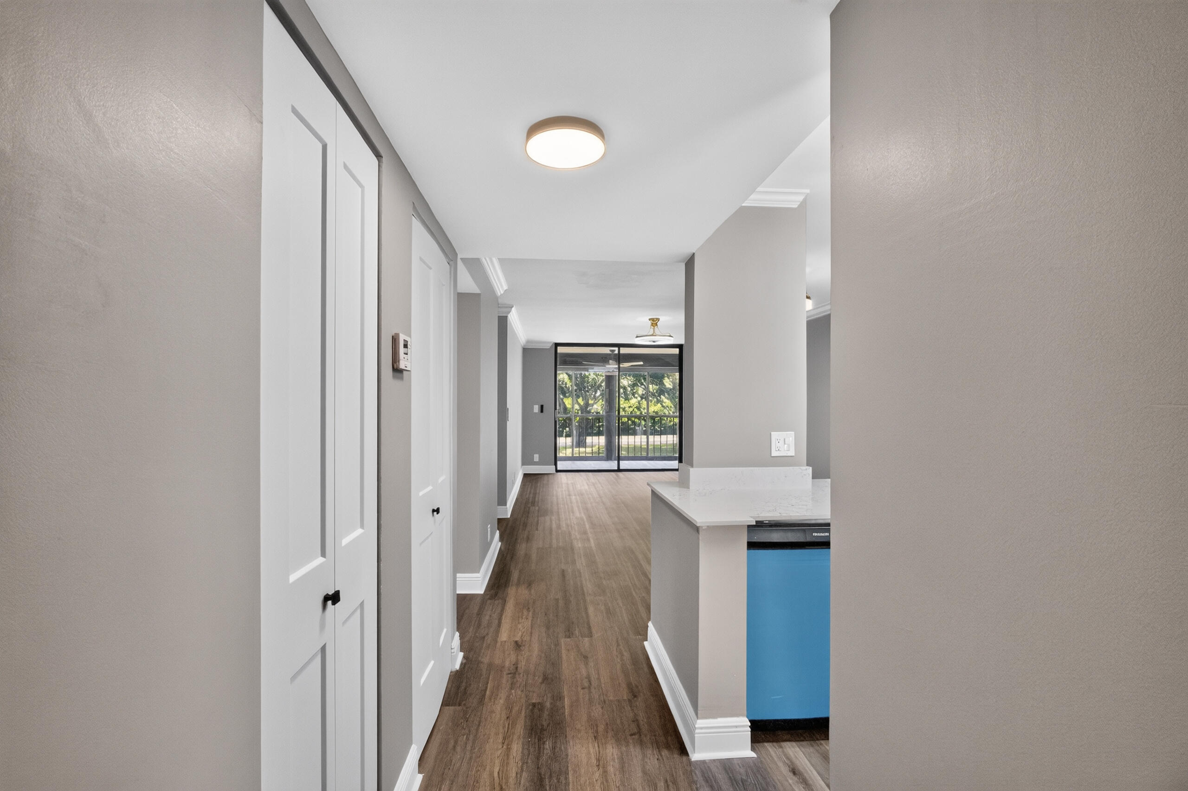
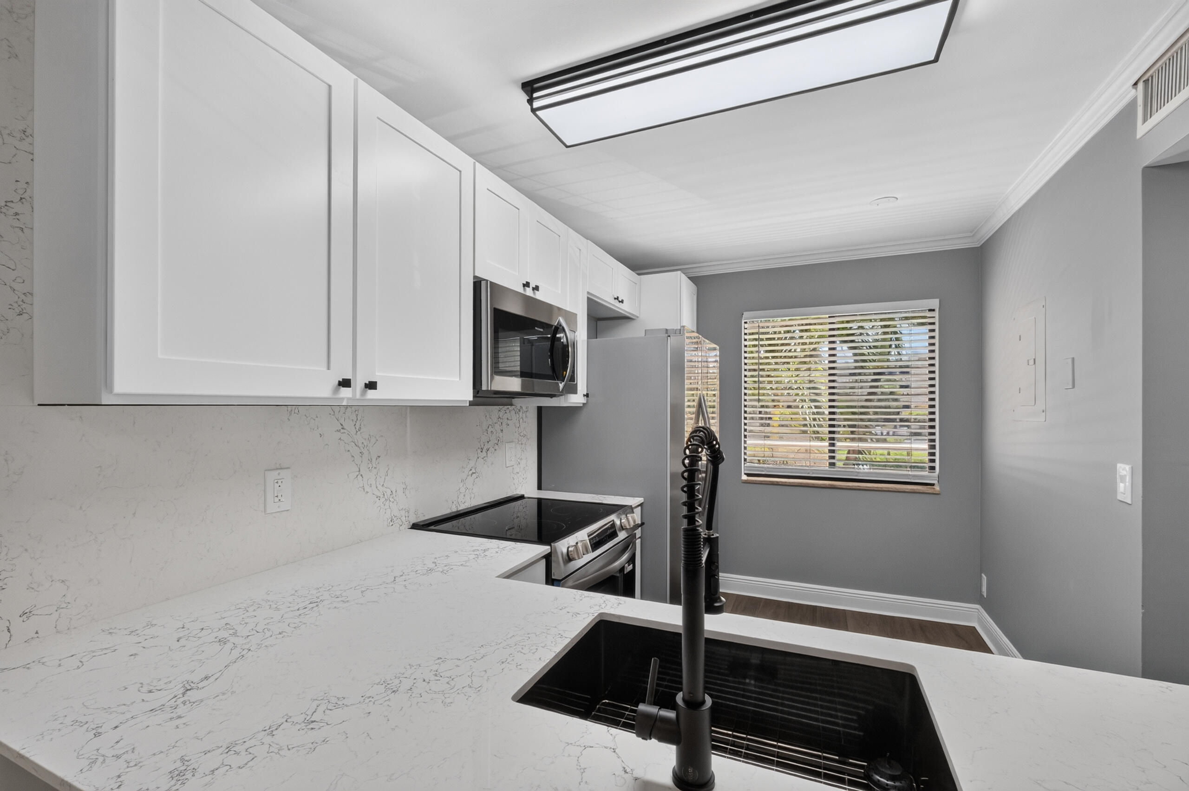
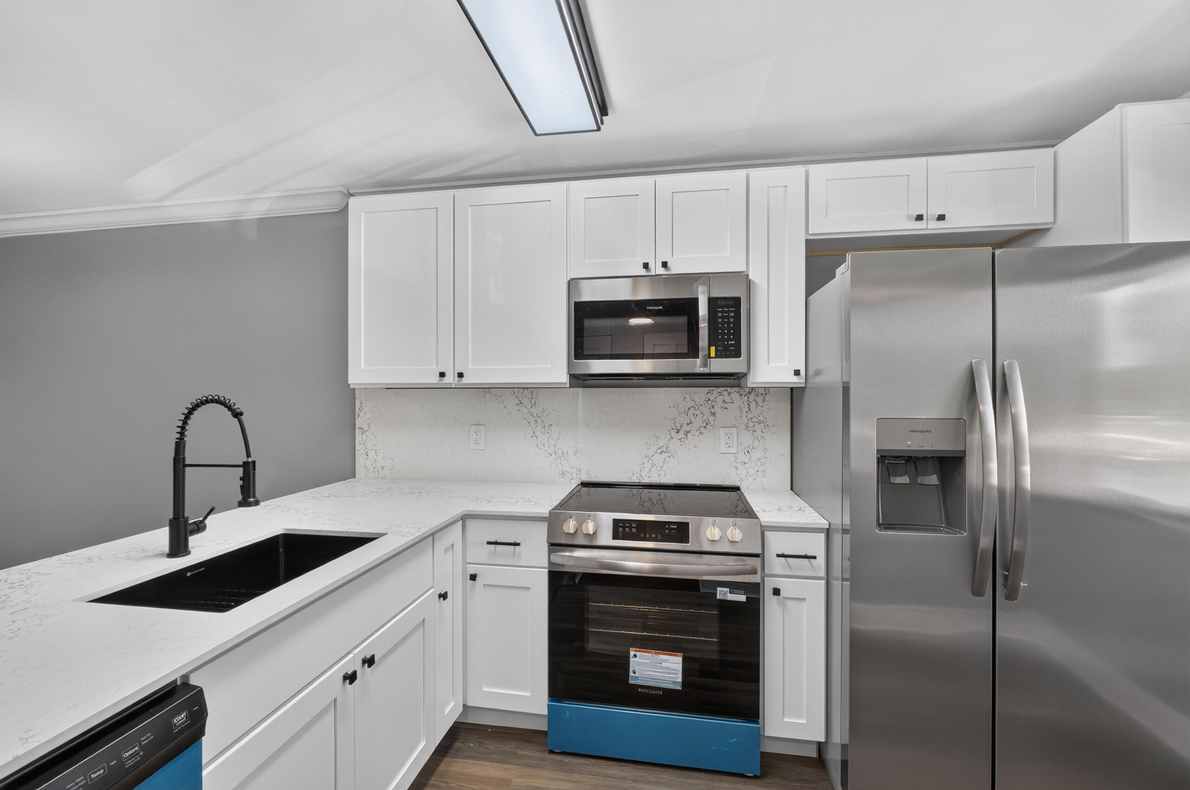
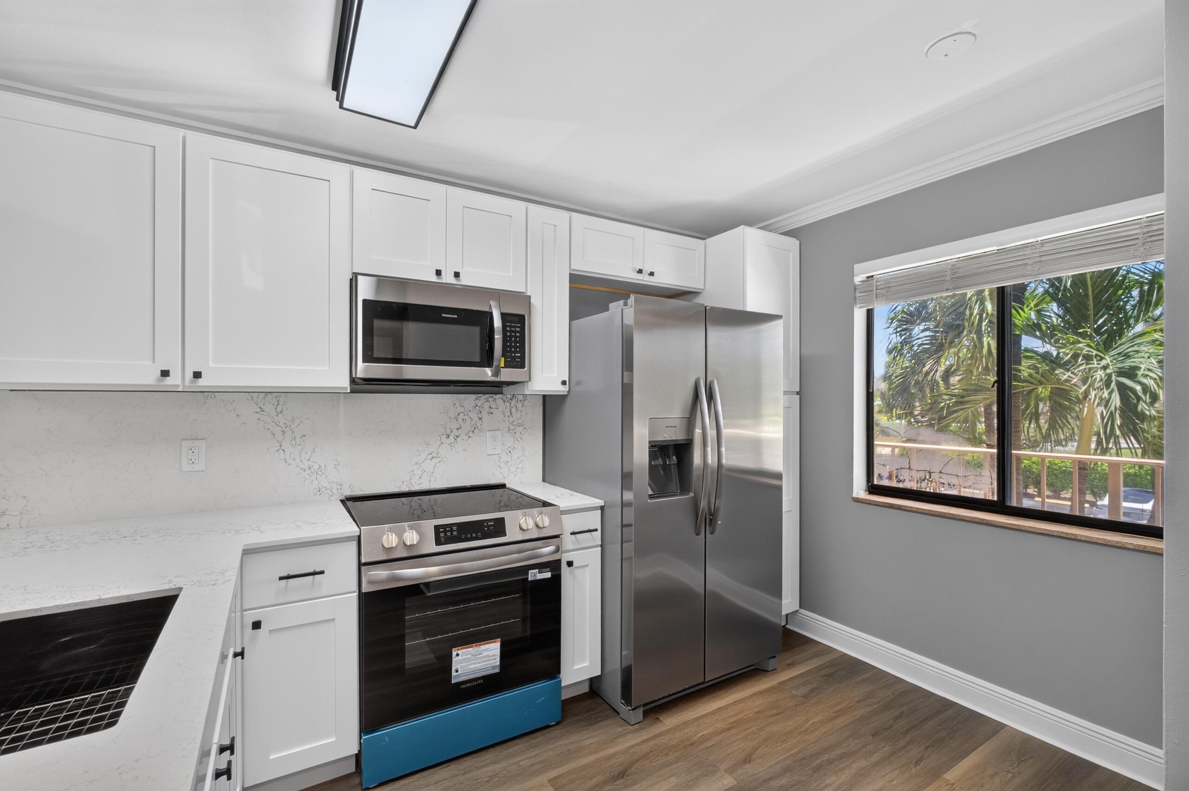
Beautifully updated 2-bedroom, 2-bathroom condo in a desirable 55+ Delray Beach community! This move-in-ready home features a spacious split-bedroom floor plan, modern finishes throughout, an updated kitchen and bathrooms, and tranquil garden views. An inviting living spaces create the perfect place to relax or entertain. Enjoy resort-style amenities and an active lifestyle, all conveniently located near shopping, dining, entertainment, and beautiful beaches. Whether you're looking for a full-time residence or a seasonal getaway, you'll love calling this exceptional condo home.
Save
Ask
Tour
Hide
Listing Snapshot
Price
$196,000
Days On Site
0 Days
Bedrooms
2
Inside Area (SqFt)
990 sqft
Total Baths
2
Full Baths
2
Partial Baths
N/A
Lot Size
N/A
Year Built
1985
MLS® Number
B26056525
Status
Active
Property Tax
$2,230.66
HOA/Condo/Coop Fees
$1,098 monthly
Sq Ft Source
Public Records
Friends & Family
Recent Activity
| 8 hours ago | Listing first seen on site | |
| 12 hours ago | Listing updated with changes from the MLS® |
General Features
Direction Faces
South
Levels
Multi/SplitOne
Number Of Stories
4
Parking
Assigned
Parking Spaces
1
Pets
No
Property Sub Type
Condominium
Security
Gated with GuardGated CommunitySmoke Detector(s)
Sewer
Public Sewer
Special Circumstances
Standard
SqFt Total
990
Utilities
Cable AvailableSewer AvailableWater Available
Water Source
Public
Zoning
PUD - CONDO
Interior Features
Appliances
DryerDishwasherElectric RangeElectric Water HeaterMicrowaveRefrigeratorWater HeaterWasher
Cooling
Central AirCeiling Fan(s)Electric
Flooring
Vinyl
Furnished
Unfurnished
Heating
CentralElectric
Laundry Features
Inside
Main Level Bedrooms
2
Bedroom 2
Dimensions - 11.1 X 10.1Level - MainArea - 112
Great Room
Kitchen
Dimensions - 11 X 7.9Level - MainArea - 86Description - EAT-IN
Laundry
Living Room
Dimensions - 22.3 X 11.9Level - MainArea - 265Description - LIVING / DINING
PrimaryBedroom
Dimensions - 18 X 13.9Level - MainArea - 250Description - ENSUITE / INC CLOSET
Save
Ask
Tour
Hide
Exterior Features
Construction Details
BlockOther
Exterior
Balcony
Patio And Porch
Covered
Pool Features
IndoorAssociation
Roof
Other
View
Garden
Waterview
Garden
Community Features
Association Amenities
PoolBilliard RoomClubhouseElevator(s)Fitness CenterIndoor PoolManagementParkingShuffleboard CourtSaunaSpa/Hot TubTennis Court(s)
Association Dues
3294
Community Features
Gated
Financing Terms Available
CashConventionalFHAVA Loan
HOA Fee Frequency
Quarterly
MLS Area
4630
Roads
Paved
Senior Community
Yes
Schools
School District
Unknown
Elementary School
Hagen Road
Middle School
Carver Community
High School
Spanish River
Listing courtesy of Zhemukhova

All listings featuring the BMLS logo are provided by BeachesMLS, Inc. This information is not verified for authenticity or accuracy and is not guaranteed. Copyright © 2026 BeachesMLS, Inc. (a Flex MLS feed)
Last checked: 2026-07-25 09:55 PM UTC
All listings featuring the BMLS logo are provided by BeachesMLS, Inc. This information is not verified for authenticity or accuracy and is not guaranteed. Copyright © 2026 BeachesMLS, Inc. (a Flex MLS feed)
Last checked: 2026-07-25 09:55 PM UTC
Neighborhood & Commute
Source: Walkscore
Save
Ask
Tour
Hide
Did you know? You can invite friends and family to your search. They can join your search, rate and discuss listings with you.