Save
Ask
Tour
Hide
Share
$399,999
1 Day On Site

3005 SE Wake Road
Port St Lucie, FL 34984

For Sale|Single Family Residence|Active
3
Beds
2
Total Baths
2
Full Baths
1,408
SqFt
$284
/SqFt
1994
Built
Subdivision:
PORT ST LUCIE SECTION 39
County:
St Lucie

Due to the health concerns created by Coronavirus we are offering personal 1-1 online video walkthough tours where possible.
3005 SE Wake Road3005 SE Wake Road3005 SE Wake Road3005 SE Wake Road
Save
Ask
Tour
Hide
Share

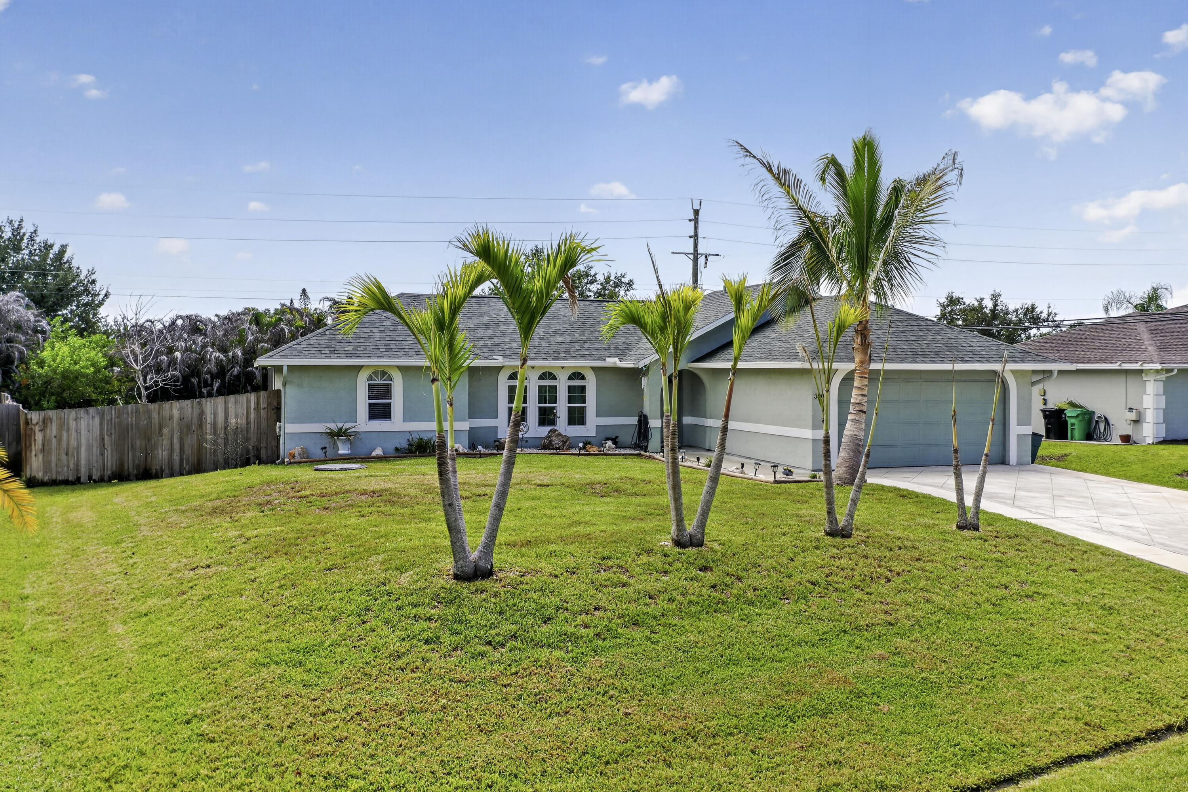
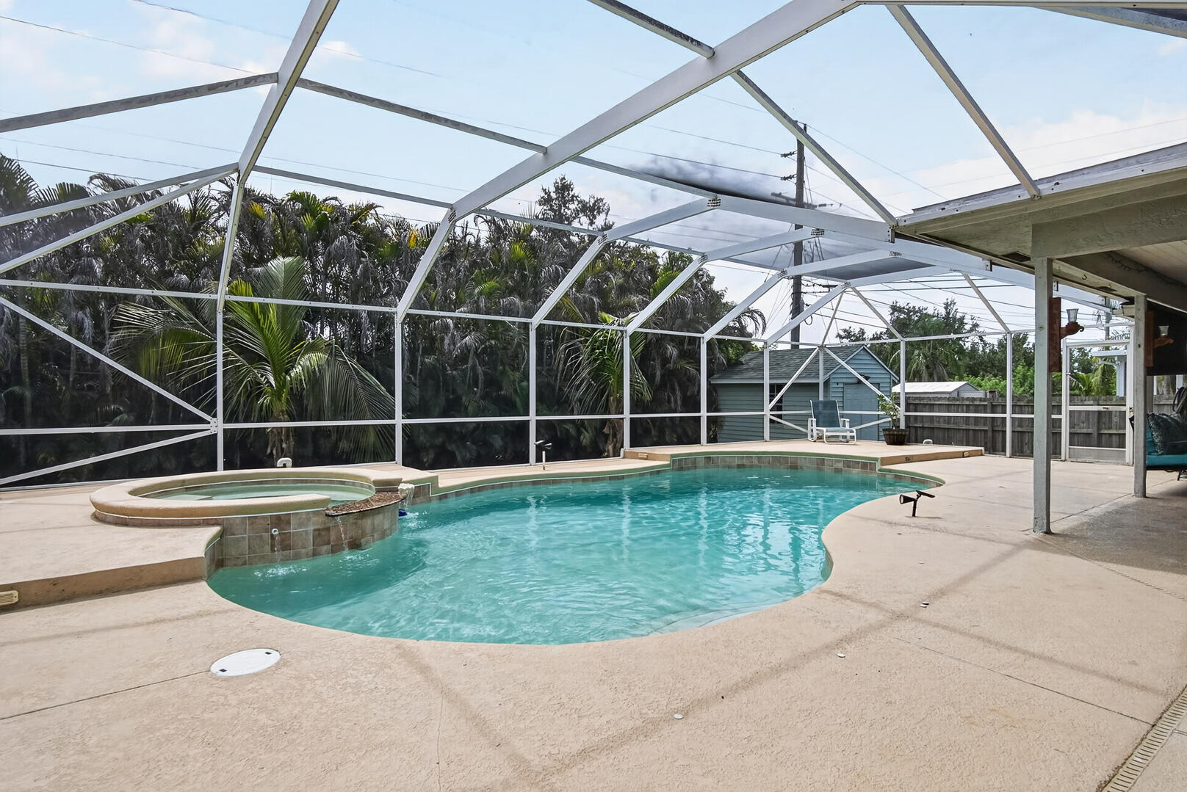
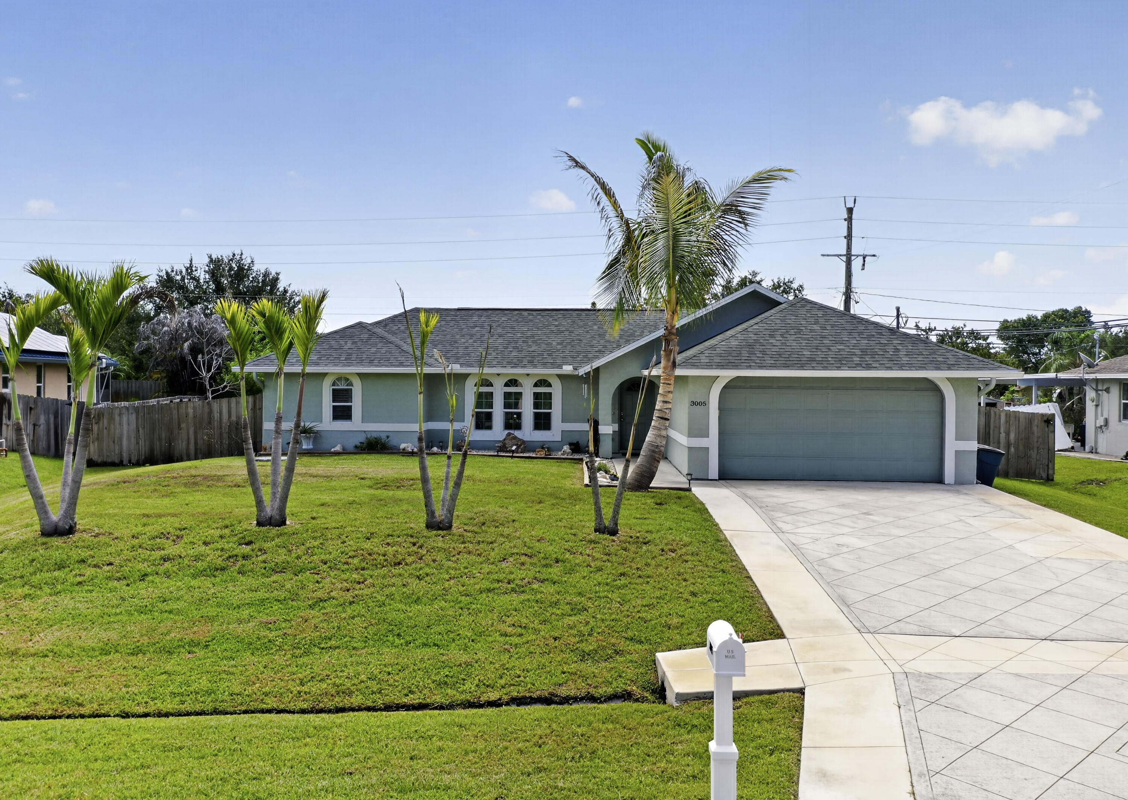
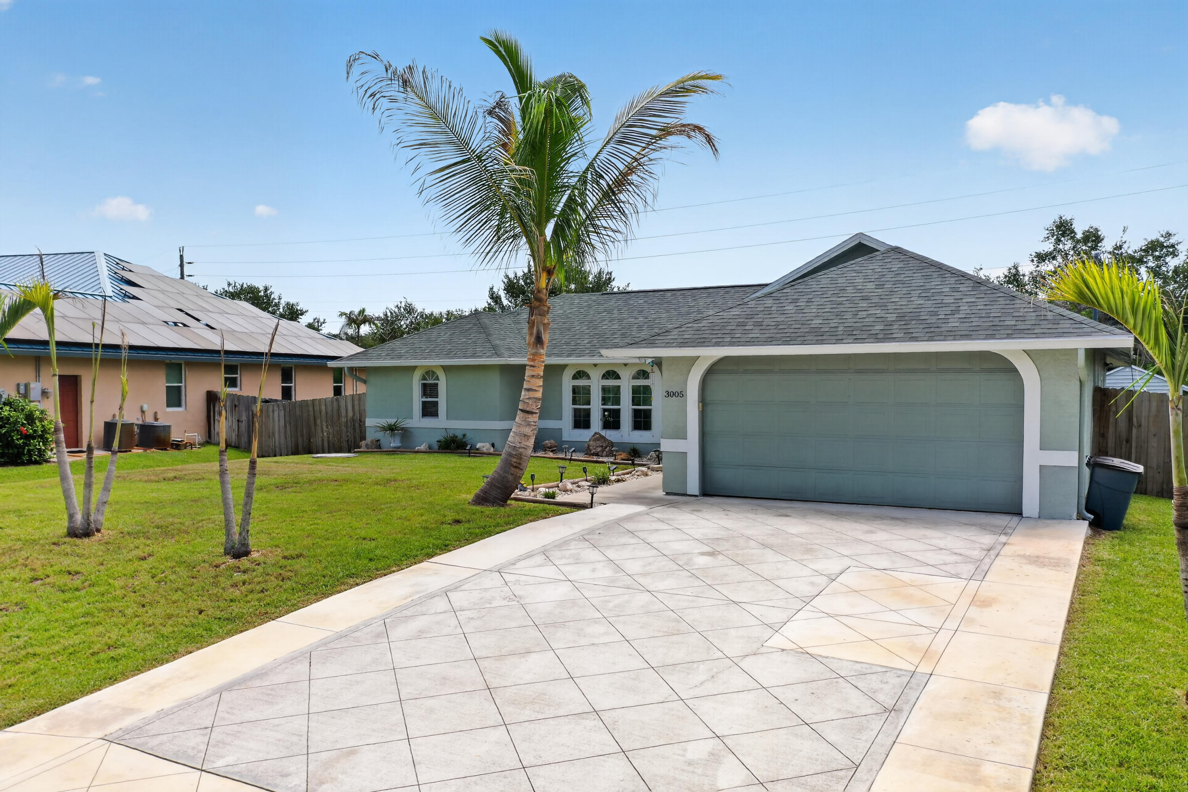
Welcome to this well-maintained 3-bedroom, 2-bath home with a 2-car garage, ideally situated on a spacious .26-acre lot in the heart of Port St. Lucie. Built in 1994, this property features a new roof (2022) for added peace of mind. Enjoy Florida living year-round from the screened lanai overlooking your private pool and spa, perfect for relaxing or entertaining family and friends. The fully fenced backyard offers exceptional privacy and high elevation, with plenty of room for pets, play, or outdoor gatherings. Best of all, there's no HOA, so bring your boat, RV, or other recreational vehicles without restriction. Conveniently located near shopping, dining, schools, parks, golf, and major highways, this home offers the perfect combination of comfort, freedom, and lifestyle.

Save
Ask
Tour
Hide
Share
Listing Snapshot
Price 
$399,999
Days On Site 
1 Day
Bedrooms 
3
Inside Area (SqFt) 
1,408 sqft
Total Baths 
2
Full Baths 
2
Partial Baths 
N/A
Lot Size 
0.26 Acres
Year Built 
1994
MLS® Number 
B26056531
Status 
Active
Property Tax 
$7,148.76
HOA/Condo/Coop Fees 
N/A
Sq Ft Source 
Appraiser
Friends & Family
Recent Activity
yesterdayListing first seen on site
yesterdayListing updated with changes from the MLS®
General Features
Acres 
0.26
Attached Garage 
Yes
Direction Faces 
West
Garage 
Yes
Garage Spaces 
2
Land Lease 
No
Levels 
One
Number Of Stories 
1
Parking 
AttachedDrivewayGarageGarage Door Opener
Parking Spaces 
2
Pets 
Yes
Property Sub Type 
Single Family Residence
Sewer 
Public Sewer
Special Circumstances 
Standard
SqFt Total 
3240
Style 
RanchTraditional
Utilities 
Cable AvailableSewer AvailableWater Available
Water Source 
Public
Zoning 
RS-2PS
Interior Features
Appliances 
DryerDishwasherElectric RangeElectric Water HeaterIce MakerMicrowaveRangeRefrigeratorWater HeaterWasher
Cooling 
Central AirCeiling Fan(s)ElectricWall/Window Unit(s)
Flooring 
LaminateTileWood
Furnished 
Unfurnished
Heating 
CentralElectric
Interior 
Cathedral Ceiling(s)High CeilingsSoaking TubVaulted Ceiling(s)
Laundry Features 
Washer HookupElectric Dryer HookupInsideLaundry Room
Main Level Bedrooms 
3
Spa 
Yes
Family Room 
Kitchen 
Dimensions - 9 X 12Level - MainArea - 108
Living Room 
Dimensions - 13 X 20Level - MainArea - 260
PrimaryBedroom 
Dimensions - 15 X 13Level - MainArea - 195
Save
Ask
Tour
Hide
Share
Exterior Features
Construction Details 
FrameStucco
Exterior 
Storage
Fencing 
Back YardFenced
Other Structures 
OutbuildingShed(s)Storage
Patio And Porch 
CoveredPatioScreened
Pool Features 
FencedGuniteIn GroundPrivateScreen EnclosurePool/Spa Combo
Private Pool 
Yes
Roof 
CompositionShingle
Spa 
Yes
Spa Features 
In Ground
View 
Pool
Waterview 
Pool
Windows/Doors 
French Doors
Community Features
Financing Terms Available 
CashConventionalFHAVA Loan
MLS Area 
7220
Listing courtesy of Real Estate of Florida


All listings featuring the BMLS logo are provided by BeachesMLS, Inc. This information is not verified for authenticity or accuracy and is not guaranteed. Copyright © 2026 BeachesMLS, Inc. (a Flex MLS feed)
Last checked: 2026-07-27 12:05 AM UTC

Neighborhood & Commute
Source: Walkscore
Save
Ask
Tour
Hide
Share