Save
Ask
Tour
Hide
Share
$650,000
New Listing

770 SE Courances Drive
Port St Lucie, FL 34984

Single Family Residence|Coming Soon
4
Beds
2
Total Baths
2
Full Baths
1,849
SqFt
$352
/SqFt
2024
Built
Subdivision:
Veranda Gardens
County:
St Lucie

Due to the health concerns created by Coronavirus we are offering personal 1-1 online video walkthough tours where possible.
770 SE Courances Drive770 SE Courances Drive770 SE Courances Drive770 SE Courances Drive
Save
Ask
Tour
Hide
Share

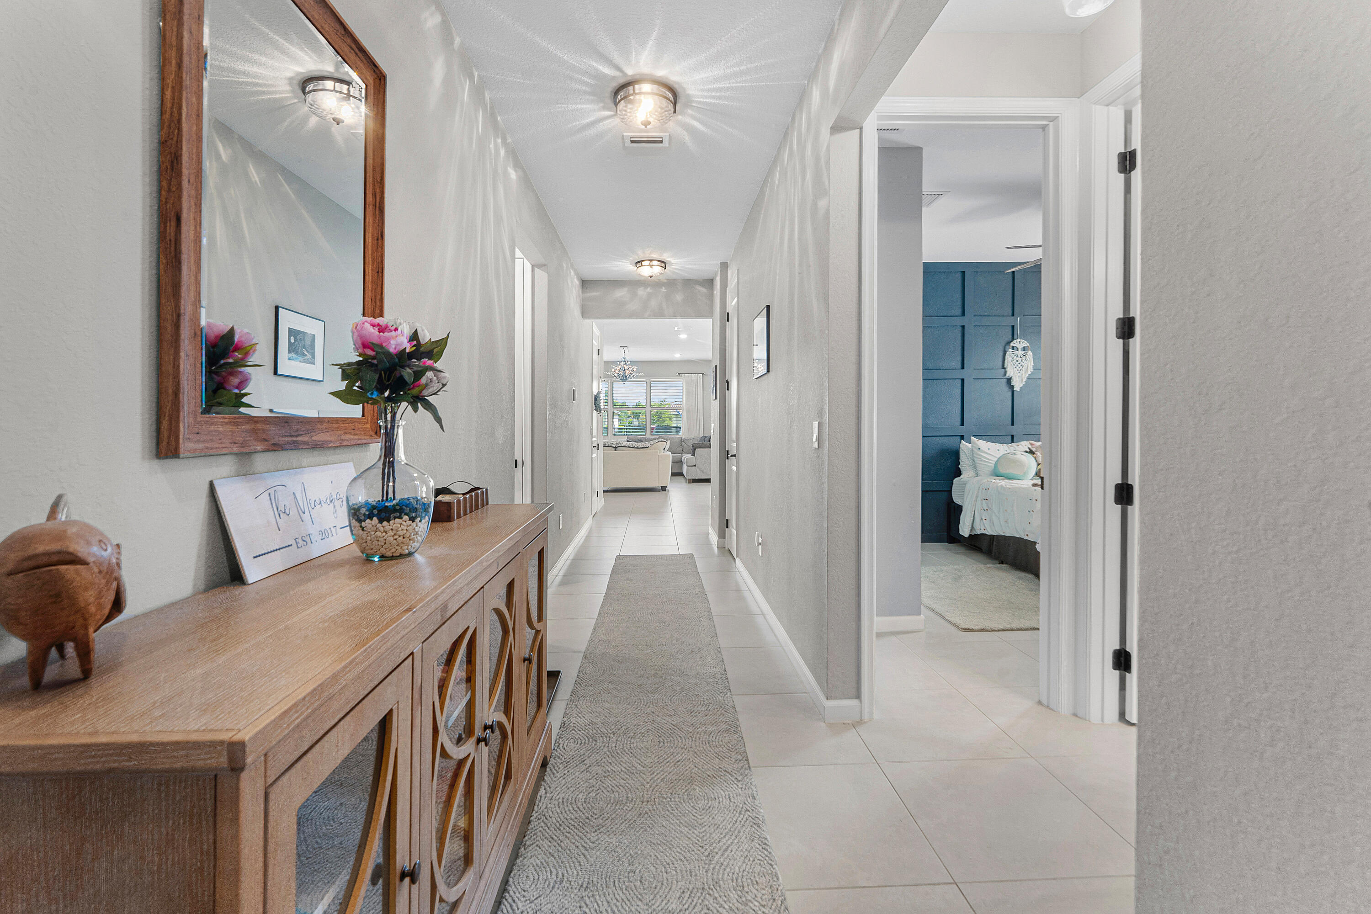
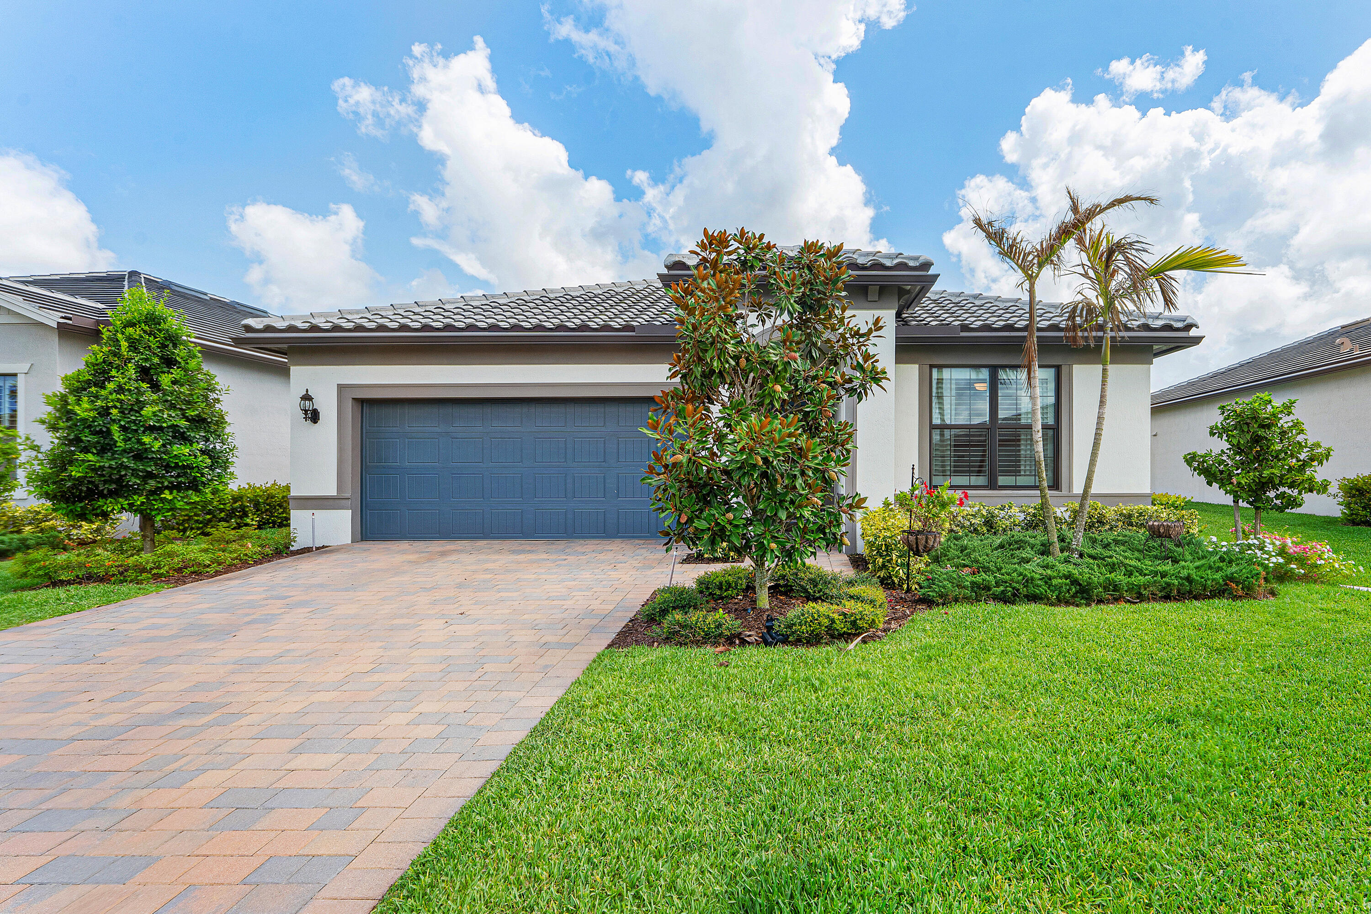
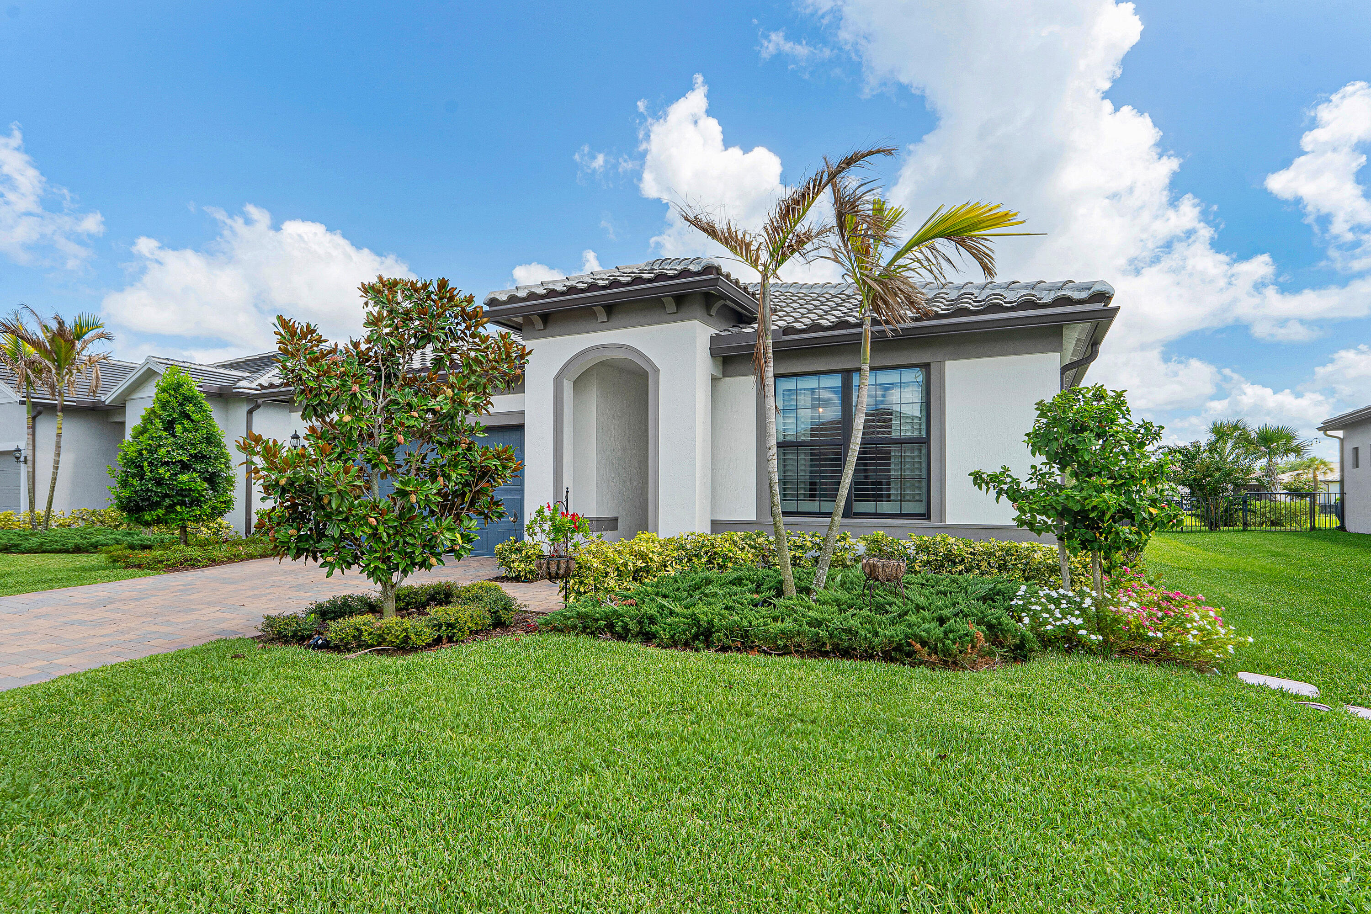
Welcome to your private waterfront retreat in the highly sought-after Veranda Gardens. Built in 2024, this stunning 4-bedroom, 2-bath home offers 1,849 square feet of thoughtfully designed living space and over $100,000 in premium upgrades. Enjoy the ultimate Florida lifestyle with a brand-new 14' x 22' heated saltwater pool overlooking the lake. The gourmet kitchen features quartz countertops, designer finishes, and an open-concept layout that flows seamlessly to the screened lanai. Impact glass throughout provides beauty, energy efficiency, and peace of mind. Residents enjoy a beautiful clubhouse, resort-style amenities, and low HOA fees. Golf cart to Publix, restaurants, and shopping less than a mile away.

Save
Ask
Tour
Hide
Share
Listing Snapshot
Price 
$650,000
Days On Site 
0 Days
Bedrooms 
4
Inside Area (SqFt) 
1,849 sqft
Total Baths 
2
Full Baths 
2
Partial Baths 
N/A
Lot Size 
0.17 Acres
Year Built 
2024
MLS® Number 
B26056539
Status 
Coming Soon
Property Tax 
$11,507.59
HOA/Condo/Coop Fees 
$334 monthly
Sq Ft Source 
Appraiser
Friends & Family
Recent Activity
7 hours agoListing first seen on site
11 hours agoListing updated with changes from the MLS®
General Features
Acres 
0.17
Attached Garage 
Yes
Direction Faces 
North
Garage 
Yes
Garage Spaces 
2
Land Lease 
No
Levels 
One
Number Of Stories 
1
Parking 
AttachedDrivewayGaragePaver Block
Parking Spaces 
4
Pets 
Yes
Property Sub Type 
Single Family Residence
Security 
Gated CommunitySecurity Guard
Sewer 
Public Sewer
Special Circumstances 
Standard
SqFt Total 
2468
Style 
Contemporary
Utilities 
Cable AvailableElectricity ConnectedWater Connected
Water Source 
Public
Zoning 
RES
Interior Features
Appliances 
DryerDishwasherGas RangeIce MakerMicrowaveRefrigeratorWater Softener OwnedWater SoftenerWasher
Cooling 
Central AirElectric
Flooring 
CarpetCeramic TileTile
Furnished 
Unfurnished
Heating 
CentralElectric
Interior 
Entrance FoyerHigh CeilingsKitchen IslandPantryWalk-In Closet(s)
Laundry Features 
Main LevelLaundry Room
Main Level Bedrooms 
4
Kitchen 
Dimensions - 18 X 10.5Level - MainArea - 189
Living Room 
Dimensions - 15 X 18Level - MainArea - 270
PrimaryBedroom 
Dimensions - 13 X 15Level - MainArea - 195
Save
Ask
Tour
Hide
Share
Exterior Features
Construction Details 
BlockStucco
Exterior 
Barbecue
Fencing 
Back Yard
Lot Features 
Interior Lot
Patio And Porch 
PatioScreened
Pool Features 
FencedHeatedIn GroundPrivateSalt WaterAssociation
Private Pool 
Yes
Roof 
Tile
View 
GardenLakePoolWater
Waterfront Features 
Lake FrontNone
Waterview 
GardenLakePoolWater
Community Features
Association Amenities 
PoolBasketball CourtClubhouseFitness CenterPlaygroundSpa/Hot TubTennis Court(s)
Association Dues 
334
Community Features 
GatedStreet Lights
Financing Terms Available 
CashConventionalFHA
HOA Fee Frequency 
Monthly
MLS Area 
7220
Schools
School District
Unknown
Elementary School
Bessey Creek
Middle School
Hidden Oaks
High School
Martin County
Listing courtesy of Douglas Elliman


All listings featuring the BMLS logo are provided by BeachesMLS, Inc. This information is not verified for authenticity or accuracy and is not guaranteed. Copyright © 2026 BeachesMLS, Inc. (a Flex MLS feed)
Last checked: 2026-07-25 09:55 PM UTC

Neighborhood & Commute
Source: Walkscore
Save
Ask
Tour
Hide
Share