Save
Ask
Tour
Hide
Share
$160,000
New Listing

4
2886 E Fernley Drive E 51
West Palm Beach, FL 33415

For Sale|Condominium|Active
2
Beds
2
Total Baths
2
Full Baths
1,014
SqFt
$158
/SqFt
1978
Built
Subdivision:
CRESTHAVEN TOWNHOMES
County:
Palm Beach

Due to the health concerns created by Coronavirus we are offering personal 1-1 online video walkthough tours where possible.
2886 E Fernley Drive E 512886 E Fernley Drive E 512886 E Fernley Drive E 512886 E Fernley Drive E 51
Save
Ask
Tour
Hide
Share

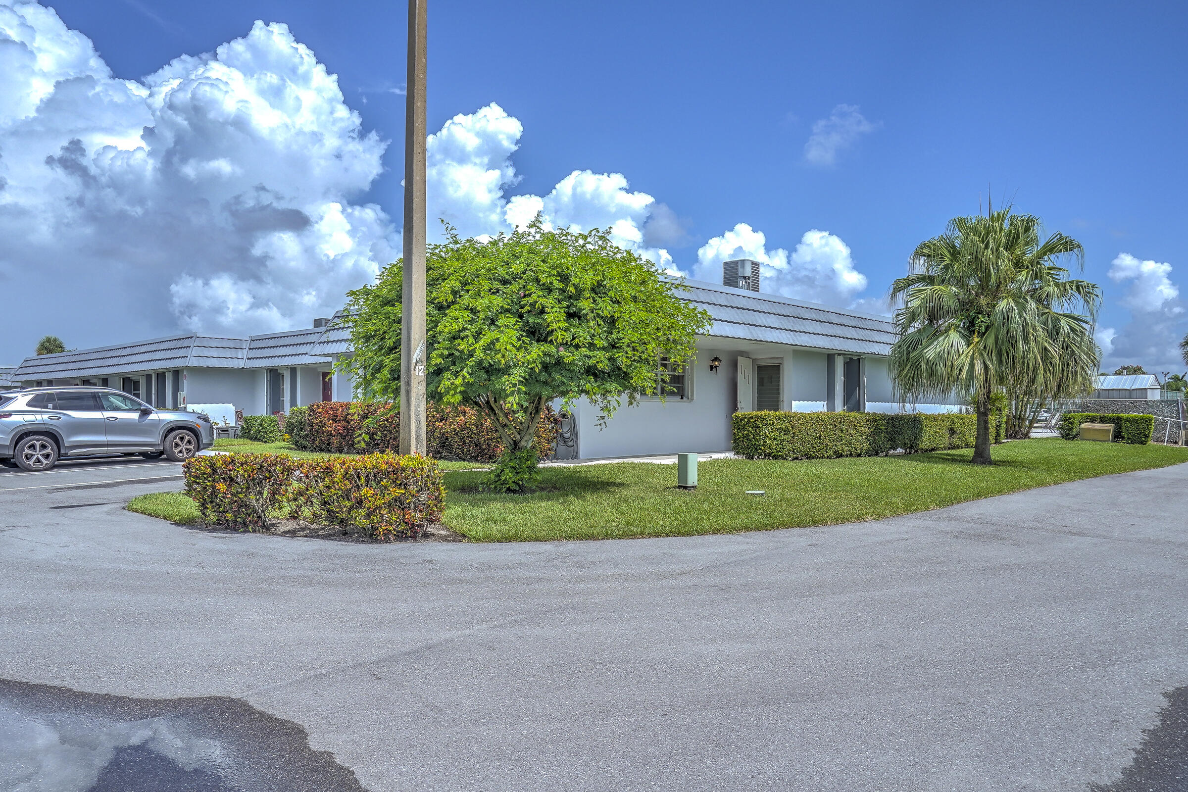
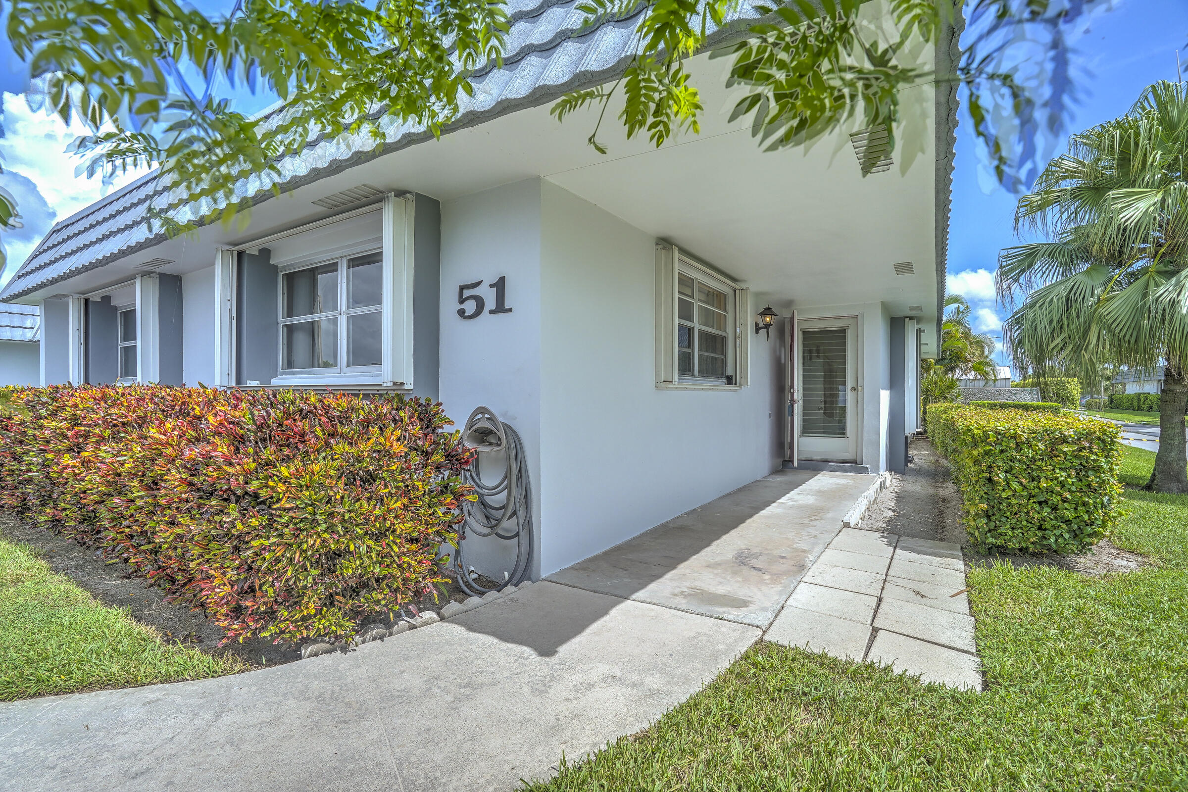
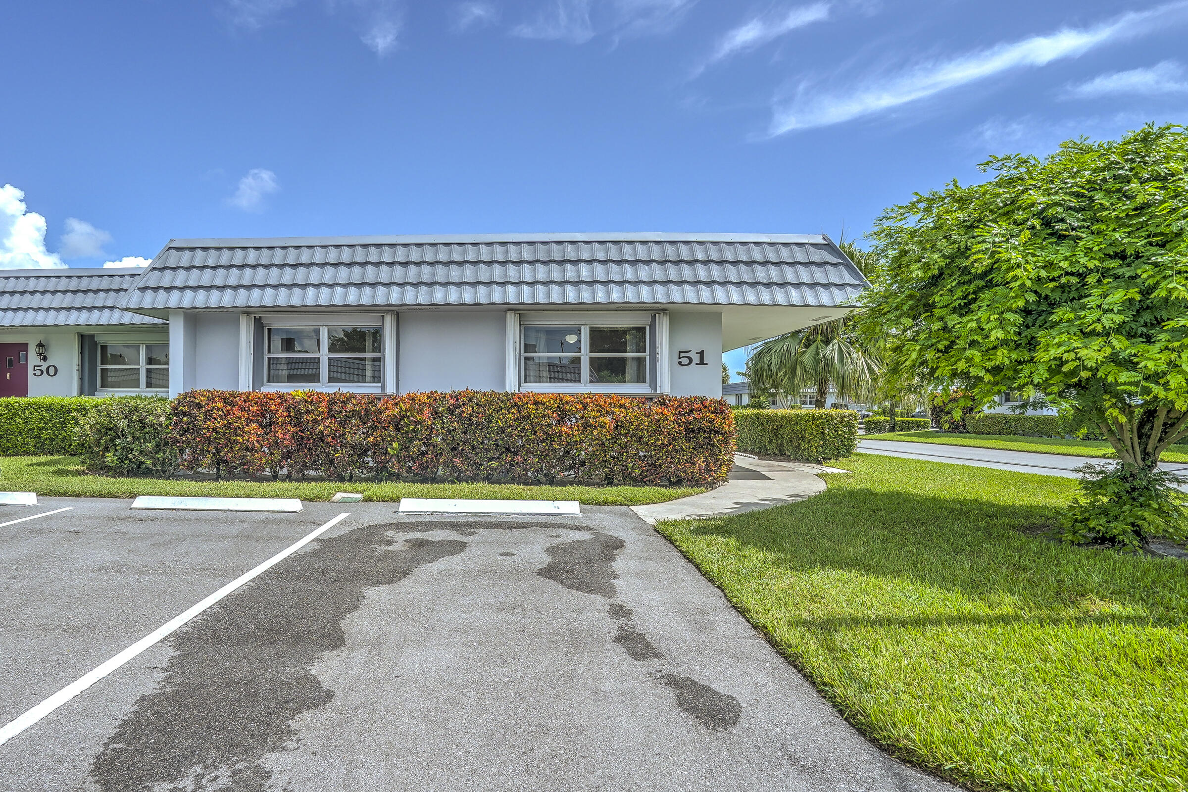
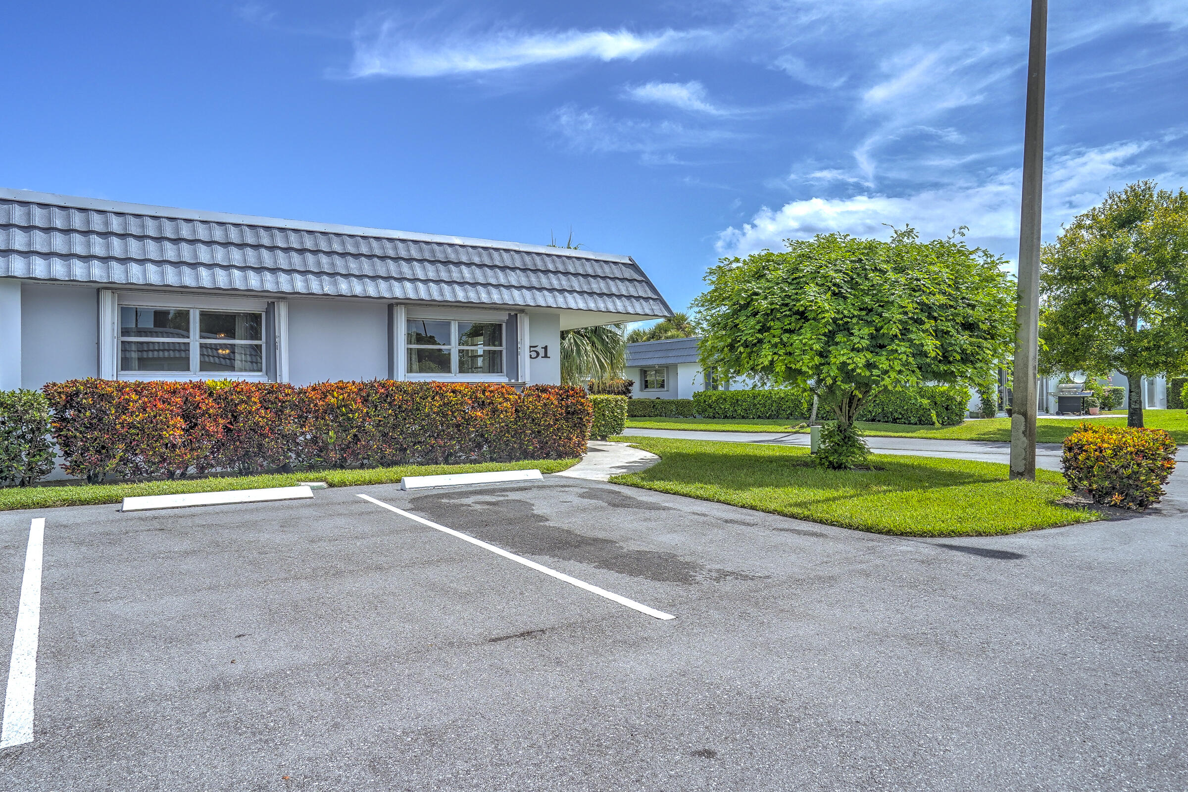
Welcome to this spacious 2-bedroom, 2-bathroom corner-unit condo, a rare opportunity to create the lifestyle you've been dreaming of. Perfectly positioned with serene views overlooking the community pool and clubhouse, this home offers a peaceful setting right outside your door. The desirable corner location adds extra privacy, natural light, and a sense of openness that enhances everyday living.Inside, you'll find a comfortable and functional layout filled with endless potential to update, redesign, and truly make it your own. Whether you envision modern finishes, a cozy coastal retreat, or a stylish seasonal escape, this space is a blank canvas ready to reflect your personal taste and vision.Ideally located just minutes from shopping, dining, entertainment, and local attractions, this condo places convenience and enjoyment at the center of your lifestyle. Everything you need is close by, making daily living effortless and enjoyable. Whether you're seeking a full-time residence, a relaxing getaway, or a smart investment opportunity, this property delivers location, potential, and lifestyle appeal in one exceptional package. Don't miss the chance to transform this inviting space into your perfect Florida retreat and enjoy the lifestyle you deserve.

Save
Ask
Tour
Hide
Share
Listing Snapshot
Price 
$160,000
Days On Site 
0 Days
Bedrooms 
2
Inside Area (SqFt) 
1,014 sqft
Total Baths 
2
Full Baths 
2
Partial Baths 
N/A
Lot Size 
N/A
Year Built 
1978
MLS® Number 
B26056575
Status 
Active
Property Tax 
$695
HOA/Condo/Coop Fees 
$150 monthly
Sq Ft Source 
Appraiser
Friends & Family
Recent Activity
5 hours agoListing first seen on site
9 hours agoListing updated with changes from the MLS®
General Features
Direction Faces 
South
Levels 
One
Number Of Stories 
1
Parking 
AssignedDrivewayGuestOpen
Parking Spaces 
2
Pets 
Size LimitYes
Property Sub Type 
Condominium
Security 
Smoke Detector(s)Fire Alarm
Sewer 
Public Sewer
Special Circumstances 
Standard
SqFt Total 
1707
Utilities 
Cable AvailableElectricity AvailableSewer AvailableWater Available
Water Source 
Public
Zoning 
RES
Interior Features
Appliances 
CooktopDryerDishwasherElectric CooktopElectric RangeElectric Water HeaterDisposalMicrowaveOvenRefrigeratorWater HeaterWasher
Cooling 
Central AirCeiling Fan(s)
Flooring 
CarpetCeramic TileTileWood
Furnished 
Unfurnished
Heating 
Central
Interior 
Walk-In Closet(s)
Laundry Features 
Washer HookupInsideLaundry ClosetLaundry RoomSink
Main Level Bedrooms 
2
Bedroom 2 
Dimensions - 13 X 12Area - 156
Dining Room 
Dimensions - 10 X 10Area - 100
Kitchen 
Dimensions - 17 X 9Area - 153
Laundry 
Living Room 
Dimensions - 21 X 18Area - 378
PrimaryBedroom 
Dimensions - 15 X 12Area - 180
Save
Ask
Tour
Hide
Share
Exterior Features
Construction Details 
BlockStucco
Exterior 
Awning(s)Storage
Other Structures 
OutbuildingShed(s)Storage
Patio And Porch 
PorchCoveredPatioScreened
Pool Features 
Association
Roof 
Built-UpMansardTile
Community Features
Association Amenities 
PoolBilliard RoomClubhouseParkingRecreation FacilitiesShuffleboard CourtSaunaTennis Court(s)
Association Dues 
150
Financing Terms Available 
CashConventional
HOA Fee Frequency 
Monthly
MLS Area 
5720
Senior Community 
Yes
Schools
School District
Unknown
Elementary School
Forest Hill
Middle School
Okeeheelee
High School
Dr. Joaquin Garcia
Listing courtesy of RE/MAX Prestige Realty/Wellington


All listings featuring the BMLS logo are provided by BeachesMLS, Inc. This information is not verified for authenticity or accuracy and is not guaranteed. Copyright © 2026 BeachesMLS, Inc. (a Flex MLS feed)
Last checked: 2026-07-25 09:55 PM UTC

Neighborhood & Commute
Source: Walkscore
Save
Ask
Tour
Hide
Share