Save
Ask
Tour
Hide
Share
$465,000
New Listing

138 E Astor Circle
Delray Beach, FL 33484

For Sale|Townhouse|Active
3
Beds
3
Total Baths
2
Full Baths
1
Partial Bath
1,911
SqFt
$243
/SqFt
2007
Built
Subdivision:
GRAMERCY SQUARE
County:
Palm Beach

Due to the health concerns created by Coronavirus we are offering personal 1-1 online video walkthough tours where possible.
138 E Astor Circle138 E Astor Circle138 E Astor Circle138 E Astor Circle
Save
Ask
Tour
Hide
Share

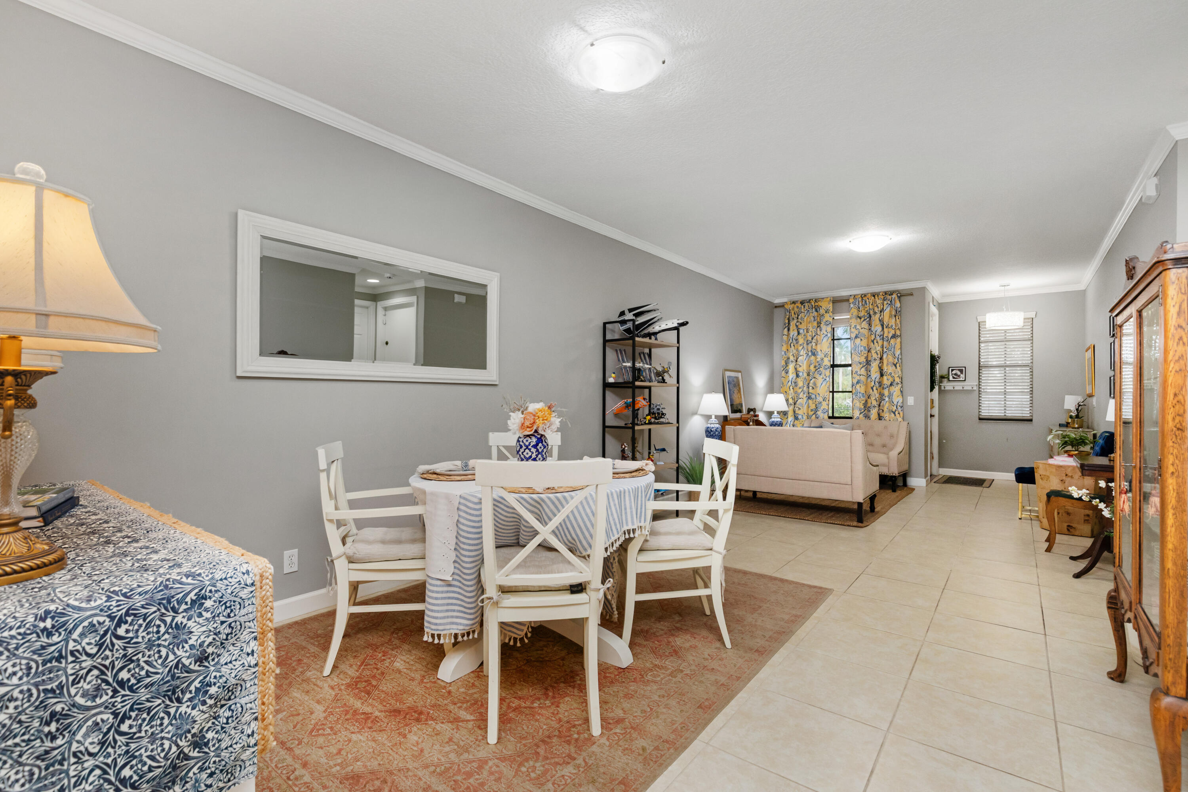
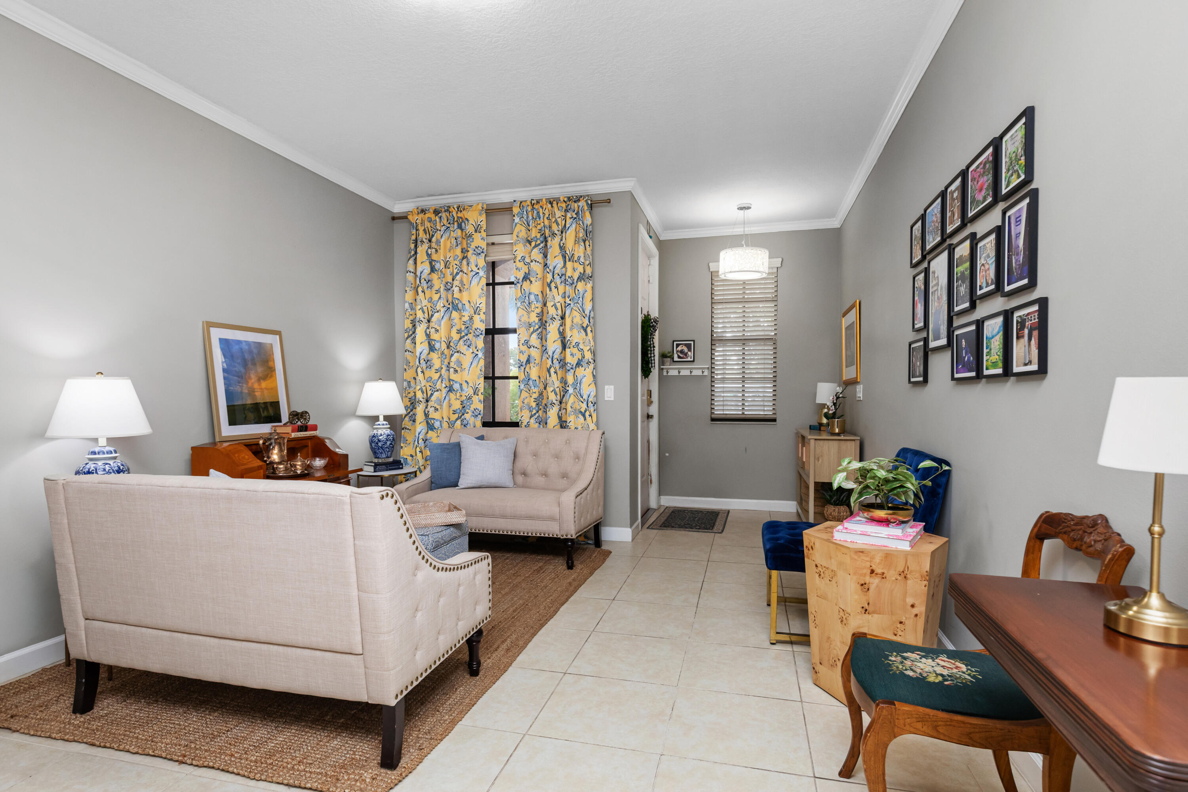
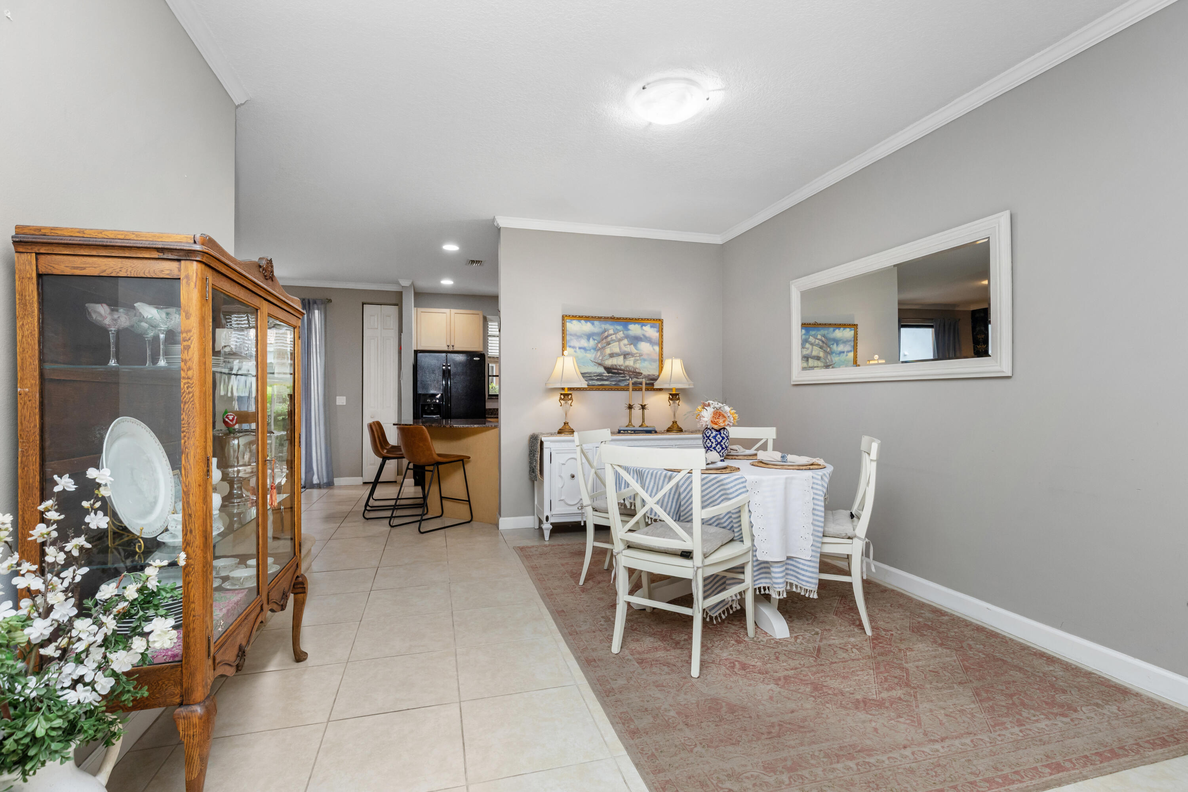
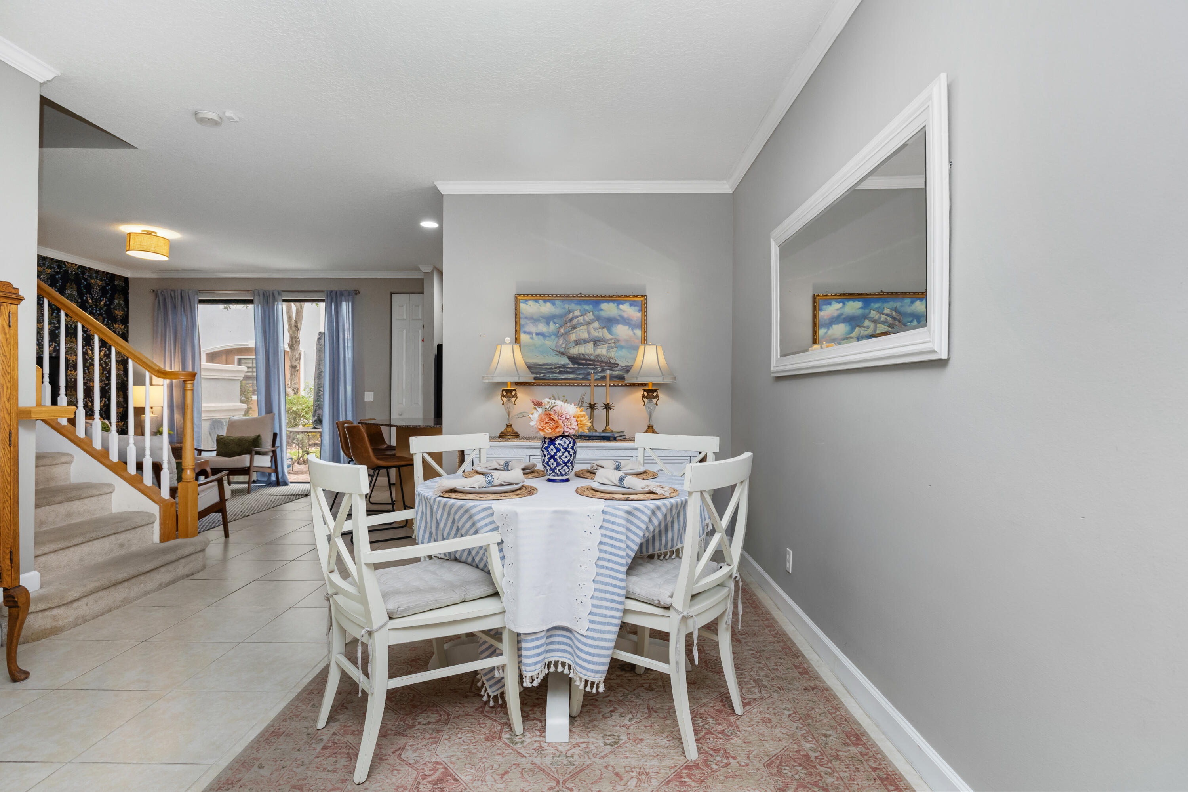
Original-owner townhome in desirable Gramercy Square featuring one of the community's largest floorplans. This well-maintained 3BR/2.5BA home offers separate living, dining and family rooms plus an extended open patio for relaxing or entertaining. The oversized primary suite includes a sitting area, two closets including a walk-in, and an ensuite bath with dual sinks, soaking tub and separate shower. Additional features include a dedicated laundry room, custom under-stair storage, 1-car garage with 240V EV outlet, new water heater, impact windows upstairs and accordion shutters downstairs. Community amenities include a pool, fitness center, playground and guest parking. Conveniently located near I-95, the Turnpike, downtown Delray, Atlantic Avenue, shopping, dining and the beach.

Save
Ask
Tour
Hide
Share
Listing Snapshot
Price 
$465,000
Days On Site 
0 Days
Bedrooms 
3
Inside Area (SqFt) 
1,911 sqft
Total Baths 
3
Full Baths 
2
Partial Baths 
1
Lot Size 
0.05 Acres
Year Built 
2007
MLS® Number 
B26056602
Status 
Active
Property Tax 
$7,118.85
HOA/Condo/Coop Fees 
$470.92 monthly
Sq Ft Source 
Appraiser
Friends & Family
Recent Activity
5 hours agoListing first seen on site
9 hours agoListing updated with changes from the MLS®
General Features
Acres 
0.05
Attached Garage 
Yes
Direction Faces 
East
Garage 
Yes
Garage Spaces 
1
Levels 
Two
Number Of Stories 
2
Parking 
AttachedDrivewayGarageShared Driveway
Parking Spaces 
3
Pets 
Cats OKDogs OKYes
Property Sub Type 
Townhouse
Sewer 
Public Sewer
Special Circumstances 
Standard
SqFt Total 
2193
Utilities 
Cable ConnectedElectricity AvailablePhone AvailableSewer ConnectedWater Available
Water Source 
Public
Zoning 
RM-8 (city)
Interior Features
Appliances 
DryerDishwasherElectric RangeElectric Water HeaterDisposalIce MakerMicrowaveRangeRefrigeratorWater HeaterWasher
Cooling 
Central AirCeiling Fan(s)
Flooring 
CarpetCeramic TileTile
Heating 
Central
Interior 
OtherPantryStorageSoaking TubWalk-In Closet(s)
Laundry Features 
Washer HookupElectric Dryer HookupInsideLaundry Room
Window Features 
BlindsStorm Window(s)
Kitchen 
Living Room 
PrimaryBedroom 
Save
Ask
Tour
Hide
Share
Exterior Features
Construction Details 
BlockStucco
Other Structures 
Storage
Pool Features 
AssociationHeated
Roof 
BarrelTile
Windows/Doors 
BlindsStorm Window(s)
Community Features
Association Amenities 
PoolFitness CenterMaintenancePlaygroundParking
Association Dues 
1412.76
Community Features 
Street Lights
Financing Terms Available 
CashConventionalFHAVA Loan
HOA Fee Frequency 
Quarterly
MLS Area 
4640
Schools
School District
Unknown
Elementary School
Orchard View
Middle School
Carver Community
High School
Spanish River
Listing courtesy of Spanish River Realty, Inc.


All listings featuring the BMLS logo are provided by BeachesMLS, Inc. This information is not verified for authenticity or accuracy and is not guaranteed. Copyright © 2026 BeachesMLS, Inc. (a Flex MLS feed)
Last checked: 2026-07-25 11:05 PM UTC

Neighborhood & Commute
Source: Walkscore
Save
Ask
Tour
Hide
Share