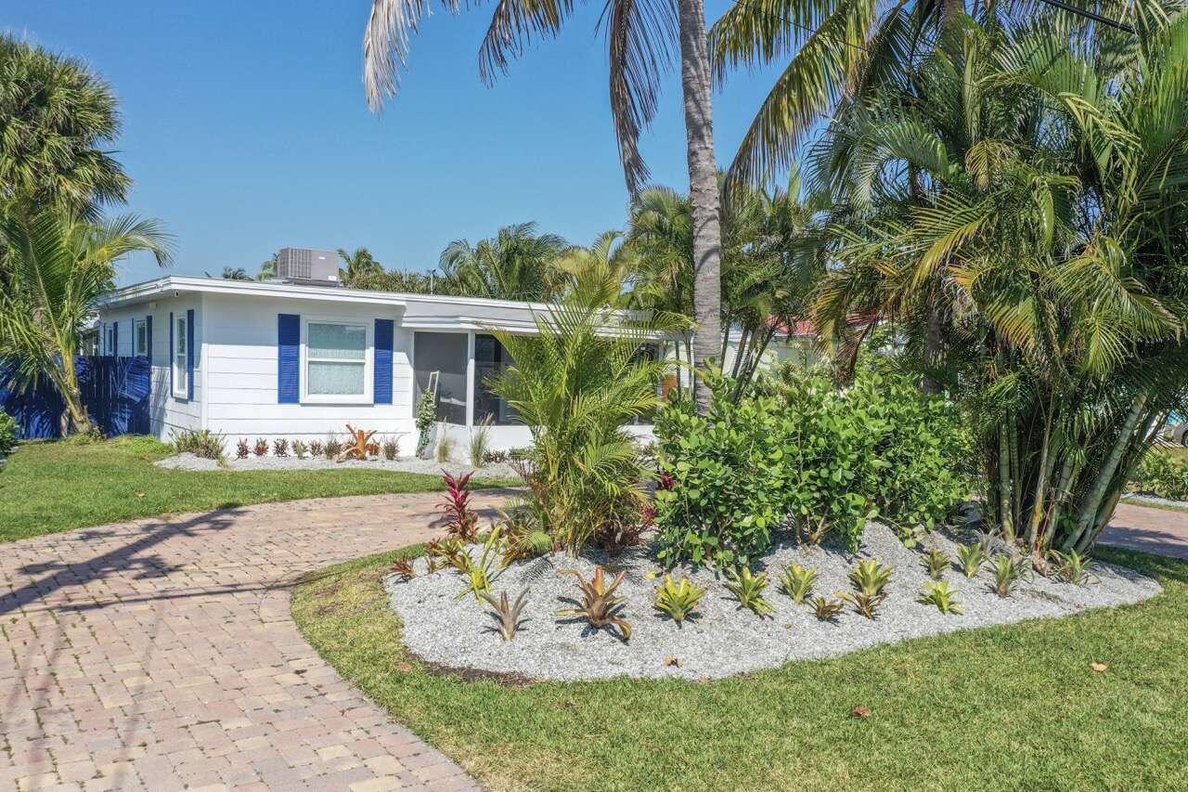
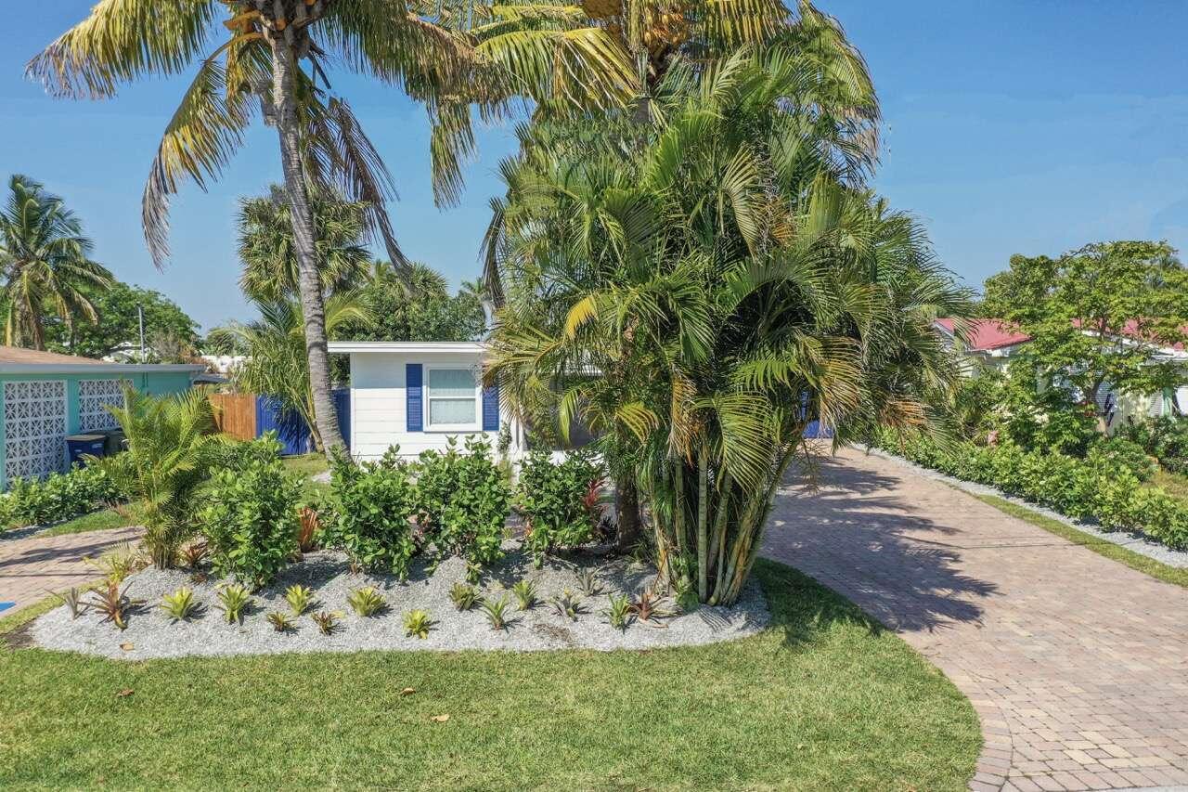
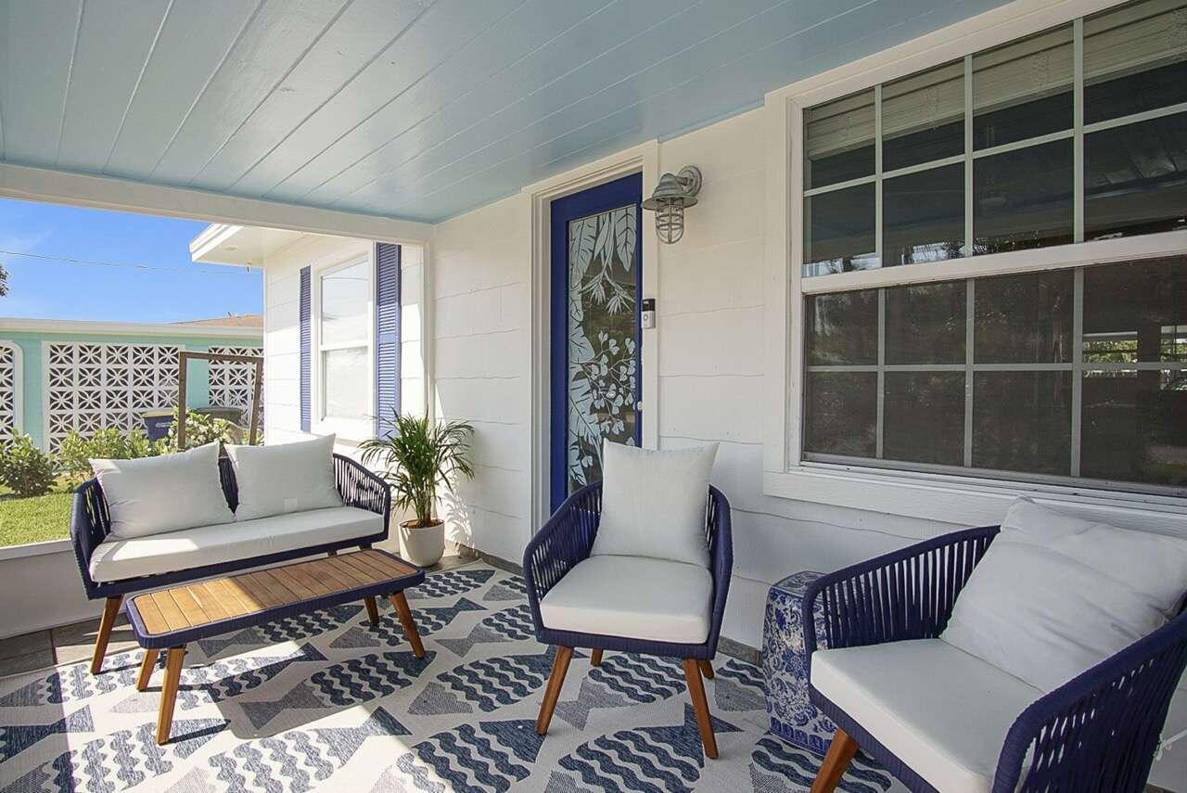
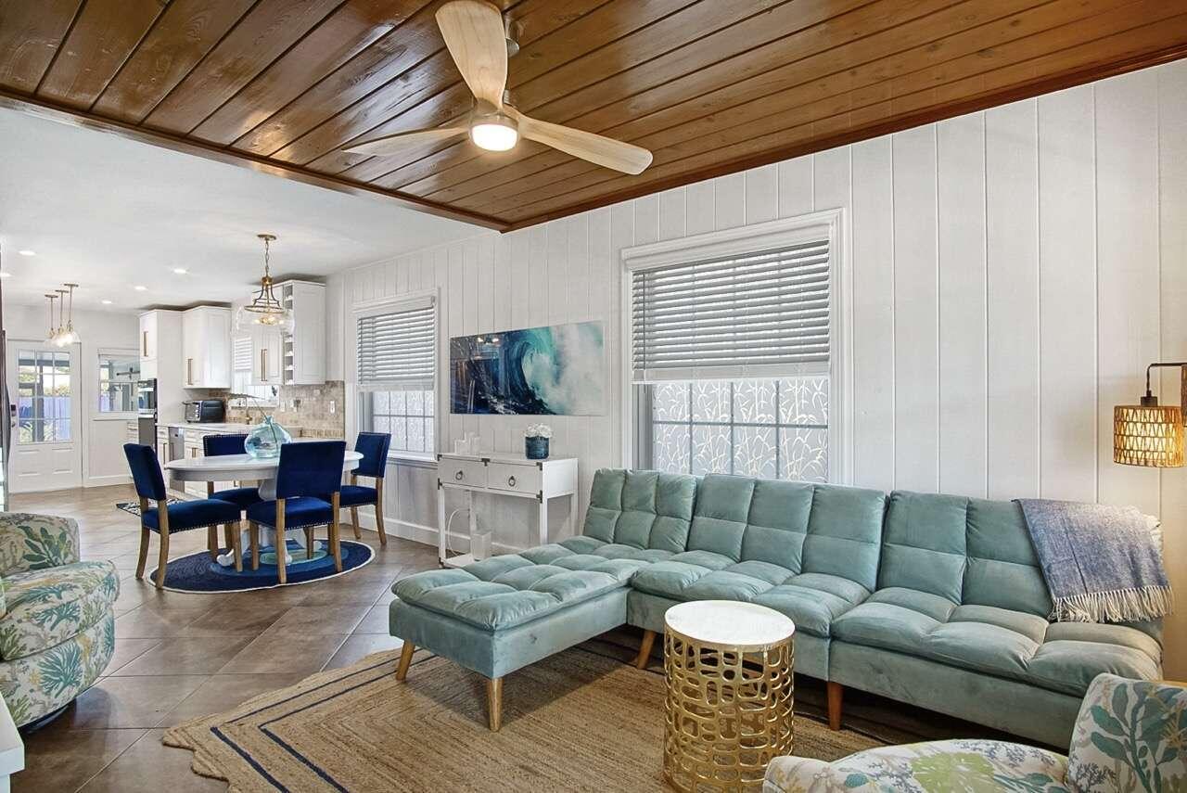
Live the Hutchinson Island lifestyle in this beautifully updated and fully furnished 4-bedroom, 2-bath pool home, ideally located just minutes from the beach, boating, waterfront dining and entertainment. The bright, open interior features an updated kitchen with a large island, modern appliances, pantry storage and plenty of space for gathering and entertaining. The versatile fourth bedroom includes access to an ensuite cabana bath, making it ideal for guests, extended family or a private home office. Outside, enjoy your own tropical retreat with a saltwater pool, screened porch, open patio and lush landscaping. The circular paver driveway provides generous parking, including space for a boat or RV. Additional features include a metal roof, storm shutters, fresh exterior paint, public w Please arrange Showings Through Seller
Listing Snapshot
Inside Area (SqFt)
1,304 sqft
Recent Activity
| yesterday | | Listing first seen on site |
| yesterday | | Listing updated with changes from the MLS® |
General Features
Parking
DrivewayPaver Block
Pets
CallCats OKDogs OKYes
Property Sub Type
Single Family Residence
Security
Carbon Monoxide Detector(s)Smoke Detector(s)Security Lights
Special Circumstances
Standard
Style
MediterraneanRanchTraditional
Utilities
Cable AvailableElectricity ConnectedSewer ConnectedWater Connected
Interior Features
Appliances
CooktopDryerDishwasherElectric CooktopElectric RangeElectric Water HeaterDisposalIce MakerMicrowaveOvenWater Purifier OwnedRefrigeratorWater HeaterWater PurifierWasher
Cooling
Central AirCeiling Fan(s)Wall/Window Unit(s)
Electric
200+ Amp Service
Flooring
LaminateTileWood
Interior
Eat-in KitchenKitchen IslandOtherPantryStorage
Laundry Features
InsideMain Level
Window Features
Skylight(s)Shutters
Bedroom 2
Dimensions - 12.2 X 9.5Level - MainArea - 115
Bedroom 3
Dimensions - 14.3 X 10.5Level - MainArea - 150
Bedroom 4
Dimensions - 12.2 X 9.4Level - MainArea - 114
Dining Room
Dimensions - 11.8 X 9.1Level - MainArea - 107
FloridaRoom
Dimensions - 17.89 X 14.6Level - MainArea - 261
Kitchen
Dimensions - 14.7 X 11.8Level - MainArea - 173
Laundry
Dimensions - 6.6 X 6.5Level - MainArea - 42
Living Room
Dimensions - 12.11 X 11.8Level - MainArea - 142
PrimaryBedroom
Dimensions - 15.8 X 12.11Level - MainArea - 191
Exterior Features
Construction Details
Frame
Exterior
BarbecueCourtyardGardenLightingRV HookupStorage
Fencing
Back YardFencedGateWood
Lot Features
LandscapedGarden
Other Structures
OutbuildingShed(s)Storage
Patio And Porch
PorchPatioScreened
Pool Features
FencedIn GroundPrivateSalt Water
Road Frontage
City Street
Windows/Doors
Skylight(s)Shutters
Community Features
Financing Terms Available
CashConventionalFHAVA Loan
Schools
Elementary SchoolSt. Lucie
High SchoolFort Pierce Central
Listing courtesy of One Sotheby's Intl. Realty

All listings featuring the BMLS logo are provided by BeachesMLS, Inc. This information is not verified for authenticity or accuracy and is not guaranteed. Copyright © 2026 BeachesMLS, Inc. (a Flex MLS feed)
Last checked: 2026-08-17 07:59 AM UTC
Source: Walkscore

Did you know? You can invite friends and family to your search. They can join your search, rate and discuss listings with you.