
Save
Ask
Tour
Hide
$729,900
New Listing
11777 SW MARINE WayPort St Lucie, FL 34987
Single Family Residence|Coming Soon
3
Beds
2
Total Baths
2
Full Baths
2,254
SqFt
$324
/SqFt
2024
Built
Subdivision:
RIVERLAND PARCEL B - PLAT SIX
County:
St Lucie
Due to the health concerns created by Coronavirus we are offering personal 1-1 online video walkthough tours where possible.
Save
Ask
Tour
Hide
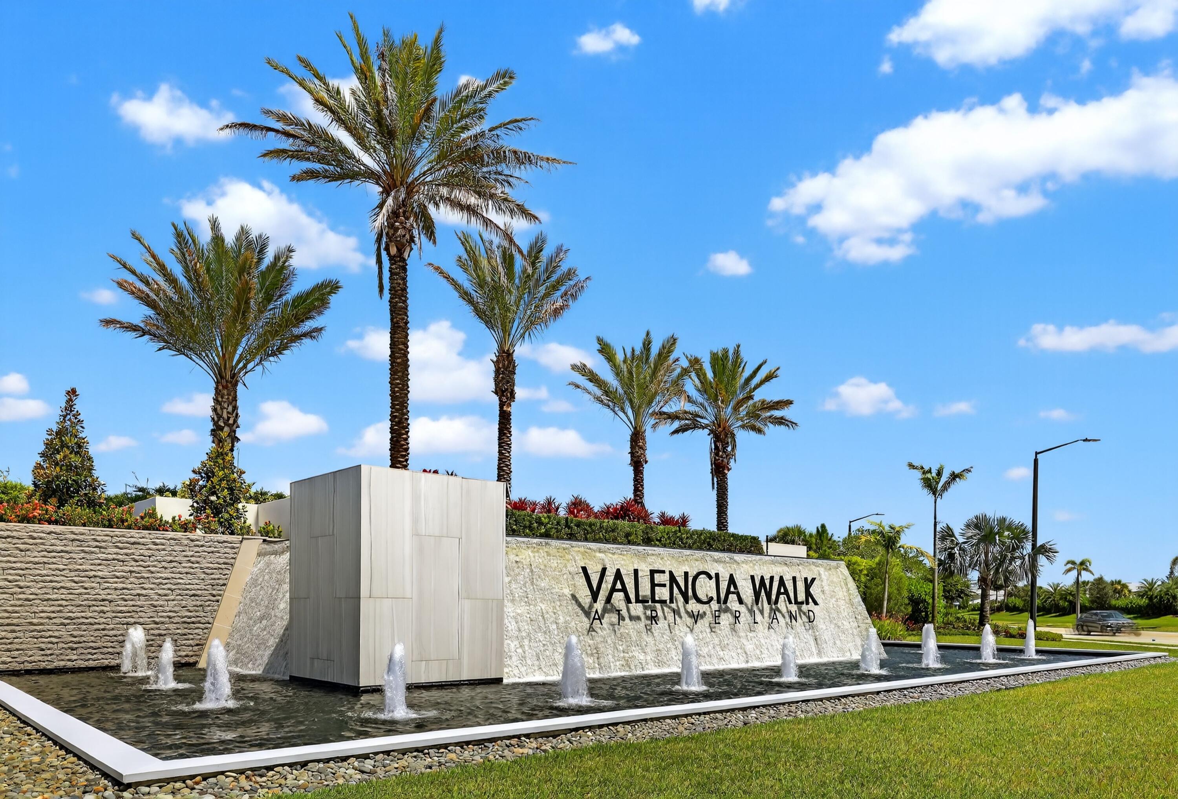
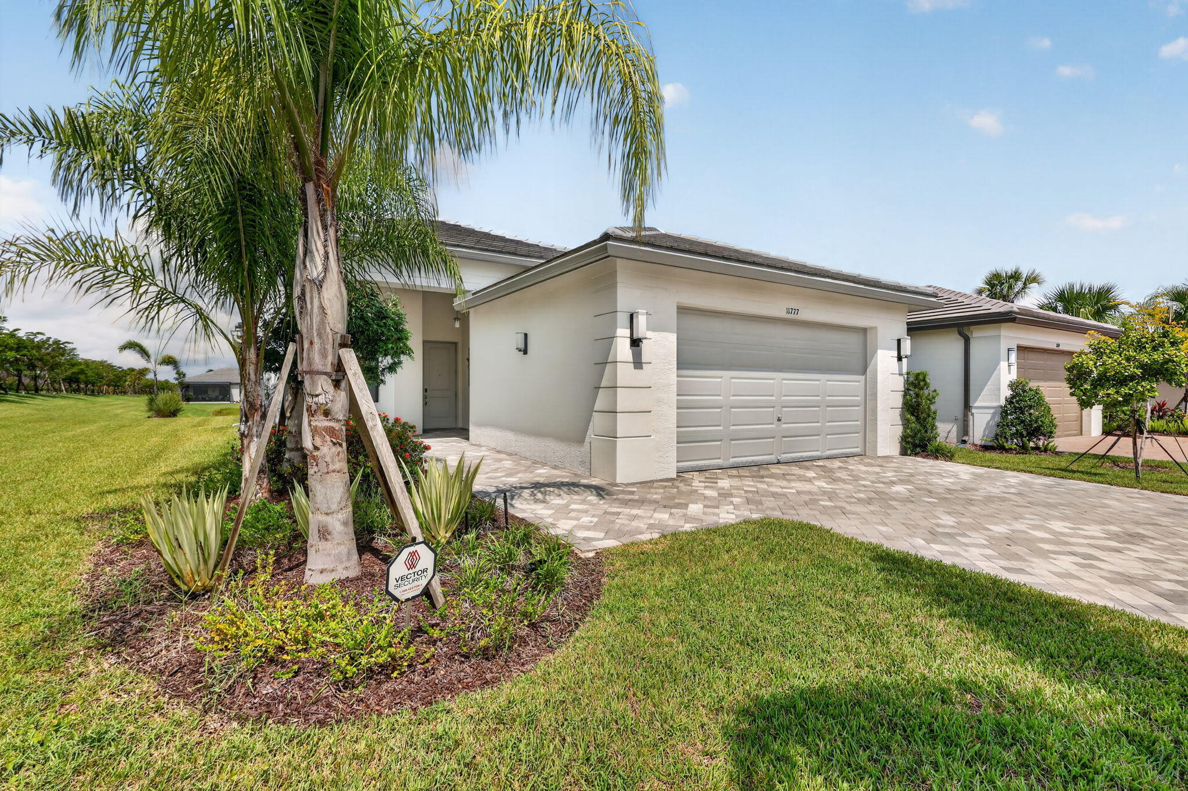
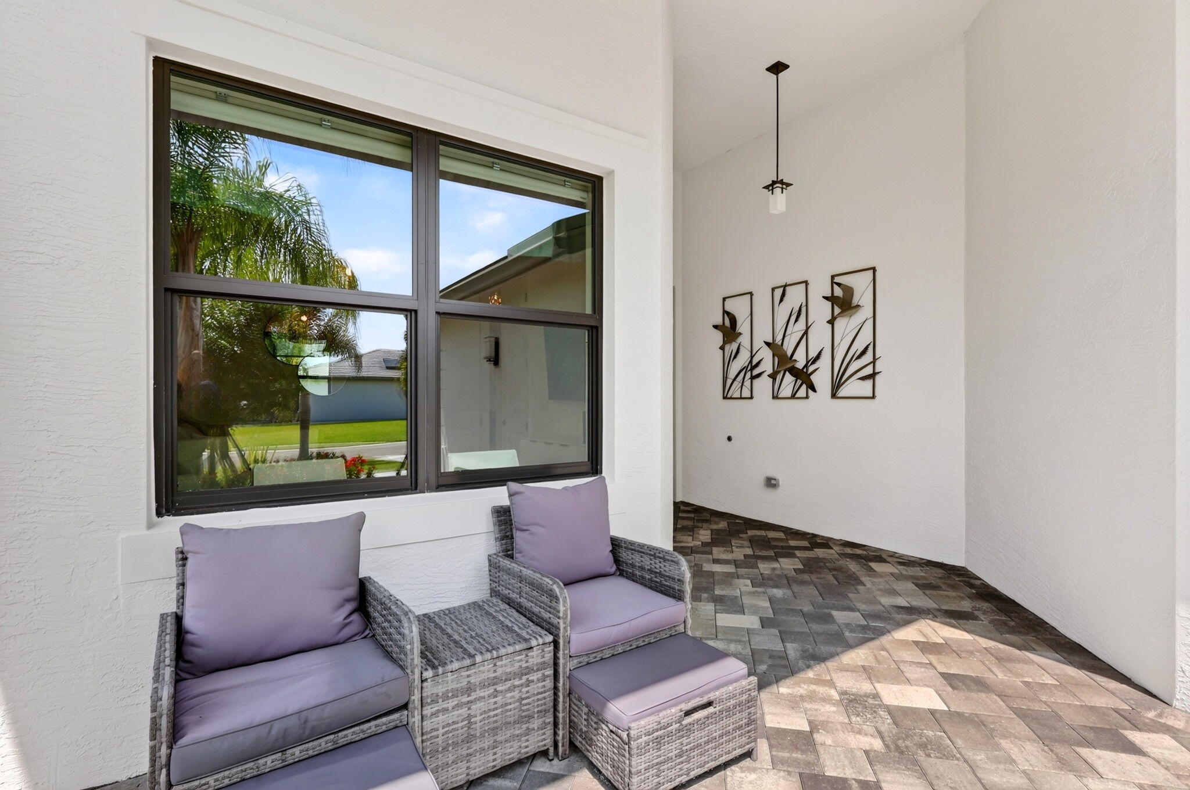
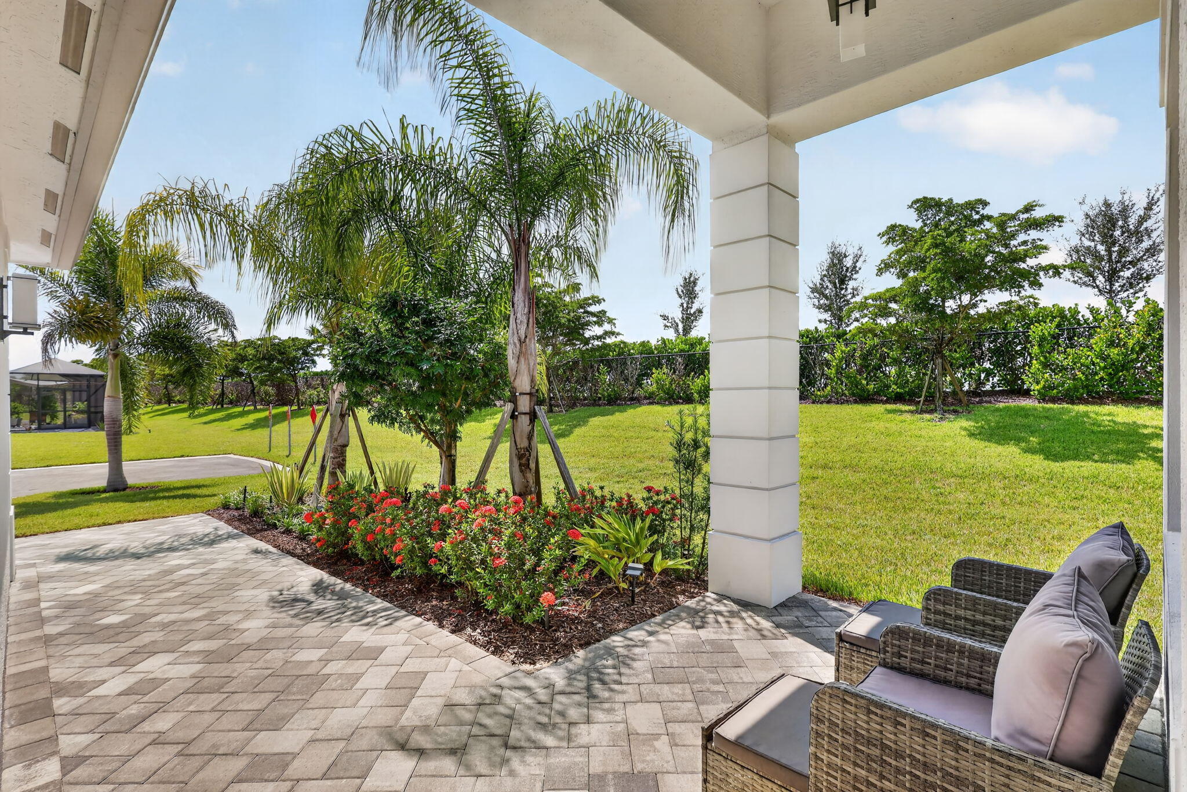
Magnificent Tribeca model on a premium lakefront lot, offered furnished with designer upgrades throughout. Grand entry foyer with custom feature wall leads to a chef's kitchen with upgraded appliances, formal dining room, and a large great room with beautiful lake views. The primary suite features a spacious spa style bath. Two additional bedrooms and a full bath provide comfort for guests. Enjoy the expanded screened patio overlooking the lake, perfect for relaxing or entertaining. Move in ready luxury in Valencia Riverland.
Save
Ask
Tour
Hide
Listing Snapshot
Price
$729,900
Days On Site
0 Days
Bedrooms
3
Inside Area (SqFt)
2,254 sqft
Total Baths
2
Full Baths
2
Partial Baths
N/A
Lot Size
0.16 Acres
Year Built
2024
MLS® Number
B26064612
Status
Coming Soon
Property Tax
$11,958.43
HOA/Condo/Coop Fees
$505 monthly
Sq Ft Source
Builder
Friends & Family
Recent Activity
| 15 hours ago | Listing first seen on site | |
| 19 hours ago | Listing updated with changes from the MLS® |
General Features
Acres
0.16
Attached Garage
Yes
Direction Faces
East
Disclosures
Covenants Restrictions Disclosure
Foundation
Slab
Garage
Yes
Garage Spaces
2
Land Lease
No
Levels
One
Number Of Stories
1
Parking
AttachedDrivewayGarageGarage Door Opener
Parking Spaces
4
Pets
Breed RestrictionsYes
Property Sub Type
Single Family Residence
Security
Security System OwnedSecurity SystemSecurity GateGated with GuardGated CommunitySmoke Detector(s)
Sewer
Public Sewer
Special Circumstances
Standard
SqFt Total
3118
Style
MediterraneanRanch
Utilities
Cable AvailableNatural Gas ConnectedSewer AvailableUnderground UtilitiesWater Available
Water Source
Public
Zoning
Master Pla
Interior Features
Appliances
DryerDishwasherDisposalGas RangeGas Water HeaterMicrowaveRangeRefrigeratorTankless Water HeaterWater HeaterWasher
Cooling
Central AirCeiling Fan(s)Electric
Electric
200+ Amp Service
Flooring
CarpetCeramic Tile
Furnished
Furnished
Heating
CentralElectric
Interior
Eat-in KitchenHigh CeilingsPantryWalk-In Closet(s)
Laundry Features
Laundry Room
Main Level Bedrooms
3
Window Features
Storm Window(s)
Bedroom 2
Dimensions - 11 X 12.8Level - MainArea - 140
Bedroom 3
Dimensions - 10.4 X 11Level - MainArea - 114
Den
Dimensions - 10.4 X 14Level - MainArea - 145
Dining Room
Dimensions - 11 X 14.8Level - MainArea - 162
Foyer
Dimensions - 11.2 X 12Area - 134Description - COFFERED CEILING
Great Room
Dimensions - 18 X 21Level - MainArea - 378
Kitchen
Dimensions - 10.8 X 12.8Level - MainArea - 138
Laundry
Dimensions - 10 X 5Level - MainArea - 50
PrimaryBedroom
Dimensions - 14 X 16.39Level - MainArea - 229
Save
Ask
Tour
Hide
Exterior Features
Construction Details
BlockStucco
Lot Features
Landscaped
Patio And Porch
PorchCoveredPatioScreened
Pool Features
IndoorAssociationHeated
Roof
ConcreteTile
View
GardenLakePondWater
Waterview
GardenLakePondWater
Windows/Doors
Storm Window(s)
Community Features
Association Amenities
PoolBasketball CourtBilliard RoomClubhouseFitness CenterGatedIndoor PoolManagementMaintenanceRecreation FacilitiesSpa/Hot TubTennis Court(s)Trail(s)
Association Dues
1515
Building Access
Entry Level Living Area Y
Community Features
GatedStreet Lights
Financing Terms Available
CashConventional
HOA Fee Frequency
Quarterly
MLS Area
7800
Roads
Paved
Senior Community
Yes
Listing courtesy of Signature Best Florida Realty

All listings featuring the BMLS logo are provided by BeachesMLS, Inc. This information is not verified for authenticity or accuracy and is not guaranteed. Copyright © 2026 BeachesMLS, Inc. (a Flex MLS feed)
Last checked: 2026-08-16 06:58 AM UTC
All listings featuring the BMLS logo are provided by BeachesMLS, Inc. This information is not verified for authenticity or accuracy and is not guaranteed. Copyright © 2026 BeachesMLS, Inc. (a Flex MLS feed)
Last checked: 2026-08-16 06:58 AM UTC
Neighborhood & Commute
Source: Walkscore
Save
Ask
Tour
Hide
Did you know? You can invite friends and family to your search. They can join your search, rate and discuss listings with you.