Save
Ask
Tour
Hide
Share
$364,900
New Listing

2084 SW 13th Terrace
Boynton Beach, FL 33426

For Sale|Single Family Residence|Active
2
Beds
2
Total Baths
2
Full Baths
1,428
SqFt
$256
/SqFt
1973
Built
Subdivision:
PALM BEACH LEISUREVILLE
County:
Palm Beach

Due to the health concerns created by Coronavirus we are offering personal 1-1 online video walkthough tours where possible.
2084 SW 13th Terrace2084 SW 13th Terrace2084 SW 13th Terrace2084 SW 13th Terrace
Save
Ask
Tour
Hide
Share

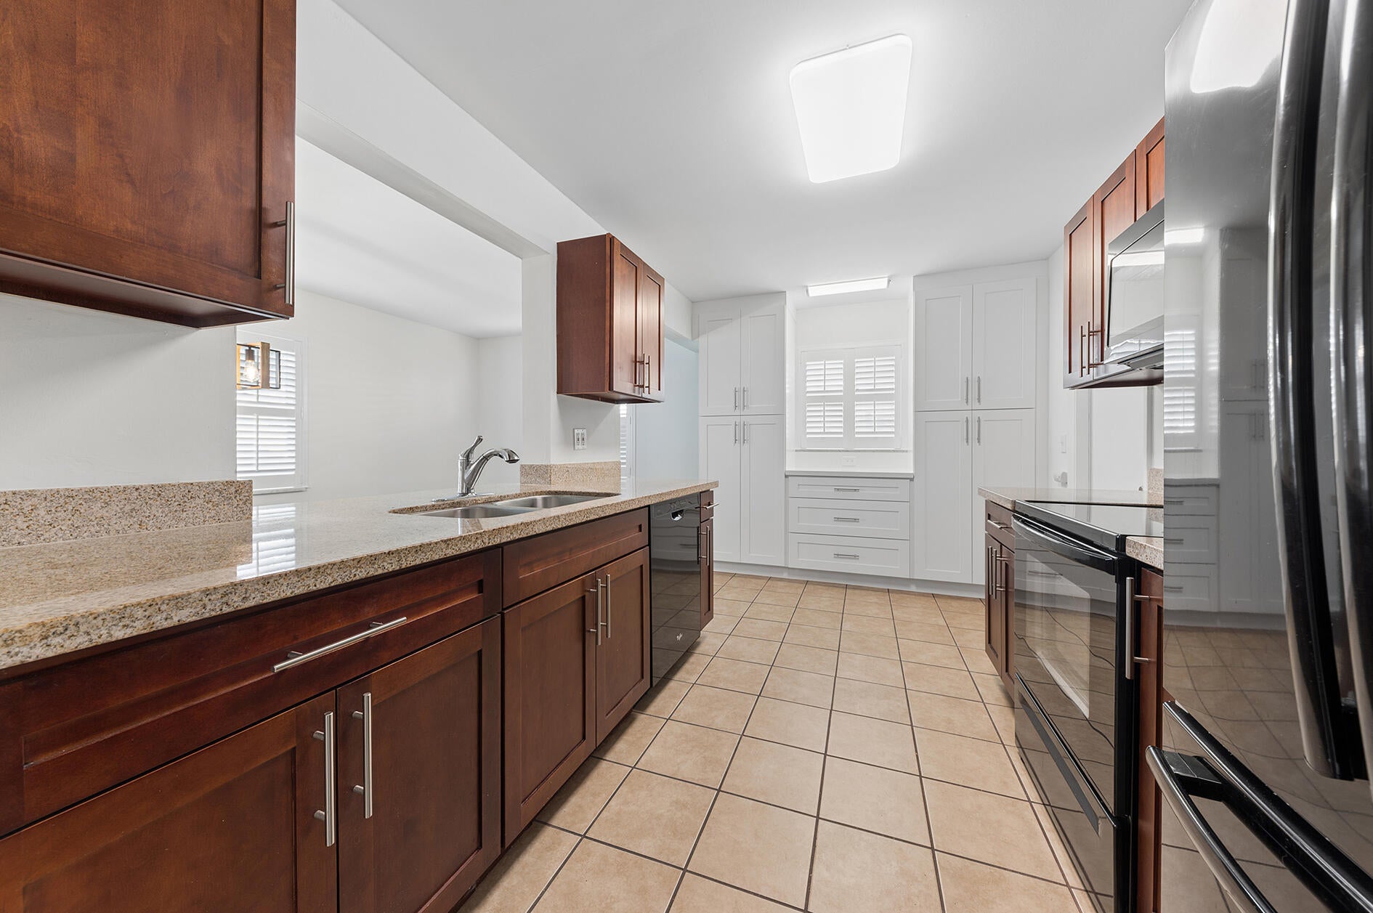

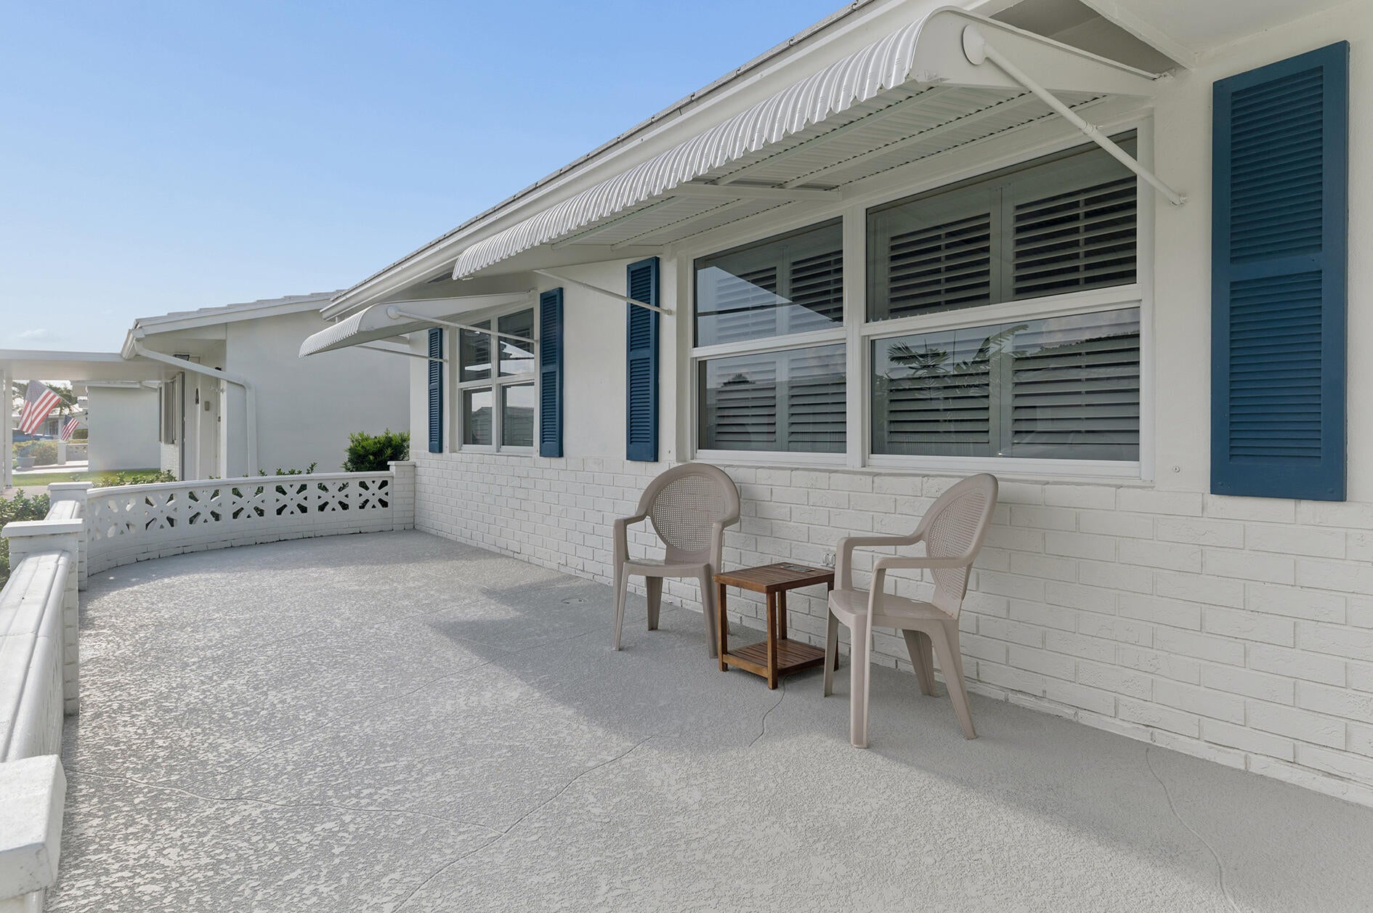
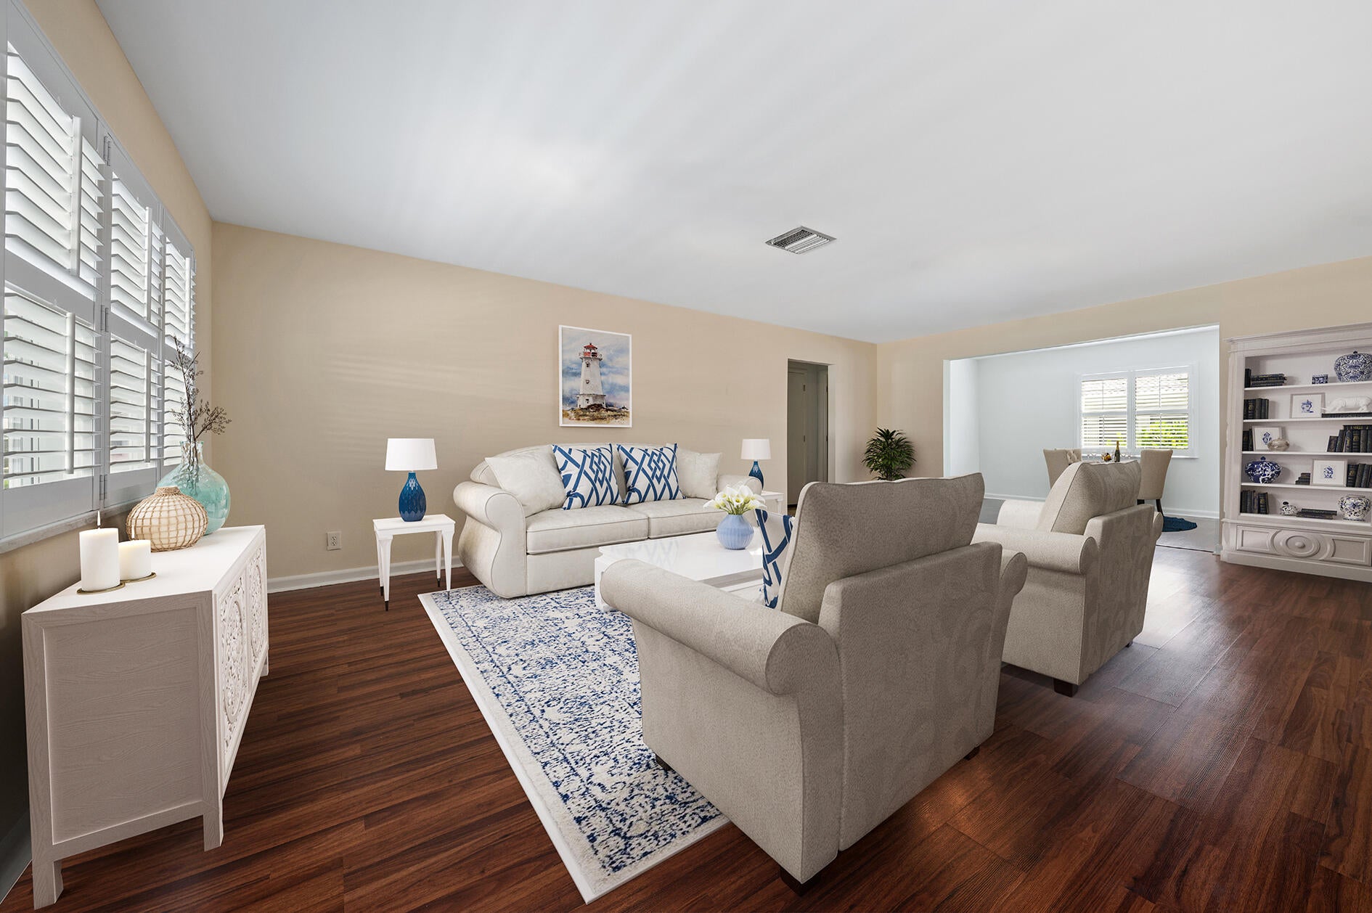
Lushly Landscaped exquisite Edgewood Model ideally located walking distance to R3 clubhouse & Pool. Thousands in upgrades, better than new. Roof Replaced2021, All Hurricane Impact window plus hurricane rated garage door. A/cc 2022. Hot water 2021. Electrical panel replaced. All popcorn replaced now all flat ceiling texture. Plantation shutters. Classic dark maple cabinets plus additional white pantry with pull outs. All appliances recently replaced. Oversized front porch with double drive all decorative concrete plus concrete walkway on side of home. Porch faces north, great for entertaining. Minutes to ocean beaches, shopping & I95. Three active clubhouses, 3 heated pools, FREE 18 HOLE PAR 3 GOLF COURSE. VACANT FOR QUICK CLOSE. Some rooms virtually staged. A MUST SEE This home recently awarded the prestigious Green Thumb AWARD for its lushly landscaped front yard.

Save
Ask
Tour
Hide
Share
Listing Snapshot
Price 
$364,900
Days On Site 
0 Days
Bedrooms 
2
Inside Area (SqFt) 
1,428 sqft
Total Baths 
2
Full Baths 
2
Partial Baths 
N/A
Lot Size 
0.11 Acres
Year Built 
1973
MLS® Number 
B26064619
Status 
Active
Property Tax 
$1,822.82
HOA/Condo/Coop Fees 
$187 monthly
Sq Ft Source 
Public Records
Friends & Family
Recent Activity
14 hours agoListing first seen on site
18 hours agoListing updated with changes from the MLS®
General Features
Acres 
0.11
Attached Garage 
Yes
Direction Faces 
North
Garage 
Yes
Garage Spaces 
1
Land Lease 
No
Levels 
One
Number Of Stories 
1
Parking 
AttachedConcreteDrivewayGarageGarage Door Opener
Parking Spaces 
3
Pets 
Yes
Property Sub Type 
Single Family Residence
Security 
Security Guard
Sewer 
Public Sewer
Special Circumstances 
Standard
SqFt Total 
1740
Style 
RanchTraditional
Utilities 
Cable AvailableElectricity AvailableSewer AvailableUnderground UtilitiesWater Available
Water Source 
Public
Zoning 
R-1-AA (city)
Interior Features
Appliances 
DryerDishwasherElectric RangeElectric Water HeaterMicrowaveRefrigeratorWater HeaterWasher
Cooling 
Central AirCeiling Fan(s)
Flooring 
Ceramic TileLaminate
Furnished 
Unfurnished
Heating 
CentralElectric
Interior 
Eat-in KitchenPantryWalk-In Closet(s)
Laundry Features 
Washer HookupIn Garage
Main Level Bedrooms 
2
Window Features 
Plantation ShuttersStorm Window(s)
Bedroom 2 
Dimensions - 14 X 11Level - MainArea - 154
FloridaRoom 
Dimensions - 30 X 10Level - MainArea - 300
Kitchen 
Dimensions - 15 X 9Level - MainArea - 135
Living Room 
Dimensions - 23 X 15Level - MainArea - 345
Other 
Dimensions - 22 X 9Level - MainArea - 198Description - Front Porch
PrimaryBedroom 
Dimensions - 14 X 12Level - MainArea - 168
Utility Room 
Save
Ask
Tour
Hide
Share
Exterior Features
Construction Details 
Block
Lot Features 
Interior Lot
Patio And Porch 
Porch
Pool Features 
AssociationHeated
Road Frontage 
Private Road
Roof 
ConcreteOtherTile
View 
Garden
Waterview 
Garden
Windows/Doors 
Plantation ShuttersStorm Window(s)
Community Features
Association Amenities 
PoolBilliard RoomClubhouseFitness CenterGolf CourseMaintenance GroundsManagementMaintenancePicnic AreaParkingRecreation FacilitiesShuffleboard CourtSaunaSpa/Hot TubSecurity
Association Dues 
187
Building Access 
Entry Level Living Area Y
Community Features 
Street Lights
Financing Terms Available 
CashConventional
HOA Fee Frequency 
Monthly
MLS Area 
4430
Roads 
AsphaltPaved
Senior Community 
Yes
Schools
School District
Unknown
Elementary School
Galaxy E3
Middle School
Congress
High School
Boynton Beach
Listing courtesy of RE/MAX Direct


All listings featuring the BMLS logo are provided by BeachesMLS, Inc. This information is not verified for authenticity or accuracy and is not guaranteed. Copyright © 2026 BeachesMLS, Inc. (a Flex MLS feed)
Last checked: 2026-08-16 05:59 AM UTC

Neighborhood & Commute
Source: Walkscore
Save
Ask
Tour
Hide
Share