Save
Ask
Tour
Hide
Share
$798,000
New Listing

19747 Boca Greens Drive
Boca Raton, FL 33498

For Sale|Single Family Residence|Active
3
Beds
4
Total Baths
3
Full Baths
1
Partial Bath
2,205
SqFt
$362
/SqFt
1980
Built
Subdivision:
BOCA GREENS 1
County:
Palm Beach

Due to the health concerns created by Coronavirus we are offering personal 1-1 online video walkthough tours where possible.
19747 Boca Greens Drive19747 Boca Greens Drive19747 Boca Greens Drive19747 Boca Greens Drive
Save
Ask
Tour
Hide
Share

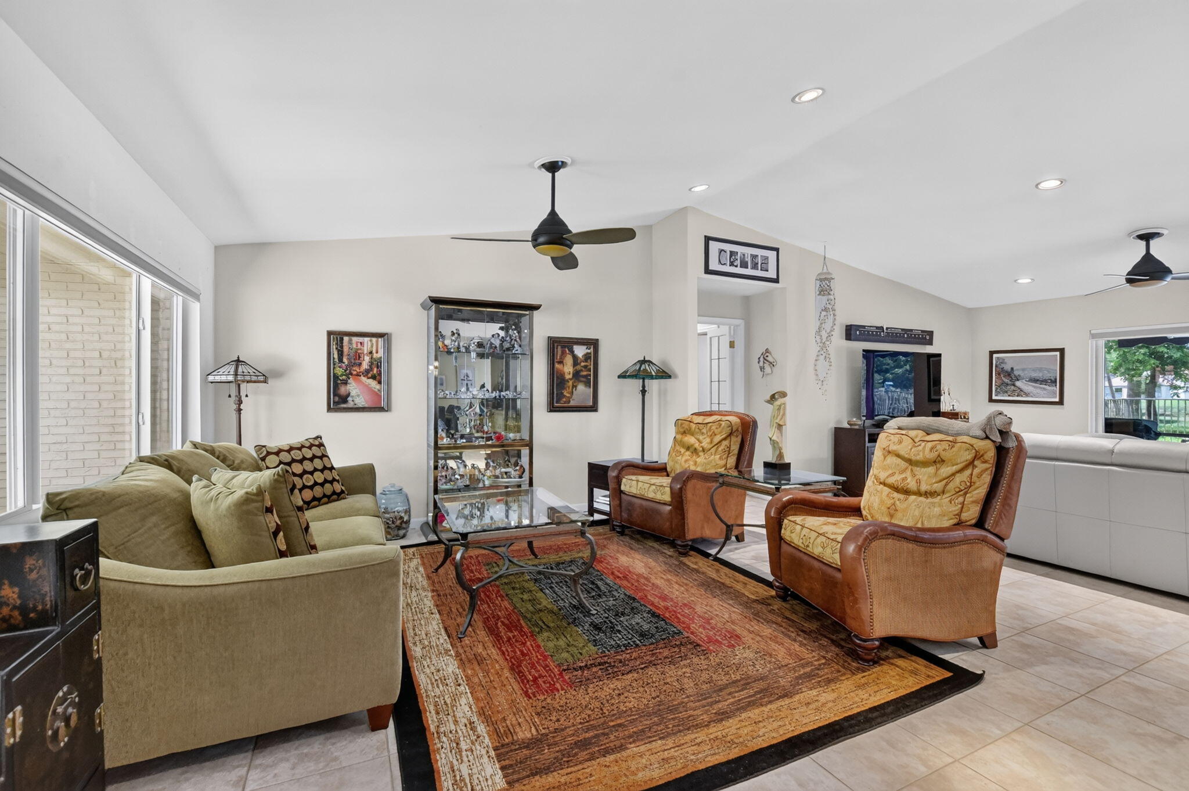
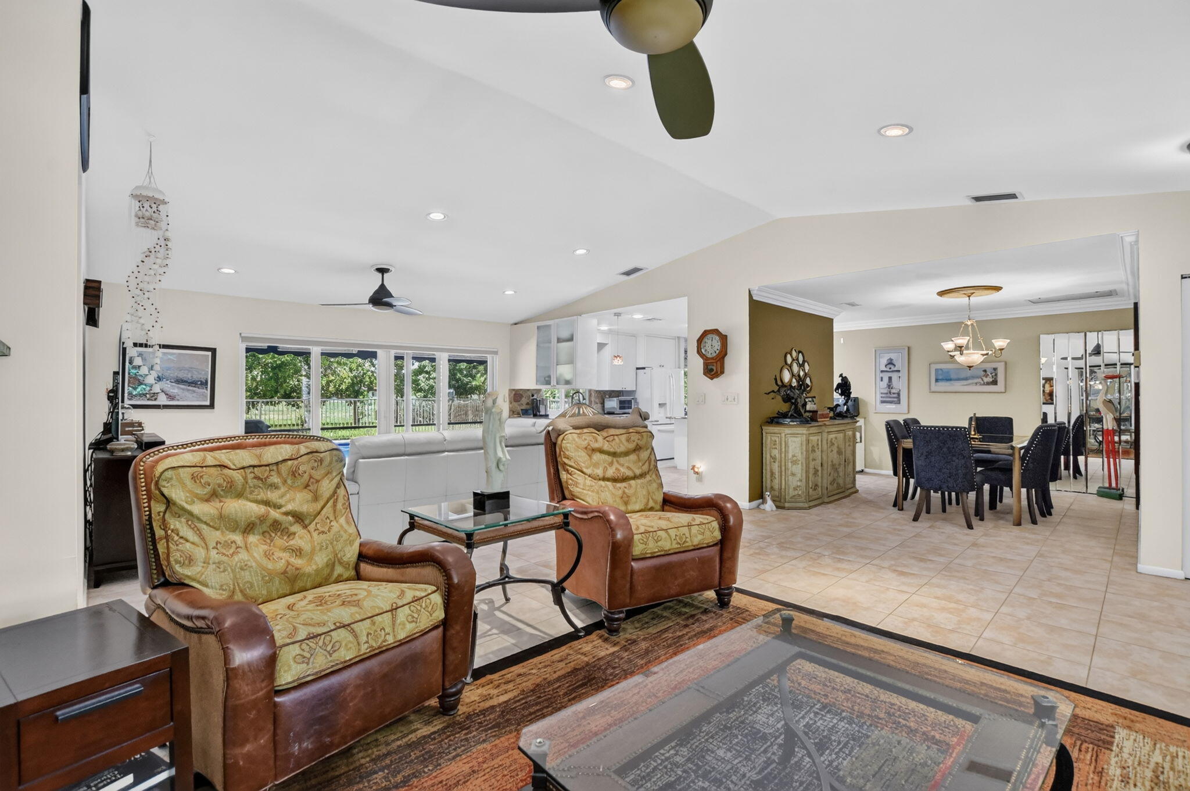
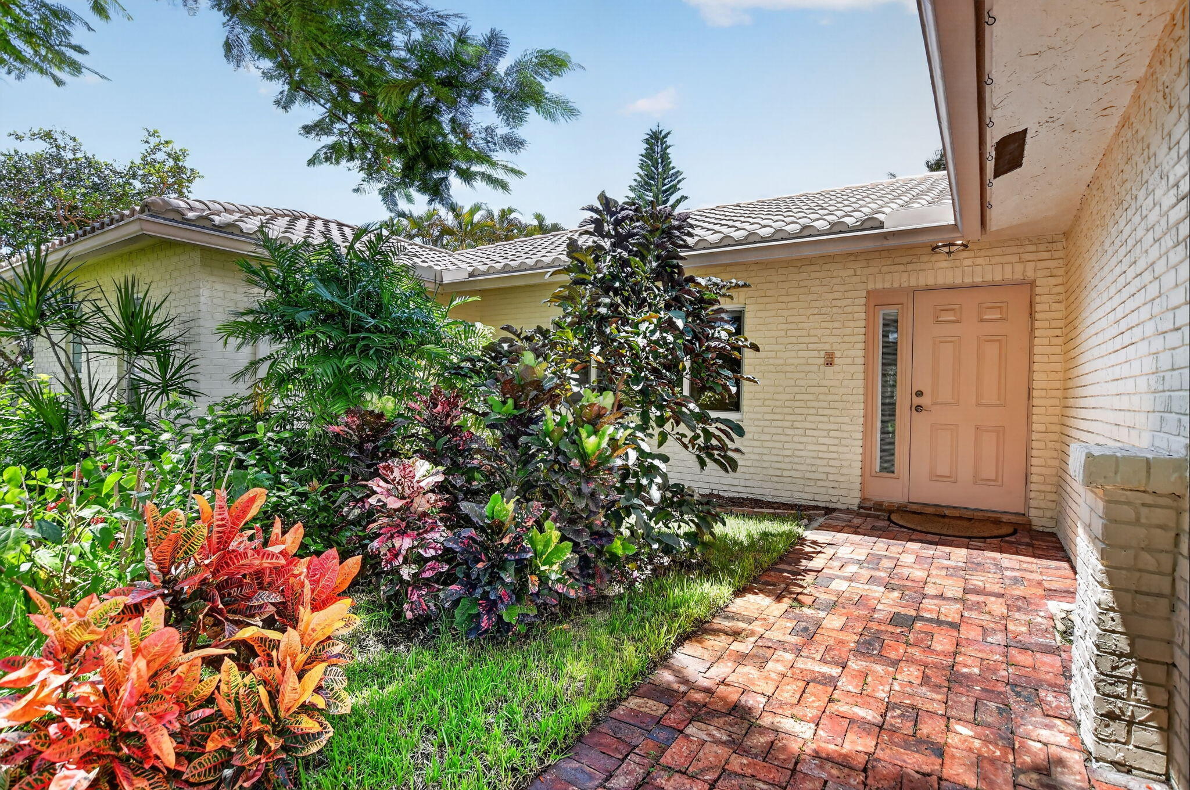
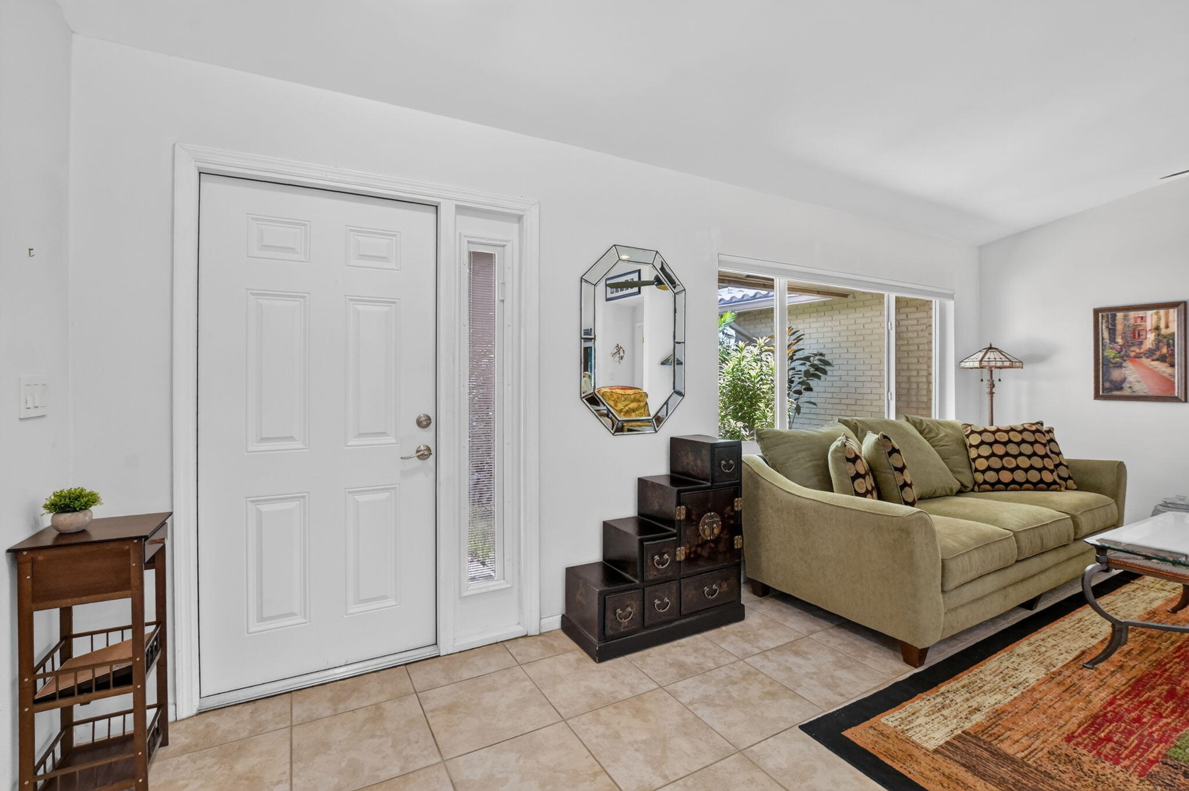
Light, Bright & Move-In Ready in Desirable Boca Greens! Discover the perfect blend of comfort, convenience, and Florida living in this beautifully maintained 3-Bedroom, 3.5-Bath Single-Story POOL home in Boca Greens, a desirable ALL-AGE, Man-Gated community. From the moment you step inside, you'll appreciate the open, spacious, and naturally bright floor plan, offering plenty of room for both everyday living and entertaining. The home features a 2-car garage, abundant storage, IMPACT WINDOWS, and newer appliances for added comfort and peace of mind. Step outside to your own private retreat, where the sparkling pool and lush landscaping create a serene setting for morning coffee, weekend gatherings, or simply enjoying the South Florida lifestyle. Thoughtful upgrades include an electrical connection for EV charging and wiring for a plug-in generator, adding modern convenience and peace of mind. LOCATION IS A STANDOUT!! Enjoy being within a short walk to places of worship, while also being close to shopping, restaurants, recreational facilities, and all that Boca Raton has to offer. The home is also located within Boca Raton's highly desirable school district. Boca Greens requires no club membership or equity purchase and offers some of the Lowest HOA fees in the area. HOA fees include fiber-optic internet and premium cable.

Save
Ask
Tour
Hide
Share
Listing Snapshot
Price 
$798,000
Days On Site 
0 Days
Bedrooms 
3
Inside Area (SqFt) 
2,205 sqft
Total Baths 
4
Full Baths 
3
Partial Baths 
1
Lot Size 
0.22 Acres
Year Built 
1980
MLS® Number 
B26064626
Status 
Active
Property Tax 
$4,177.41
HOA/Condo/Coop Fees 
$295 monthly
Sq Ft Source 
Public Records
Friends & Family
Recent Activity
14 hours agoListing first seen on site
18 hours agoListing updated with changes from the MLS®
General Features
Acres 
0.22
Attached Garage 
Yes
Direction Faces 
East
Garage 
Yes
Garage Spaces 
2
Land Lease 
No
Levels 
One
Number Of Stories 
1
Parking 
AttachedDrivewayGarage
Parking Spaces 
4
Pets 
Breed RestrictionsNumber LimitYes
Property Sub Type 
Single Family Residence
Security 
Gated with GuardGated Community
Sewer 
Public Sewer
Special Circumstances 
Standard
SqFt Total 
3012
Style 
Ranch
Utilities 
Cable AvailableElectricity AvailablePhone ConnectedWater Available
Water Source 
Public
Zoning 
RE
Interior Features
Appliances 
CooktopDryerDishwasherElectric CooktopElectric RangeDisposalIce MakerMicrowaveOvenRangeRefrigeratorWasher
Cooling 
Central AirCeiling Fan(s)Electric
Flooring 
Tile
Furnished 
Unfurnished
Heating 
CentralElectric
Interior 
Cathedral Ceiling(s)Central VacuumHigh CeilingsKitchen IslandPantry
Laundry Features 
InsideLaundry Room
Main Level Bedrooms 
4
Window Features 
Blinds
Kitchen 
Dimensions - 12 X 12Level - FirstArea - 144
Living Room 
Dimensions - 23 X 16Level - FirstArea - 368
PrimaryBedroom 
Dimensions - 19 X 15Level - FirstArea - 285
Save
Ask
Tour
Hide
Share
Exterior Features
Construction Details 
BrickBlock
Fencing 
Back YardFenced
Other Structures 
None
Patio And Porch 
DeckPatioScreened
Pool Features 
FencedIn GroundPrivate
Private Pool 
Yes
Roof 
BarrelTile
View 
Golf Course
Waterview 
Golf Course
Windows/Doors 
Blinds
Community Features
Association Dues 
885
Community Features 
GatedSidewalks
Financing Terms Available 
CashConventionalFHALease BackVA LoanLease Option
HOA Fee Frequency 
Quarterly
MLS Area 
4860
Roads 
AsphaltPaved
Schools
School District
Unknown
Elementary School
Sunrise Park
Middle School
Eagles Landing
High School
Olympic Heights
Listing courtesy of Compass Florida LLC


All listings featuring the BMLS logo are provided by BeachesMLS, Inc. This information is not verified for authenticity or accuracy and is not guaranteed. Copyright © 2026 BeachesMLS, Inc. (a Flex MLS feed)
Last checked: 2026-08-16 05:59 AM UTC

Neighborhood & Commute
Source: Walkscore
Save
Ask
Tour
Hide
Share