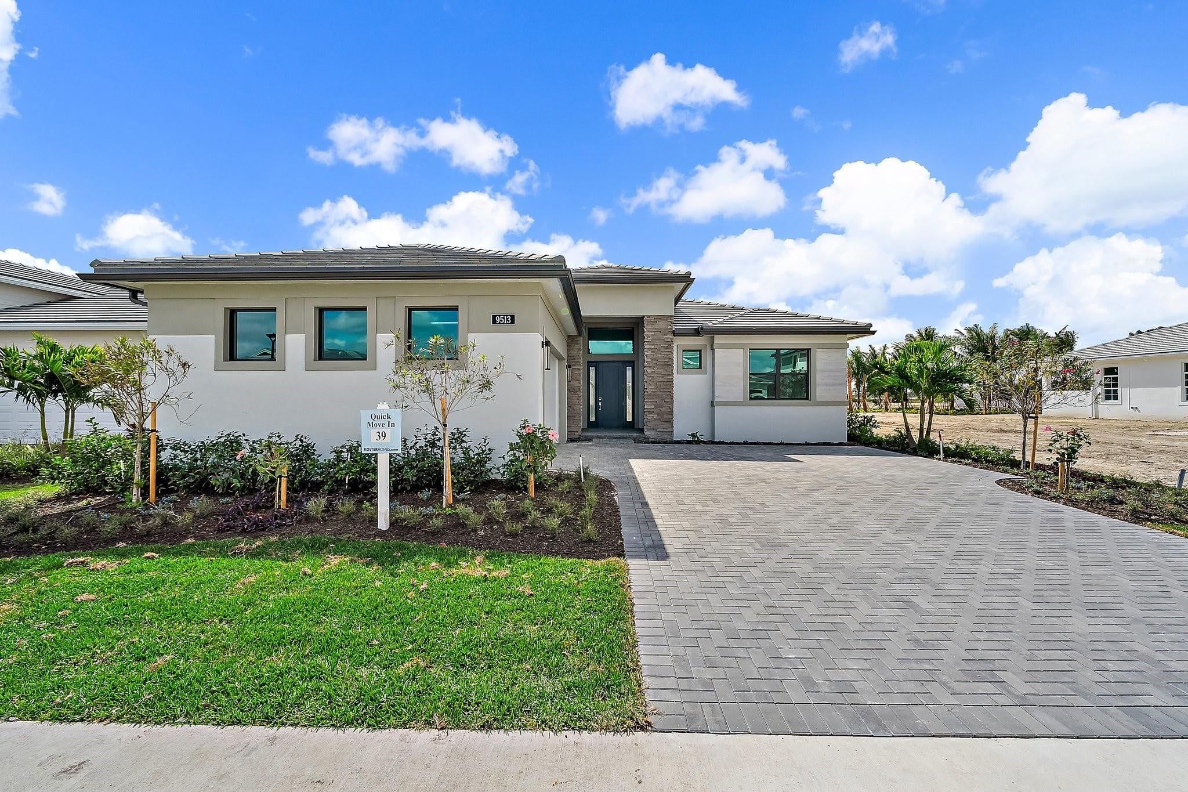
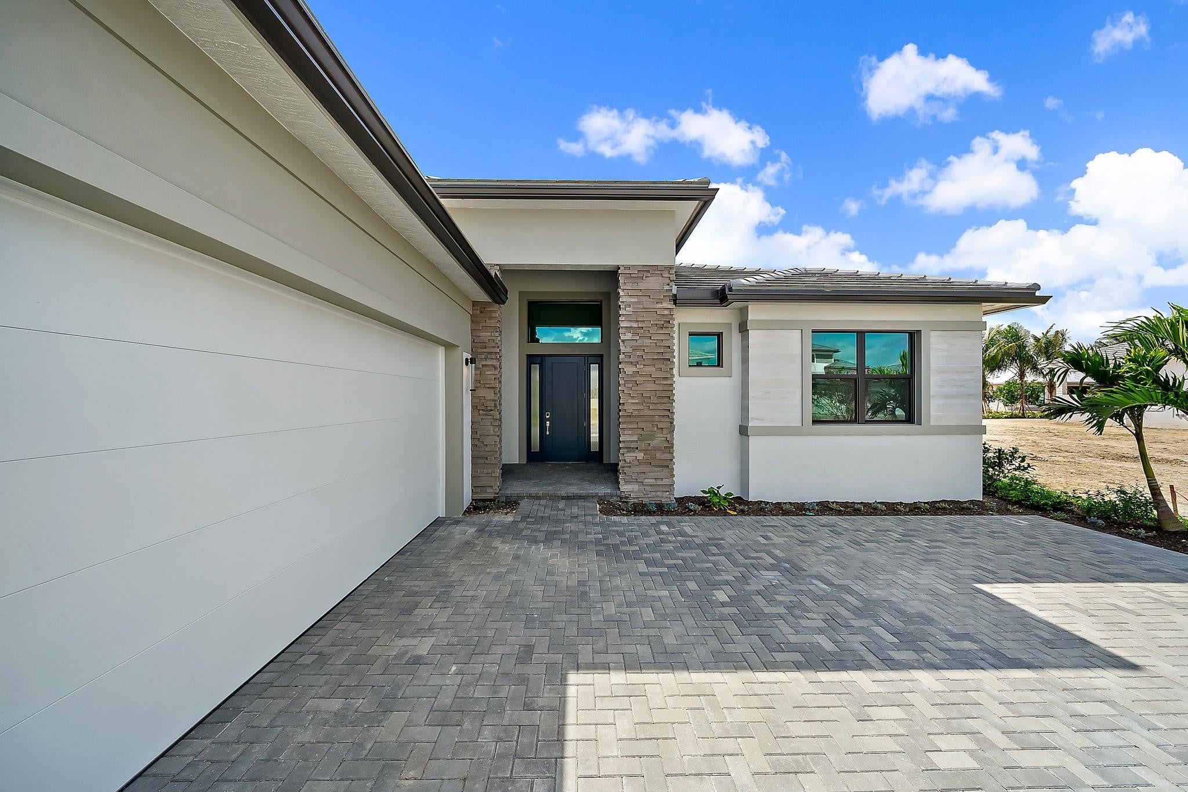
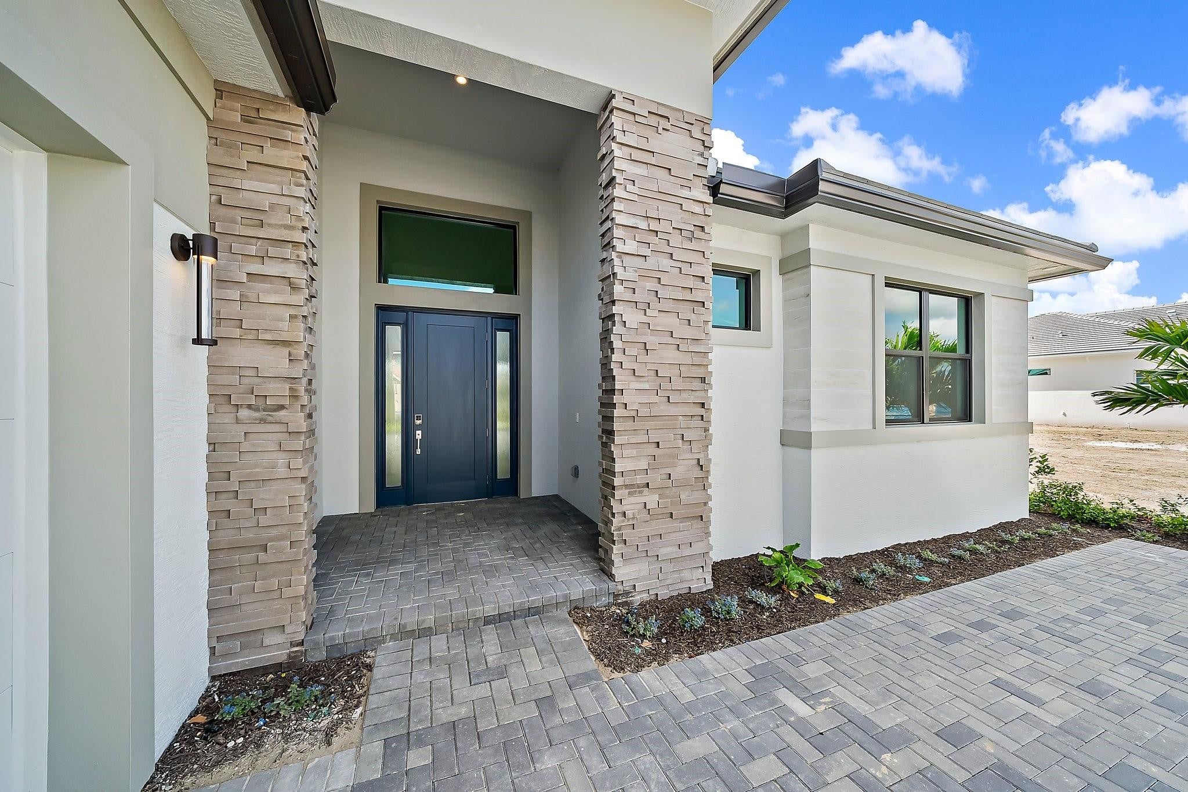
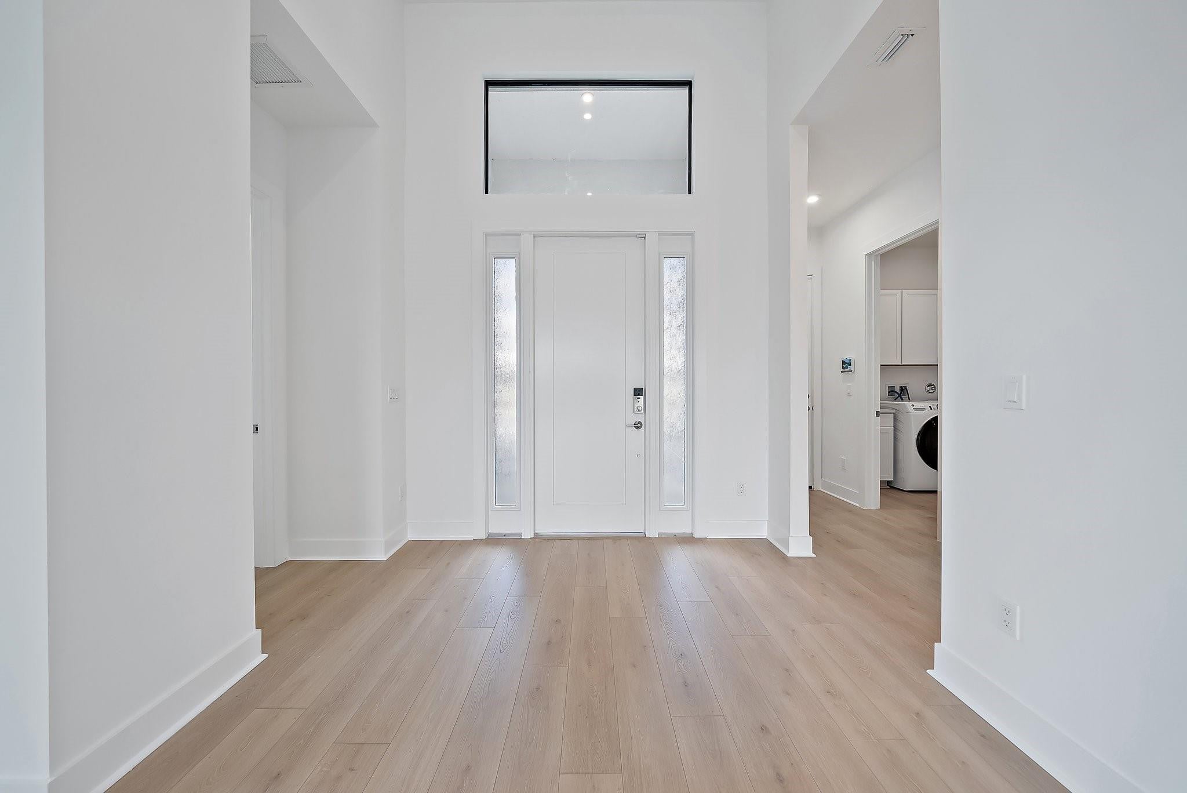
Ready now! Welcome to the newly built Riley floorplan, located in the gated community of L'Ambiance at Avenir. This spacious and elegantly designed home features 3 Bedrooms, 3.5 Bathrooms, a Flex Room, Great Room, Dining Room, Covered Lanai, and a 2-Car garage. Ideally positioned near the neighborhood entrance, mail kiosk, and the future Great Egret Clubhouse, this home offers both convenience and luxury. A striking 16' wide by 10' tall sliding glass door opens the Great Room to the lanai, creating a seamless indoor-outdoor living experience. Includes sink and cabinets in Laundry room. Gourmet kitchen. Covered lanai creates outdoor living space connected to the Great Room ready for entertaining.
Listing Snapshot
Inside Area (SqFt)
2,586 sqft
HOA/Condo/Coop Fees
$419 monthly
Recent Activity
| 13 hours ago | | Listing first seen on site |
| 17 hours ago | | Listing updated with changes from the MLS® |
General Features
Direction Faces
Northeast
Disclosures
Home Warranty
Green Energy Efficient
AppliancesHVACLightingThermostatWindows
Parking
AttachedDrivewayGarageGarage Door Opener
Property Condition
New Construction
Property Sub Type
Single Family Residence
Security
Gated CommunitySmoke Detector(s)
Special Circumstances
Standard
Utilities
Cable AvailableElectricity AvailableWater Available
Interior Features
Appliances
CooktopDryerDishwasherGas CooktopDisposalMicrowaveRefrigeratorWasher
Flooring
Ceramic TileLaminateTile
Interior
Kitchen IslandOtherWalk-In Closet(s)
Laundry Features
InsideLaundry Room
Bedroom 2
Dimensions - 12.4 X 11.1Level - FirstArea - 137
Bedroom 3
Dimensions - 11.8 X 11.2Level - FirstArea - 132
Dining Room
Dimensions - 11.1 X 13.5Level - FirstArea - 149
Great Room
Dimensions - 22.5 X 19.8Level - FirstArea - 445Description - Tray Ceiling
Kitchen
Dimensions - 11.1 X 17.39Level - FirstArea - 193
Other
Dimensions - 19.1 X 11.4Level - FirstArea - 217Description - Covered Lanai
PrimaryBedroom
Dimensions - 15.8 X 15.2Level - FirstArea - 240Description - WIC
Exterior Features
Construction Details
Block
Patio And Porch
CoveredPatio
Pool Features
Association
Community Features
Association Amenities
Pool
Building Access
First Floor Entry
Community Features
GatedSidewalks
Financing Terms Available
CashConventionalFHAVA Loan
HOA Fee Frequency
Monthly
Schools
Elementary SchoolPierce Hammock
Middle SchoolOsceola Creek
High SchoolPalm Beach Gardens
Listing courtesy of Maltbie Realty Group

All listings featuring the BMLS logo are provided by BeachesMLS, Inc. This information is not verified for authenticity or accuracy and is not guaranteed. Copyright © 2026 BeachesMLS, Inc. (a Flex MLS feed)
Last checked: 2026-08-16 06:58 AM UTC
Source: Walkscore

Did you know? You can invite friends and family to your search. They can join your search, rate and discuss listings with you.