Save
Ask
Tour
Hide
Share
$1,850,000
New Listing

1117 SE OSCEOLA Street
Stuart, FL 34996

Single Family Residence|Coming Soon
4
Beds
4
Total Baths
3
Full Baths
1
Partial Bath
4,350
SqFt
$425
/SqFt
2022
Built
Subdivision:
ST LUCIE ESTATES
County:
Martin

Due to the health concerns created by Coronavirus we are offering personal 1-1 online video walkthough tours where possible.
1117 SE OSCEOLA Street1117 SE OSCEOLA Street1117 SE OSCEOLA Street1117 SE OSCEOLA Street
Save
Ask
Tour
Hide
Share

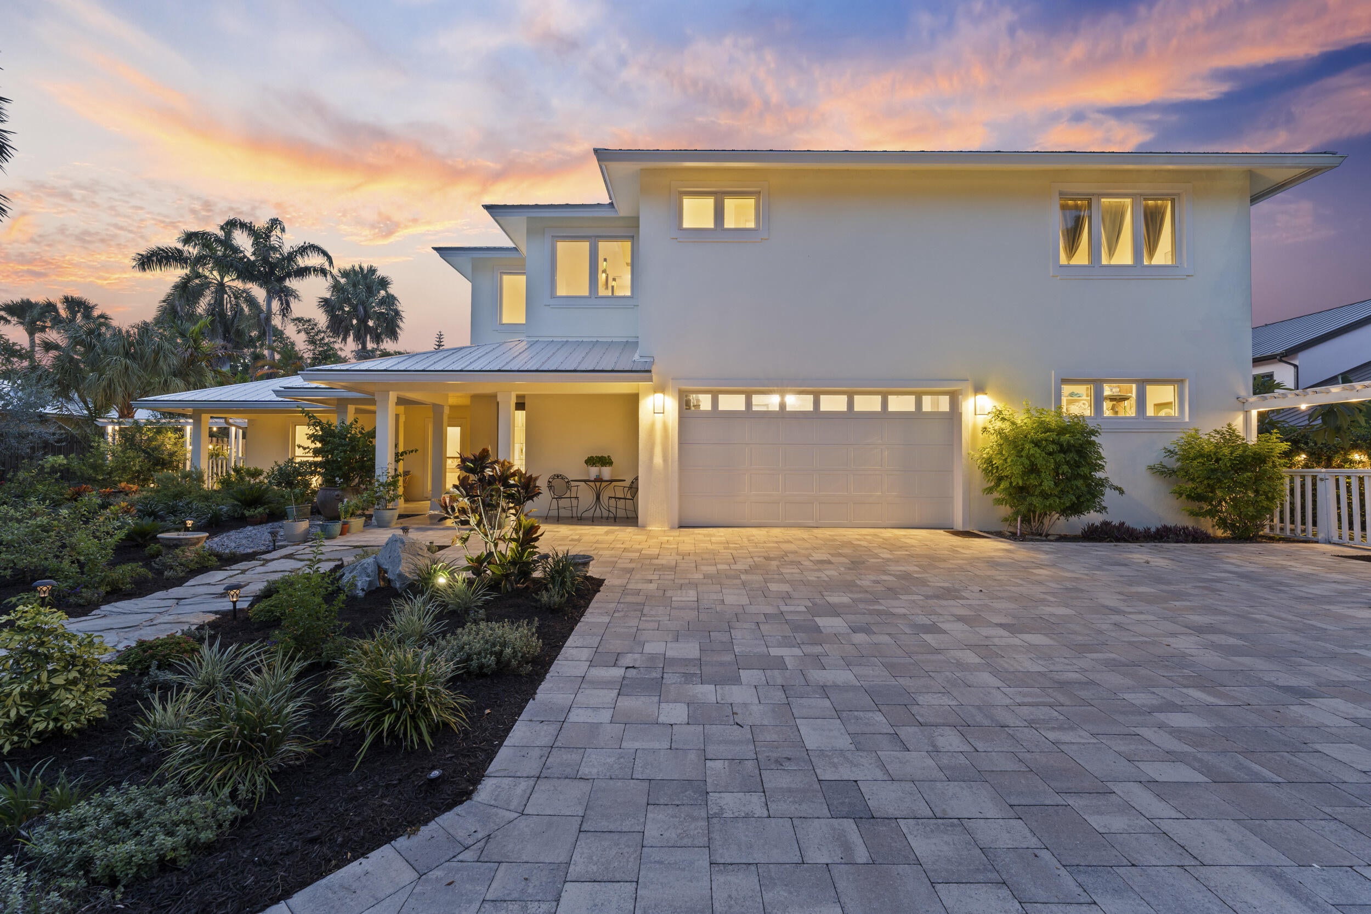
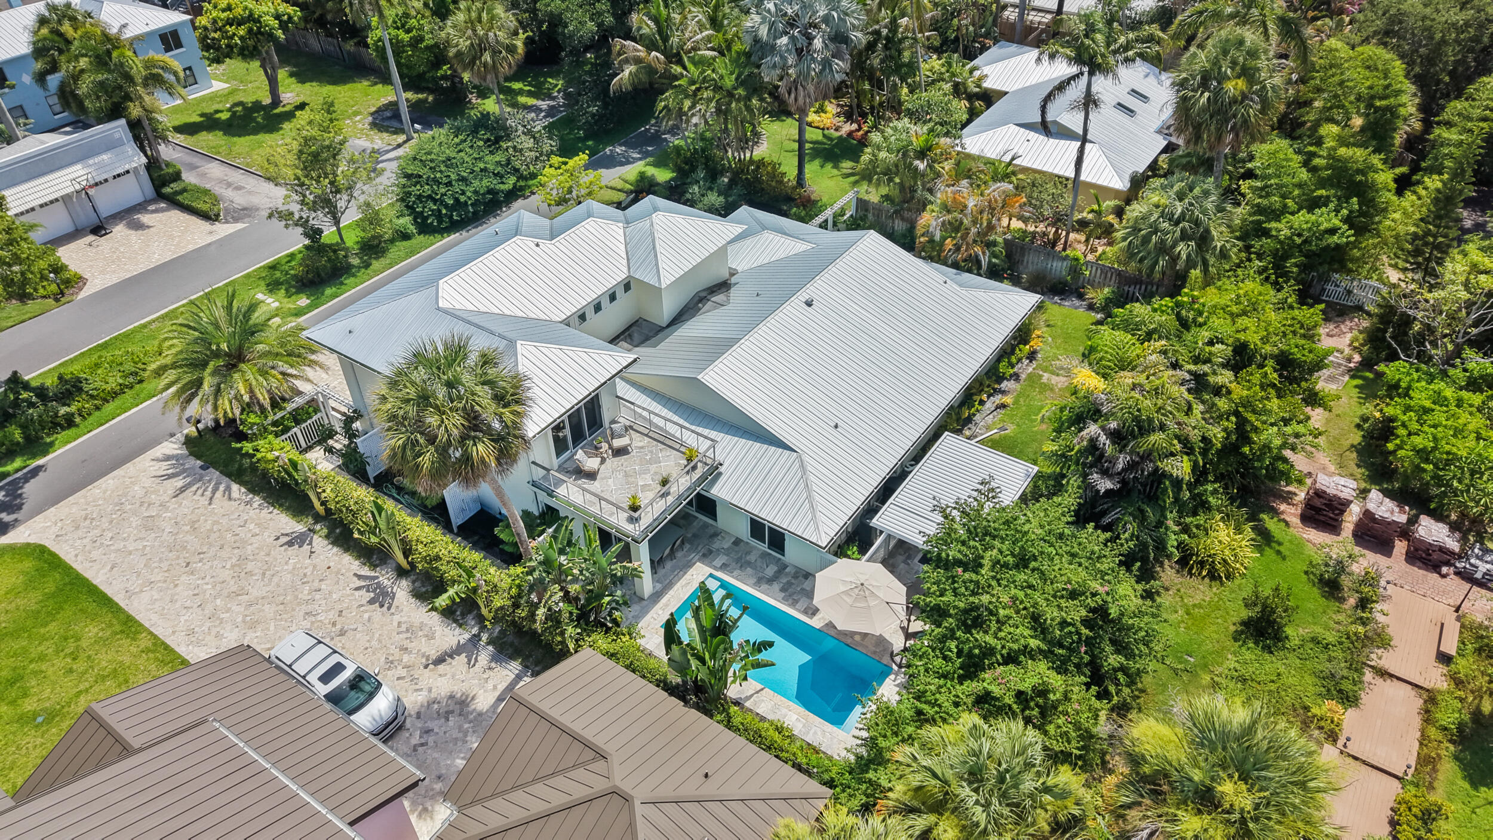
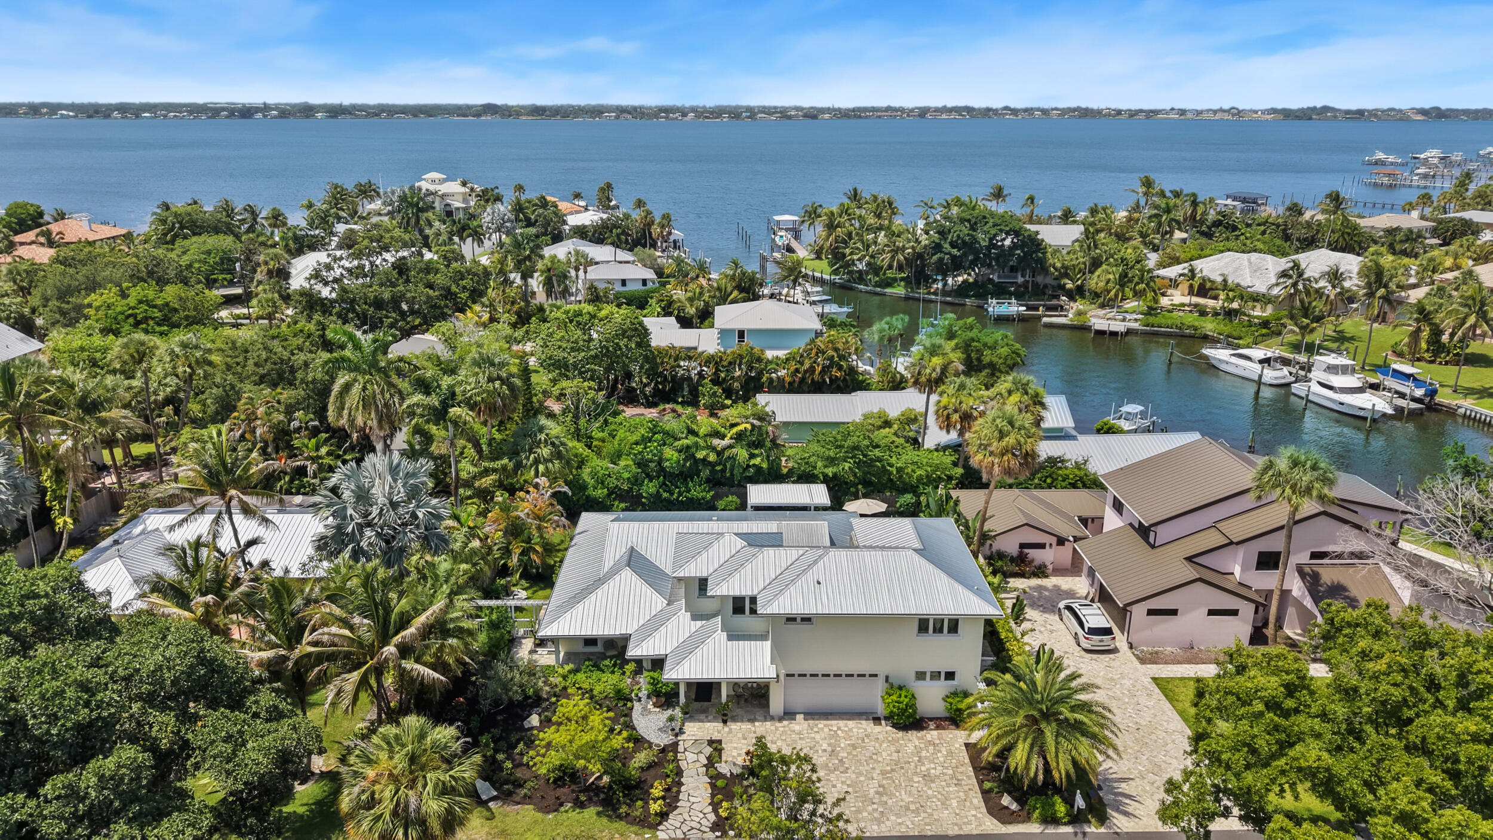
Enter this amazing home through a two-story foyer, leading to an open concept home with a multi-functioning layout, diffused lighting, 9'ft ceilings with custom soffit lighting and a stylish gas fireplace for cozy winter days. The chef-inspired kitchen features Thermidor Masterpiece appliances, quartz countertops, custom built cabinetry and view of the magnificent pool and outdoor area with lush landscaping and an amazing outdoor kitchen with quartz countertop, a top-rated built-in Al Fresca gas rotisserie grill, protected by a hurricane grade aluminum pergola. This home was redesigned and rebuilt in 2021 to provide 3 bedrooms and 2.5 baths on the main floor, with the second floor (accessible by stairs or elevator) devoted to the Primary Bedroom Suite with (see Supplement Remarks)... adjoining walk-in closets, spacious bath with two sinks, quartz countertops, soaking tub and shower. The Bedroom flows to an adjoining room, suitable for an office, nursery, or reading room that leads to a patio overlooking the pool and backyard with glimpses of Krueger Creek and the Saint Lucie River. This home offers ultimate privacy, yet is only a mile from historic downtown Stuart and 12 blocks from the Cleveland Clinic Medical Center.

Save
Ask
Tour
Hide
Share
Listing Snapshot
Price 
$1,850,000
Days On Site 
0 Days
Bedrooms 
4
Inside Area (SqFt) 
4,350 sqft
Total Baths 
4
Full Baths 
3
Partial Baths 
1
Lot Size 
0.23 Acres
Year Built 
2022
MLS® Number 
B26064682
Status 
Coming Soon
Property Tax 
$16,074.1
HOA/Condo/Coop Fees 
N/A
Sq Ft Source 
Builder
Friends & Family
Recent Activity
11 hours agoListing first seen on site
16 hours agoListing updated with changes from the MLS®
General Features
Acres 
0.23
Attached Garage 
Yes
Direction Faces 
West
Garage 
Yes
Garage Spaces 
2
Green Energy Efficient 
Appliances
Levels 
Two
Number Of Stories 
2
Parking 
AttachedGarage
Parking Spaces 
2
Pets 
Yes
Property Sub Type 
Single Family Residence
Sewer 
Public Sewer
Special Circumstances 
Standard
SqFt Total 
5004
Style 
Contemporary
Utilities 
Cable AvailableElectricity AvailableSewer ConnectedWater Connected
Water Source 
PublicWell
Zoning 
Residential
Interior Features
Appliances 
CooktopDishwasherENERGY STAR Qualified DishwasherENERGY STAR Qualified DryerENERGY STAR Qualified WasherElectric Water HeaterGas CooktopDisposalGas RangeMicrowaveOvenVented Exhaust FanWater HeaterWasher
Cooling 
Central AirCeiling Fan(s)
Flooring 
Ceramic Tile
Heating 
Central
Interior 
Entrance FoyerHigh CeilingsPantryStorageWalk-In Closet(s)
Laundry Features 
Laundry Room
Main Level Bedrooms 
3
Window Features 
ENERGY STAR Qualified Windows
Bedroom 2 
Dimensions - 15 X 13Level - FirstArea - 195
Bedroom 3 
Dimensions - 10 X 13Level - FirstArea - 130
Bedroom 4 
Dimensions - 13 X 13Level - FirstArea - 169
Dining Room 
Dimensions - 12 X 10Level - FirstArea - 120
Family Room 
Dimensions - 23 X 19Level - FirstArea - 437
Foyer 
Dimensions - 14 X 13Level - FirstArea - 182
Great Room 
Dimensions - 23 X 11Level - FirstArea - 253
Kitchen 
Dimensions - 14 X 20Level - FirstArea - 280
Laundry 
Dimensions - 14 X 7Level - FirstArea - 98
Living Room 
Dimensions - 21 X 27Level - FirstArea - 567
PrimaryBedroom 
Dimensions - 32 X 16Level - SecondArea - 512
Save
Ask
Tour
Hide
Share
Exterior Features
Construction Details 
Block
Exterior 
CourtyardGardenLightingOutdoor KitchenOutdoor Shower
Fencing 
Fenced
Lot Features 
Garden
Other Structures 
Outdoor KitchenStorage
Pool Features 
In GroundPrivate
Private Pool 
Yes
Roof 
Metal
Windows/Doors 
ENERGY STAR Qualified Windows
Community Features
Accessibility Features 
Accessible Elevator Installed
Financing Terms Available 
CashConventional
MLS Area 
6080 - Stuart - North of Indian St
Schools
School District
Unknown
Elementary School
J.D. Parker
Middle School
Stuart
High School
Jensen Beach
Listing courtesy of RE/MAX of Stuart


All listings featuring the BMLS logo are provided by BeachesMLS, Inc. This information is not verified for authenticity or accuracy and is not guaranteed. Copyright © 2026 BeachesMLS, Inc. (a Flex MLS feed)
Last checked: 2026-08-16 05:59 AM UTC

Neighborhood & Commute
Source: Walkscore
Save
Ask
Tour
Hide
Share