Save
Ask
Tour
Hide
Share
$498,000
New Listing

One City Plaza
801 S Olive Avenue 717
West Palm Beach, FL 33401

For Sale|Condominium|Active
1
Bed
2
Total Baths
1
Full Bath
1
Partial Bath
1,020
SqFt
$488
/SqFt
2006
Built
Subdivision:
ONE CITY PLAZA CONDO
County:
Palm Beach

Due to the health concerns created by Coronavirus we are offering personal 1-1 online video walkthough tours where possible.
801 S Olive Avenue 717801 S Olive Avenue 717801 S Olive Avenue 717801 S Olive Avenue 717
Save
Ask
Tour
Hide
Share

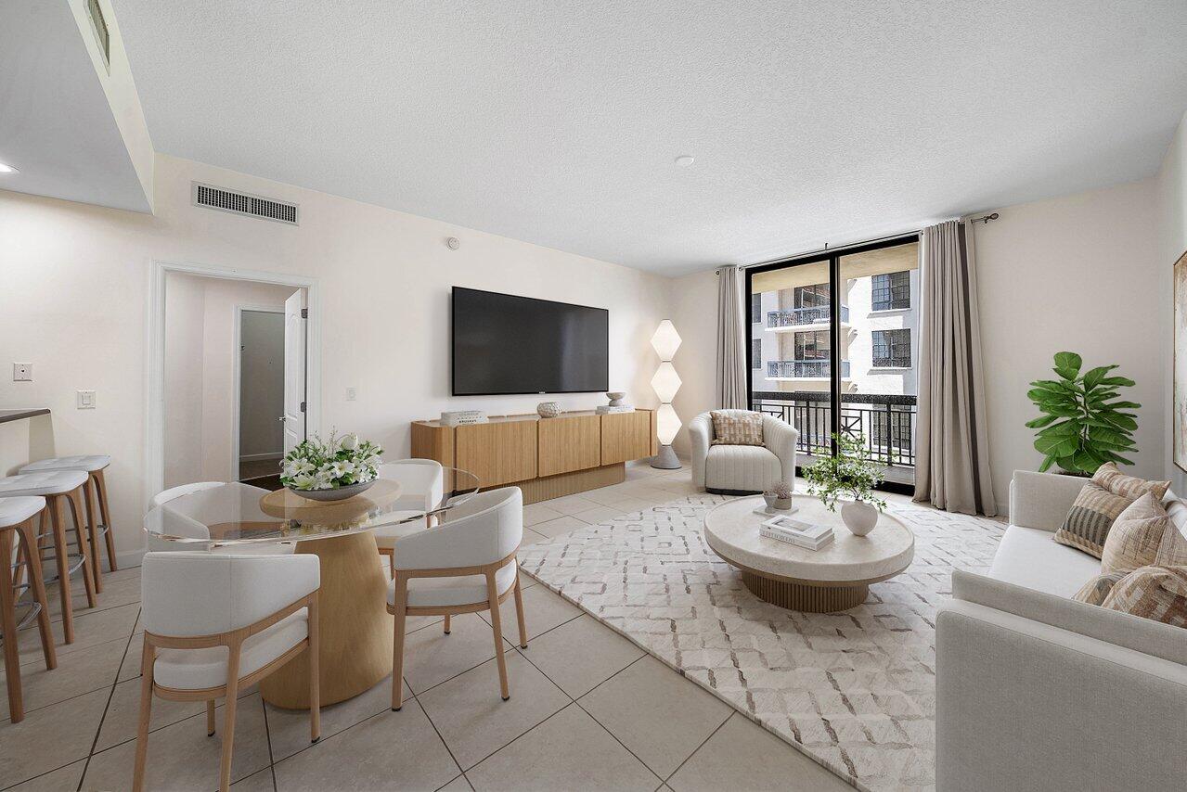
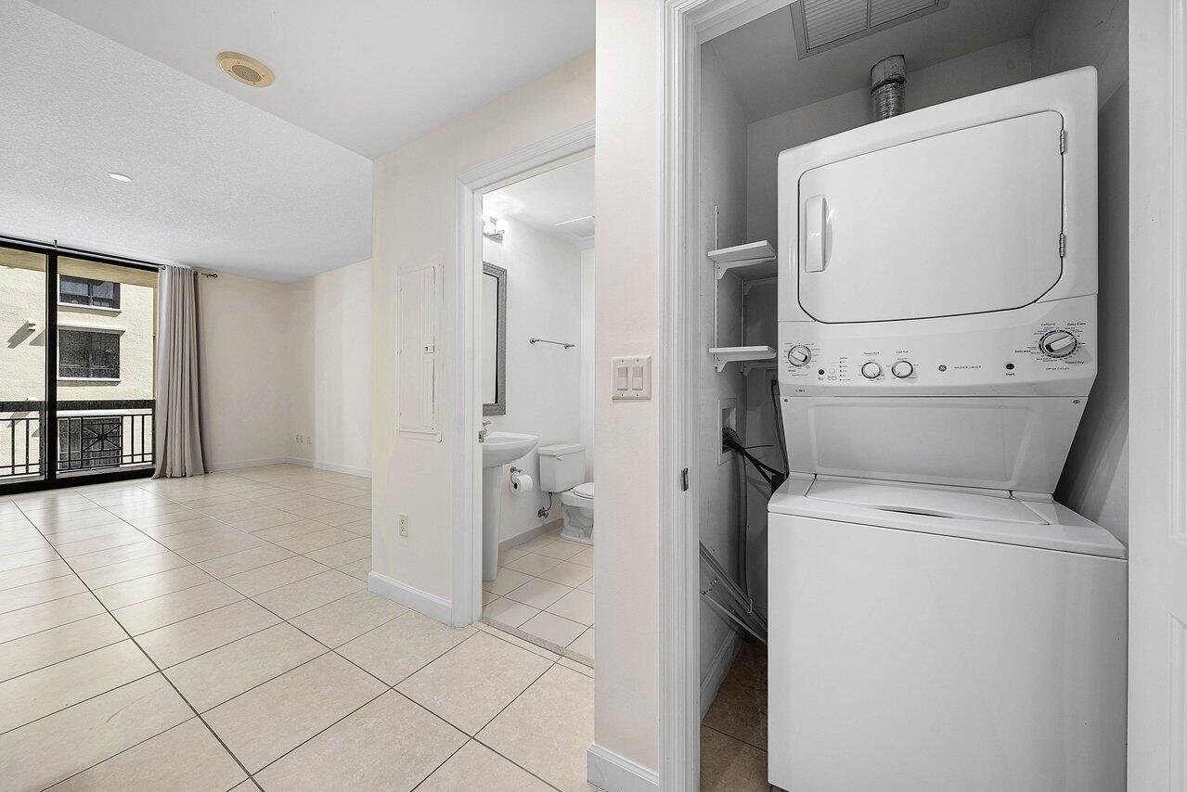
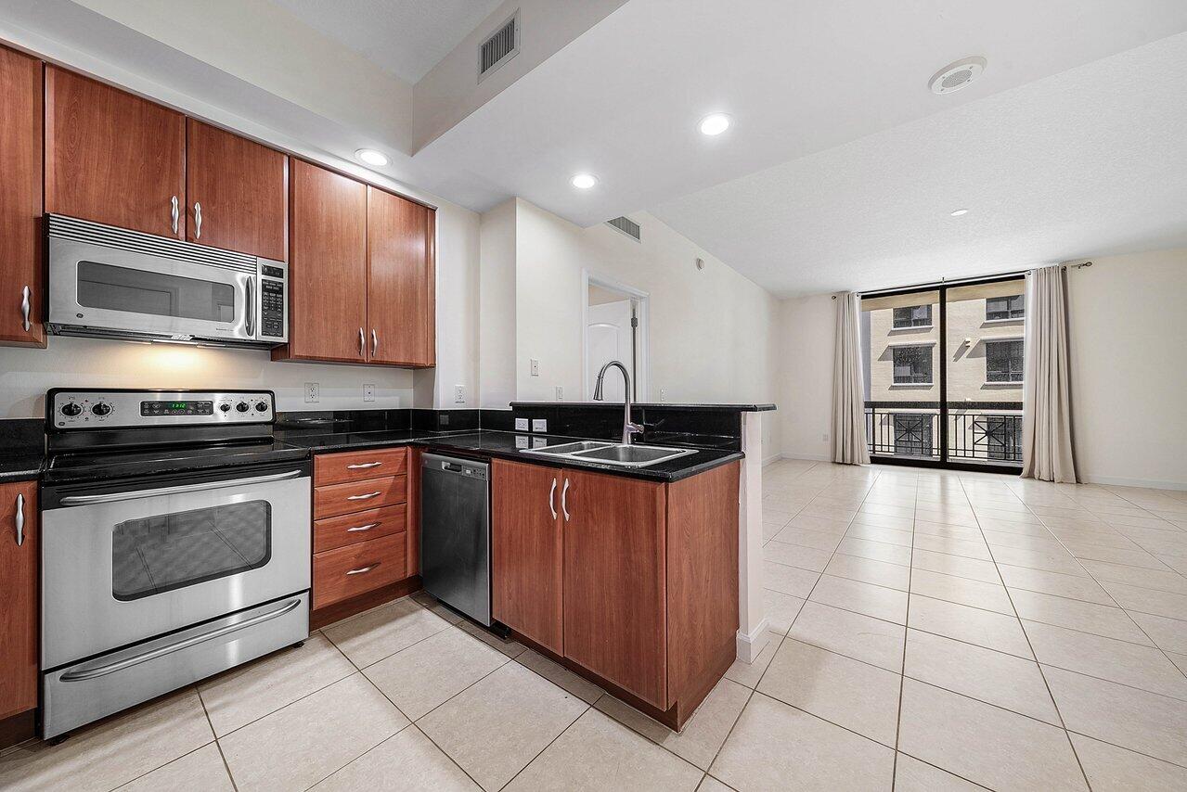
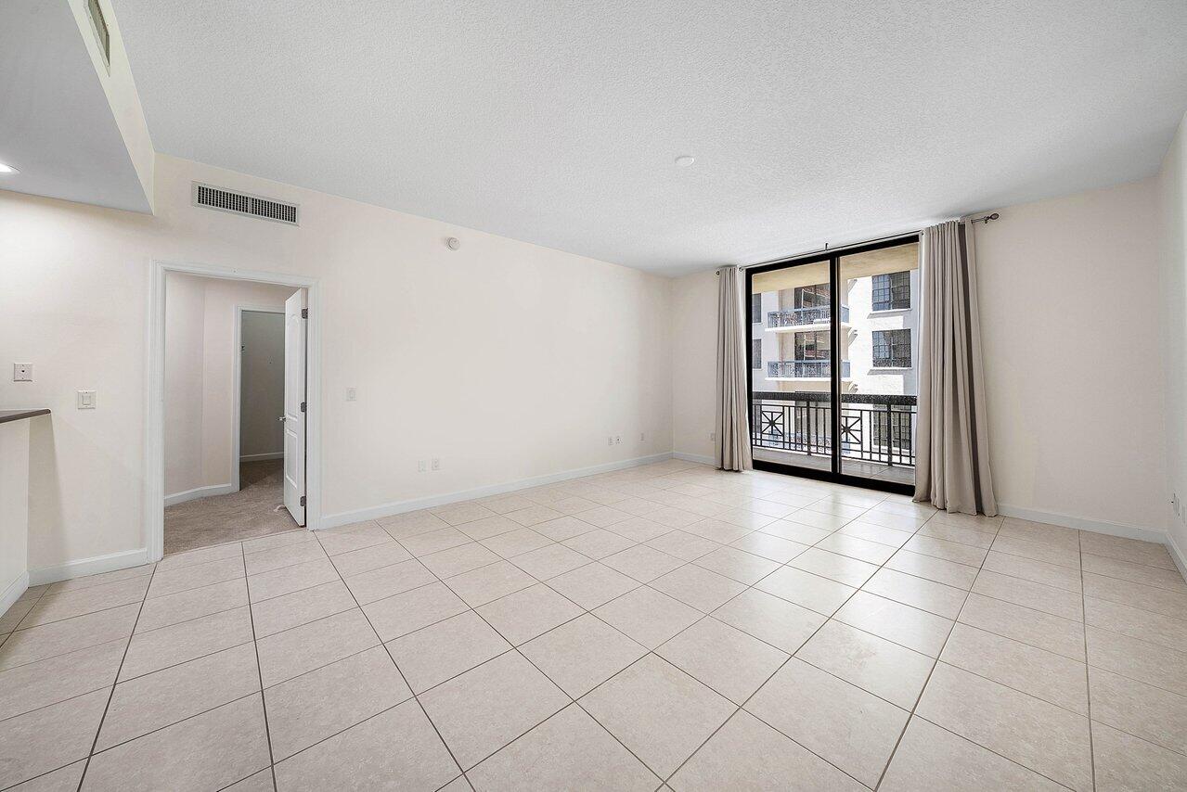
Largest one-bedroom, one-and-a-half-bath residence 1,020 square feet of well-planned living space, ONE CITY PLAZA CONDO in West Palm Beach, New A/C unit, Refrigerator & Washer Dryer & just painted! Comes with storage and one parking spot. Valet for your guests. Dog friendly 2 dogs up to 60lbs. The Association is in full compliance with the statutory 'Structural Integrity Reserve Study' (SIRS) requirements. The are no prefunding requirements nor are there any projected increase in reserve funding outside of cost of living. It should also be noted that as part of the SIRS inspection, no structural issues were noted by the engineer performing the inspection. Just to be clear, there are NO special assessments being considered. 24/7 Lobby Security Gym Swimming Pool Steam & Suana.

Save
Ask
Tour
Hide
Share
Listing Snapshot
Price 
$498,000
Days On Site 
0 Days
Bedrooms 
1
Inside Area (SqFt) 
1,020 sqft
Total Baths 
2
Full Baths 
1
Partial Baths 
1
Lot Size 
N/A
Year Built 
2006
MLS® Number 
B26064704
Status 
Active
Property Tax 
$8,459
HOA/Condo/Coop Fees 
$1,087 monthly
Sq Ft Source 
Public Records
Friends & Family
Recent Activity
11 hours agoListing first seen on site
15 hours agoListing updated with changes from the MLS®
General Features
Attached Garage 
Yes
Direction Faces 
North
Garage 
Yes
Garage Spaces 
1
Land Lease 
No
Levels 
One
Number Of Stories 
16
Parking 
AssignedAttachedGarageGuestValet
Parking Spaces 
1
Pets 
Breed RestrictionsNumber LimitSize LimitYes
Property Sub Type 
Condominium
Security 
Smoke Detector(s)Security SystemBuilding SecurityFire AlarmFire Sprinkler SystemSecured Garage/ParkingKey Card EntrySecurity GuardSecurity Lights
Sewer 
Public Sewer
Special Circumstances 
Standard
SqFt Total 
1020
Utilities 
Cable AvailableSewer AvailableWater Available
Water Source 
Public
Zoning 
QGD-25
Interior Features
Appliances 
DryerDishwasherElectric RangeElectric Water HeaterDisposalIce MakerMicrowaveRangeRefrigeratorWater HeaterWasher
Cooling 
Central AirCeiling Fan(s)Electric
Flooring 
CarpetTile
Furnished 
Unfurnished
Heating 
CentralElectric
Interior 
High CeilingsPantrySoaking TubWalk-In Closet(s)
Laundry Features 
Washer HookupInsideLaundry ClosetIn Unit
Main Level Bedrooms 
1
Window Features 
Insulated Windows
Kitchen 
Dimensions - 11.33 X 7.5Level - MainArea - 84
Laundry 
Living Room 
Dimensions - 19.32 X 15.67Level - MainArea - 302
PrimaryBedroom 
Dimensions - 16.32 X 12.67Level - MainArea - 206
Save
Ask
Tour
Hide
Share
Exterior Features
Construction Details 
Concrete
Exterior 
BalconyBuilt-in BarbecueBarbecueOutdoor Kitchen
Other Structures 
StorageOutdoor Kitchen
Patio And Porch 
CoveredTerrace
Pool Features 
Association
Roof 
Concrete
View 
CityWater
Waterview 
CityWater
Windows/Doors 
Insulated Windows
Community Features
Association Amenities 
PoolClubhouseCar Wash AreaFitness CenterGatedManagementSaunaSecurityStorageTrashElevator(s)
Association Dues 
1087
Financing Terms Available 
CashConventional
HOA Fee Frequency 
Monthly
MLS Area 
5420
Schools
School District
Unknown
Elementary School
Roosevelt
Middle School
Conniston Community
High School
Forest Hill
Listing courtesy of Luxury Real Estate Group LLC


All listings featuring the BMLS logo are provided by BeachesMLS, Inc. This information is not verified for authenticity or accuracy and is not guaranteed. Copyright © 2026 BeachesMLS, Inc. (a Flex MLS feed)
Last checked: 2026-08-16 05:59 AM UTC

Neighborhood & Commute
Source: Walkscore
Save
Ask
Tour
Hide
Share