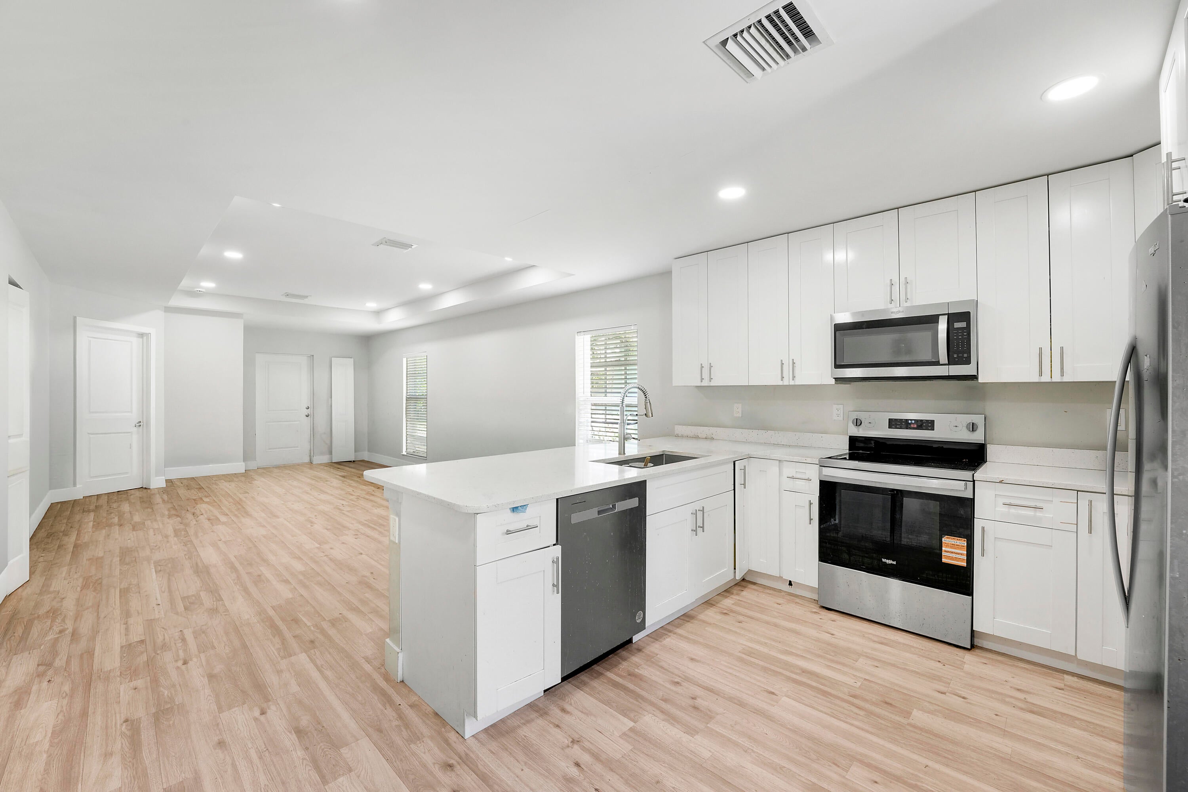
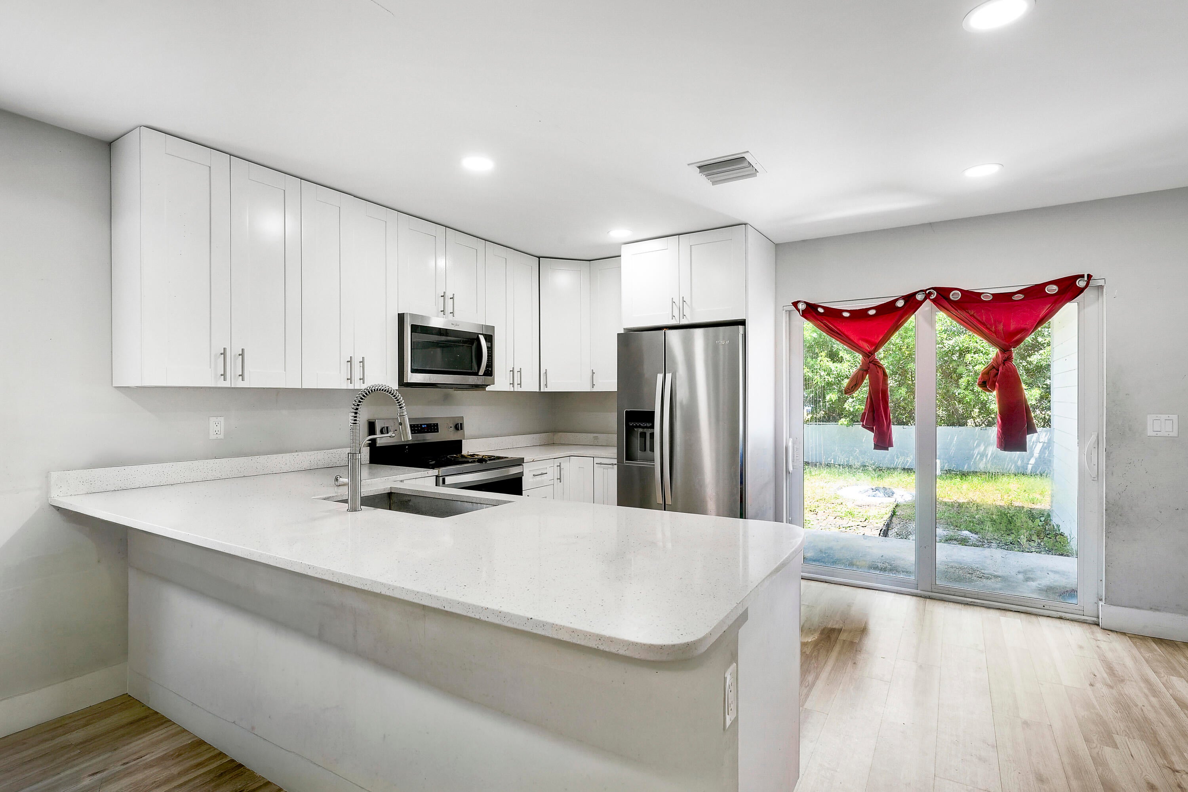
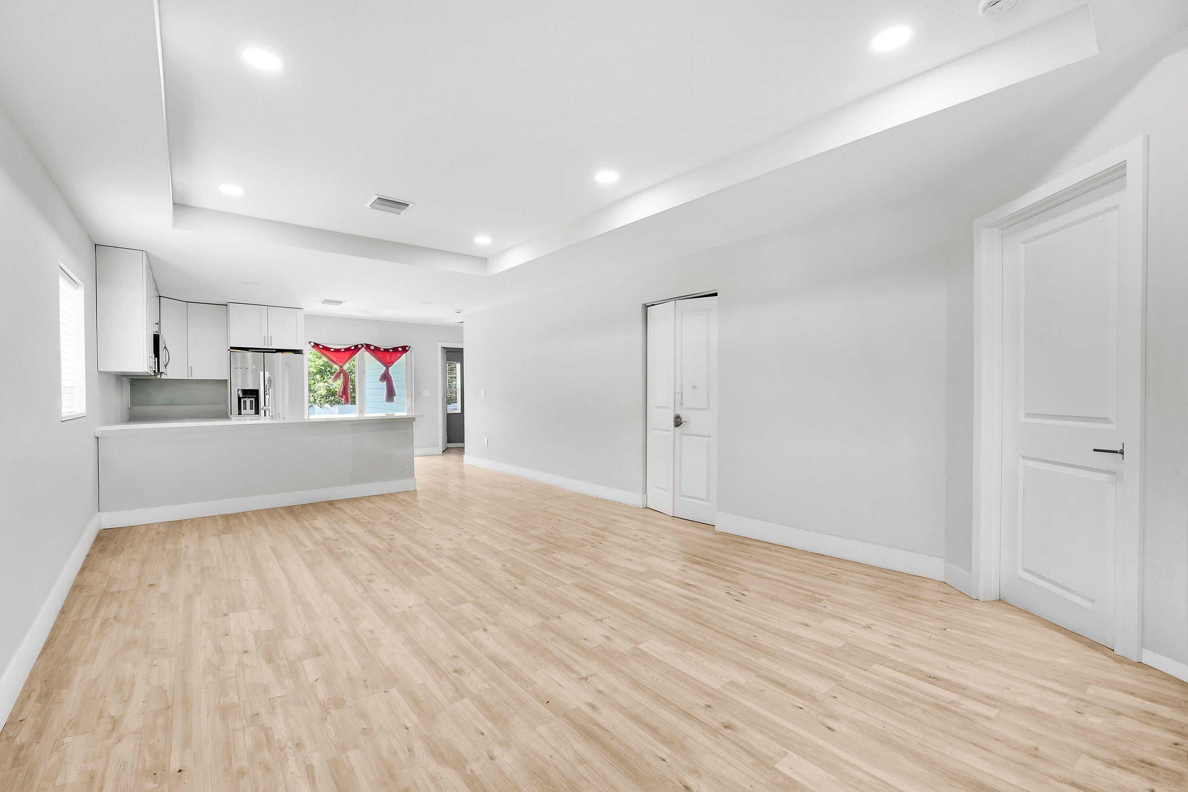
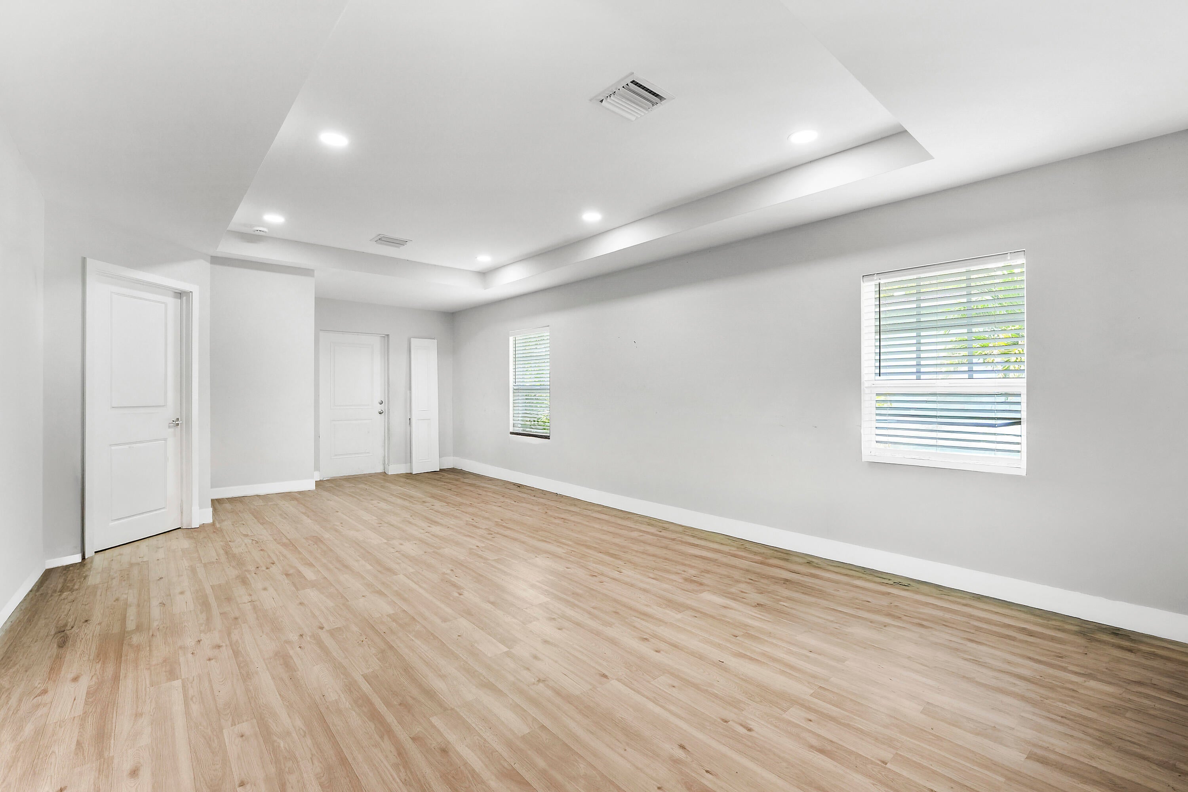
NO HOA & NO Restrictions — enjoy the freedom and flexibility !!! Built in 2025 and designed for Easy, low-maintenance living. 3 Bedrooms, 2 Bathrooms, Single-Family Home. CBS, NEW ROOF, NEW A/C & NEW WATER HEATER. Spaces Bright Kitchen Featuring NEW STAINLESS-STEEL APPLIANCES. Hight Selling, Spacious Living Room with plenty of room for everyday comfort. HURRICANE IMPACT WINDOWS, LOW INSURANCE RATE. Backyard offering space to relax, entertain, or create your own outdoor oasis. Great Growth Potential in a Desirable Lactation in West Palm Beach. Just 15-20 minutes from the Beach and approximately 10 minute from Down Town WPB, 5 Minutes from I-95. Currently rented for $3,500/month, making this an EXCELLENT OPPORTUNITY FOR INVESTORS !!! Project Plans of the house available
Listing Snapshot
Inside Area (SqFt)
1,309 sqft
Recent Activity
| 10 hours ago | | Listing first seen on site |
| 14 hours ago | | Listing updated with changes from the MLS® |
General Features
Green Energy Efficient
Appliances
Parking
ConcreteCarportDetached CarportGuestOpen
Property Sub Type
Single Family Residence
Security
Smoke Detector(s)
Special Circumstances
Standard
Utilities
Cable AvailableElectricity AvailablePhone AvailableSewer ConnectedWater Available
Interior Features
Appliances
CooktopDryerDishwasherENERGY STAR Qualified DishwasherENERGY STAR Qualified DryerENERGY STAR Qualified FreezerENERGY STAR Qualified RefrigeratorENERGY STAR Qualified WasherElectric CooktopElectric RangeDisposalIce MakerMicrowaveOvenRangeRefrigeratorWasher
Cooling
Central AirCeiling Fan(s)ElectricENERGY STAR Qualified EquipmentZoned
Flooring
Ceramic TileLaminateWood
Heating
CentralElectricZoned
Interior
Eat-in KitchenHigh CeilingsKitchen IslandPantryWalk-In Closet(s)
Laundry Features
InsideLaundry ClosetMain LevelLaundry RoomIn Unit
Window Features
BlindsENERGY STAR Qualified WindowsStorm Window(s)Tinted Windows
Bedroom 2
Dimensions - 104 X 12Level - MainArea - 1248Description - Approximate
Bedroom 3
Dimensions - 10 X 12Level - MainArea - 120Description - Approximate
Kitchen
Dimensions - 12 X 14Level - MainArea - 168Description - Approximate
Living Room
Dimensions - 24 X 14Level - MainArea - 336Description - Approximate
PrimaryBedroom
Dimensions - 12 X 156Level - MainArea - 1872Description - Approximate
Exterior Features
Construction Details
Block
Fencing
BlockBack YardFencedPartial
Patio And Porch
PatioPorch
Road Frontage
City Street
Windows/Doors
BlindsENERGY STAR Qualified WindowsStorm Window(s)Tinted Windows
Community Features
Financing Terms Available
CashConventionalFHAVA Loan1031 Exchange
Schools
Elementary SchoolNorthmore
Middle SchoolRoosevelt Community
High SchoolPalm Beach Lakes
Listing courtesy of Serhant

All listings featuring the BMLS logo are provided by BeachesMLS, Inc. This information is not verified for authenticity or accuracy and is not guaranteed. Copyright © 2026 BeachesMLS, Inc. (a Flex MLS feed)
Last checked: 2026-08-16 06:58 AM UTC
Source: Walkscore

Did you know? You can invite friends and family to your search. They can join your search, rate and discuss listings with you.