Save
Ask
Tour
Hide
Share
$385,000
New Listing

8435 96TH Avenue
Vero Beach, FL 32967

For Sale|Single Family Residence|Active
4
Beds
2
Total Baths
2
Full Baths
1,822
SqFt
$211
/SqFt
2016
Built
Subdivision:
VERO LAKE ESTATES UNIT D
County:
Indian River

Due to the health concerns created by Coronavirus we are offering personal 1-1 online video walkthough tours where possible.
8435 96TH Avenue8435 96TH Avenue8435 96TH Avenue8435 96TH Avenue
Save
Ask
Tour
Hide
Share

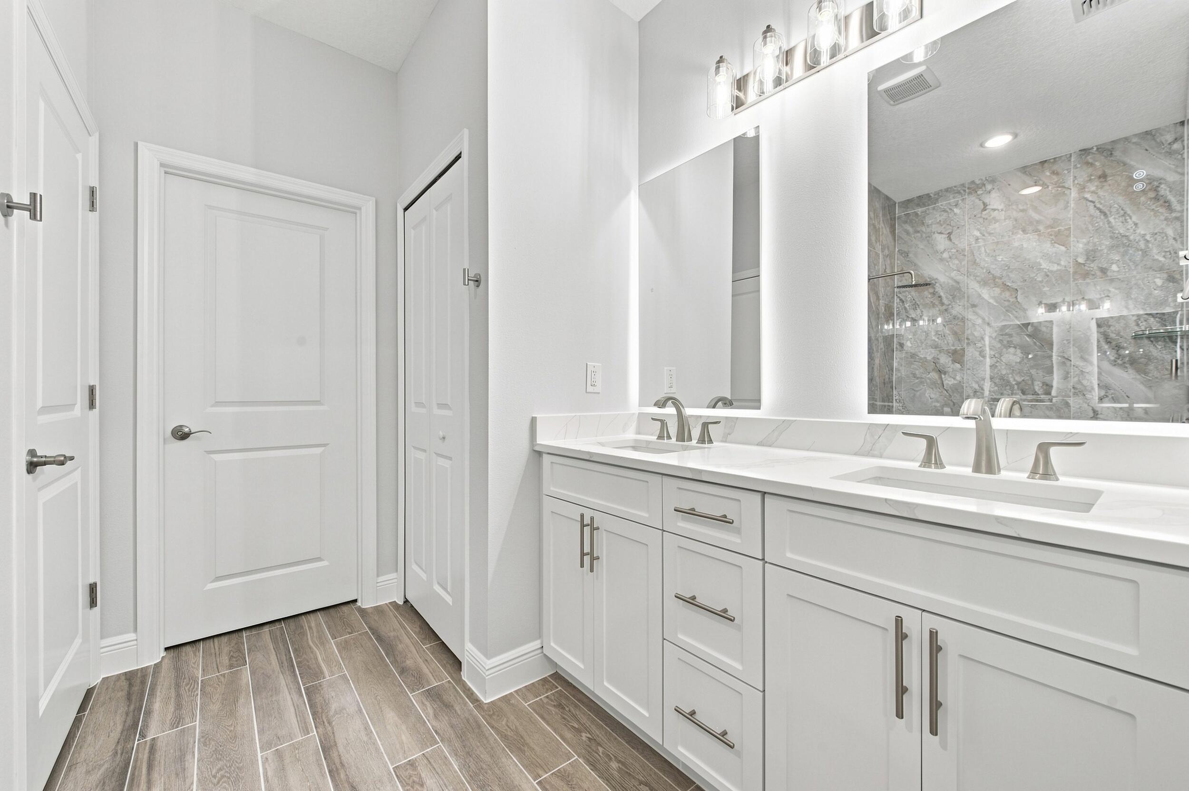
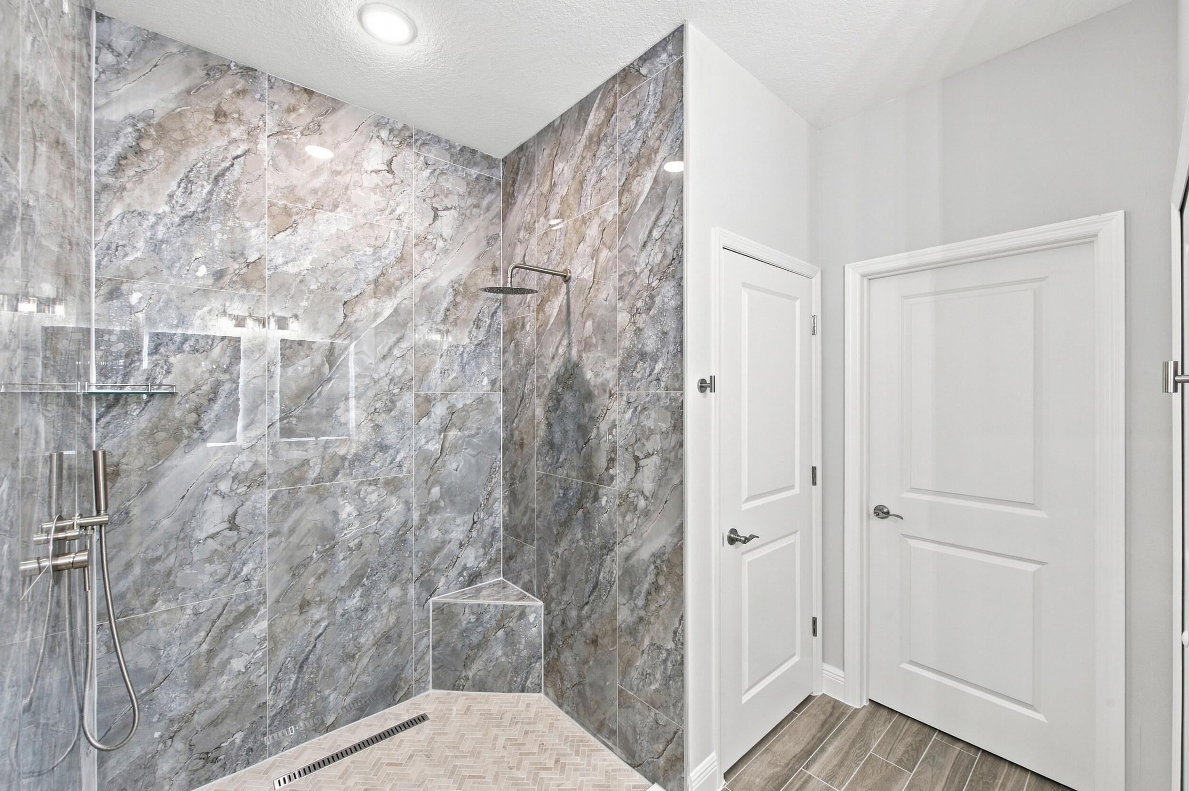
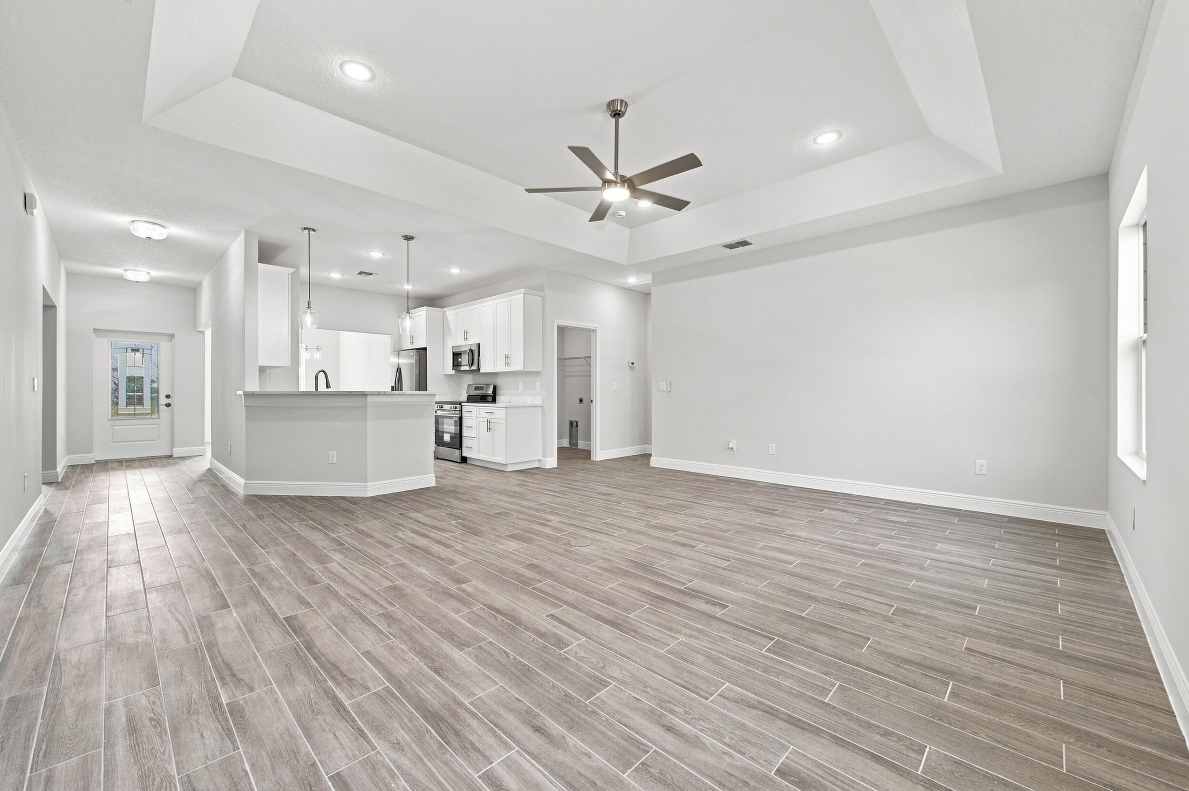
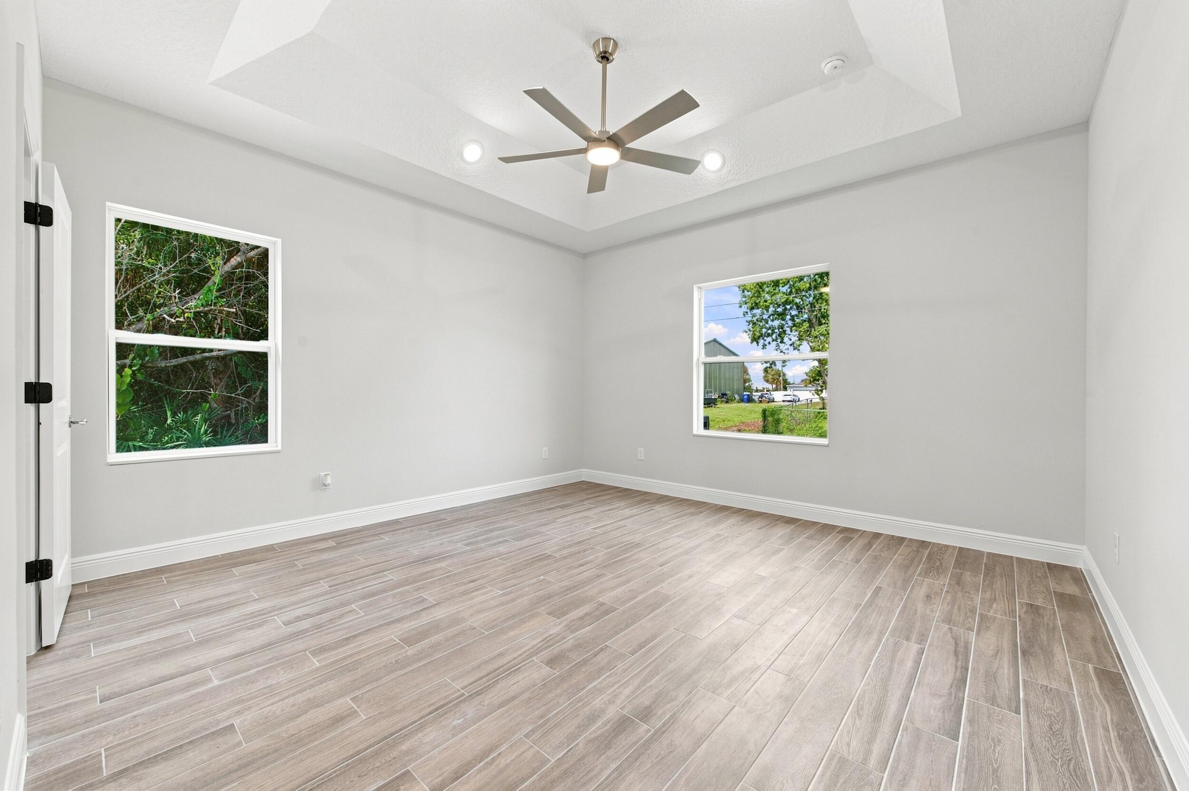
MOVE-IN READY Victoria model on 0.3 acre lot! This beautiful 4-bedroom, 2-bath home by trusted local OH Housing, offers modern design and premium finishes throughout. Features include quartz countertops, tile flooring throughout the entire home, 42-inch soft-close cabinetry, and impact windows and doors for added style, efficiency, and peace of mind. The spacious open split floor plan is enhanced by impressive tray ceilings, creating a bright and inviting atmosphere. The Owner's Suite features a spa-inspired shower and an oversized walk-in closet. Attached 2-car garage, no HOA, and plenty of space to park, play, and enjoy FL living.

Save
Ask
Tour
Hide
Share
Listing Snapshot
Price 
$385,000
Days On Site 
0 Days
Bedrooms 
4
Inside Area (SqFt) 
1,822 sqft
Total Baths 
2
Full Baths 
2
Partial Baths 
N/A
Lot Size 
0.3 Acres
Year Built 
2016
MLS® Number 
B26064748
Status 
Active
Property Tax 
$623.52
HOA/Condo/Coop Fees 
N/A
Sq Ft Source 
Plans
Friends & Family
Recent Activity
9 hours agoListing first seen on site
13 hours agoListing updated with changes from the MLS®
General Features
Acres 
0.3
Attached Garage 
Yes
Direction Faces 
East
Disclosures 
Home Warranty
Garage 
Yes
Garage Spaces 
2
Home Warranty 
Yes
Land Lease 
No
Levels 
One
Number Of Stories 
1
Parking 
AttachedGarageGarage Door Opener
Parking Spaces 
4
Pets 
Yes
Property Condition 
New Construction
Property Sub Type 
Single Family Residence
Sewer 
Septic Tank
Special Circumstances 
Standard
SqFt Total 
2405
Utilities 
Electricity ConnectedWater Connected
Water Source 
Well
Zoning 
RS-3
Interior Features
Appliances 
DishwasherElectric RangeElectric Water HeaterMicrowaveRefrigeratorVented Exhaust FanWater Heater
Cooling 
Central AirCeiling Fan(s)Electric
Flooring 
Tile
Furnished 
Unfurnished
Heating 
CentralElectric
Interior 
PantryWalk-In Closet(s)
Laundry Features 
Washer HookupElectric Dryer HookupInsideMain LevelLaundry Room
Main Level Bedrooms 
4
Bedroom 2 
Dimensions - 10 X 11Level - FirstArea - 110
Bedroom 3 
Dimensions - 11 X 10Level - FirstArea - 110
Bedroom 4 
Dimensions - 10 X 11Level - FirstArea - 110
Dining Room 
Dimensions - 10 X 13Level - FirstArea - 130
Kitchen 
Dimensions - 11 X 11Level - FirstArea - 121
Living Room 
Dimensions - 20 X 15Level - FirstArea - 300
PrimaryBedroom 
Dimensions - 14 X 15Level - FirstArea - 210
Save
Ask
Tour
Hide
Share
Exterior Features
Construction Details 
ConcreteStucco
Fencing 
None
Lot Features 
Interior LotLandscaped
Patio And Porch 
Porch
Roof 
Shingle
Community Features
Financing Terms Available 
CashConventionalFHAVA Loan
MLS Area 
6352 - Sebastian County (IR)
Schools
School District
Unknown
Elementary School
Treasure Coast
Middle School
Storm Grove
High School
Sebastian River
Listing courtesy of EXP Realty LLC


All listings featuring the BMLS logo are provided by BeachesMLS, Inc. This information is not verified for authenticity or accuracy and is not guaranteed. Copyright © 2026 BeachesMLS, Inc. (a Flex MLS feed)
Last checked: 2026-08-16 05:59 AM UTC

Neighborhood & Commute
Source: Walkscore
Save
Ask
Tour
Hide
Share