Save
Ask
Tour
Hide
Share
$2,799,990
New Listing

13267 Artisan Circle
Palm Beach Gardens, FL 33418

For Sale|Single Family Residence|Active
4
Beds
5
Total Baths
4
Full Baths
1
Partial Bath
4,364
SqFt
$642
/SqFt
2026
Built
Subdivision:
Artistry Palm Beach
County:
Palm Beach

Due to the health concerns created by Coronavirus we are offering personal 1-1 online video walkthough tours where possible.
13267 Artisan Circle13267 Artisan Circle13267 Artisan Circle13267 Artisan Circle
Save
Ask
Tour
Hide
Share

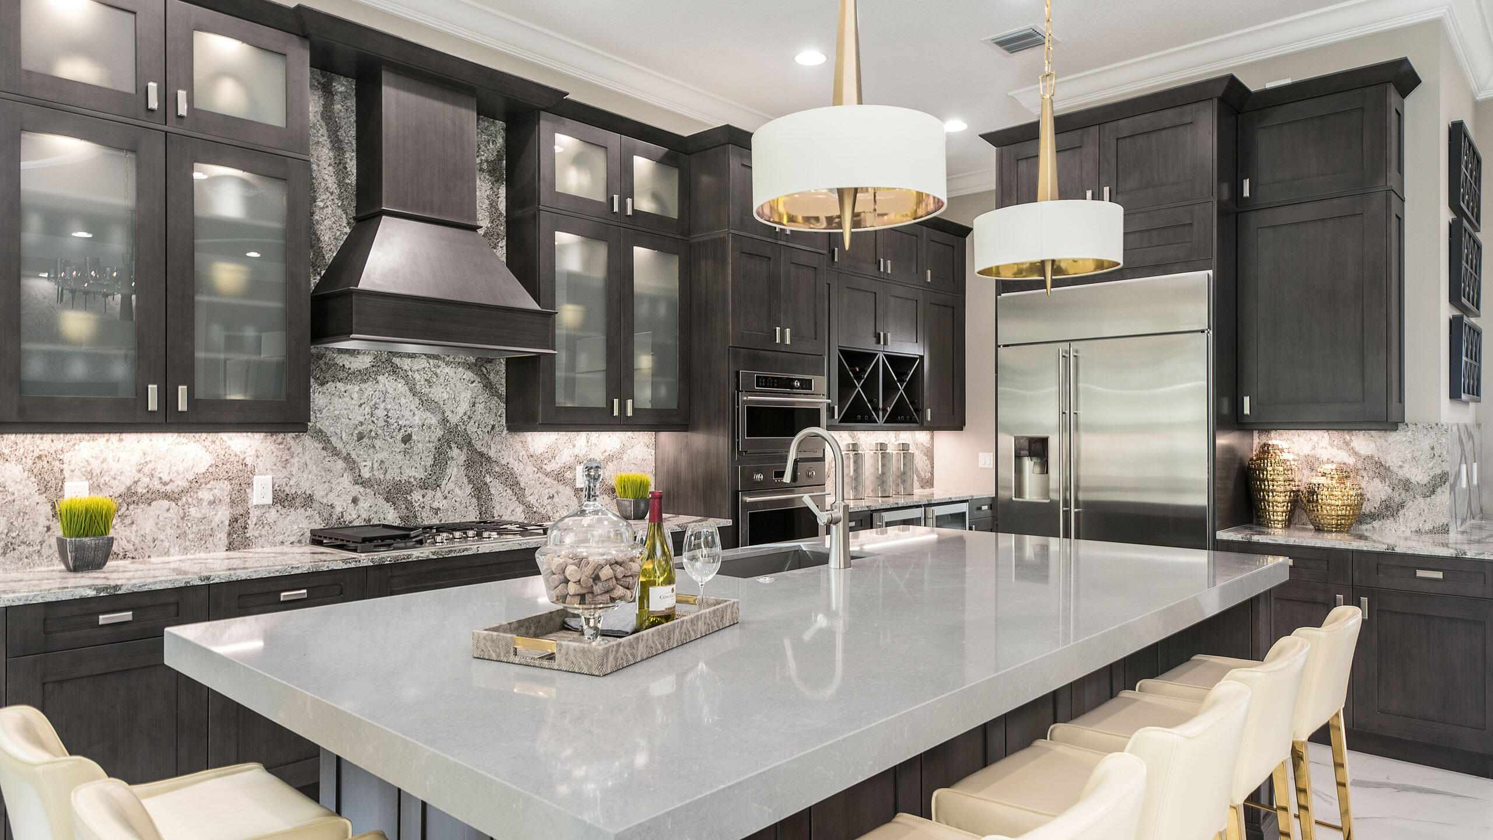
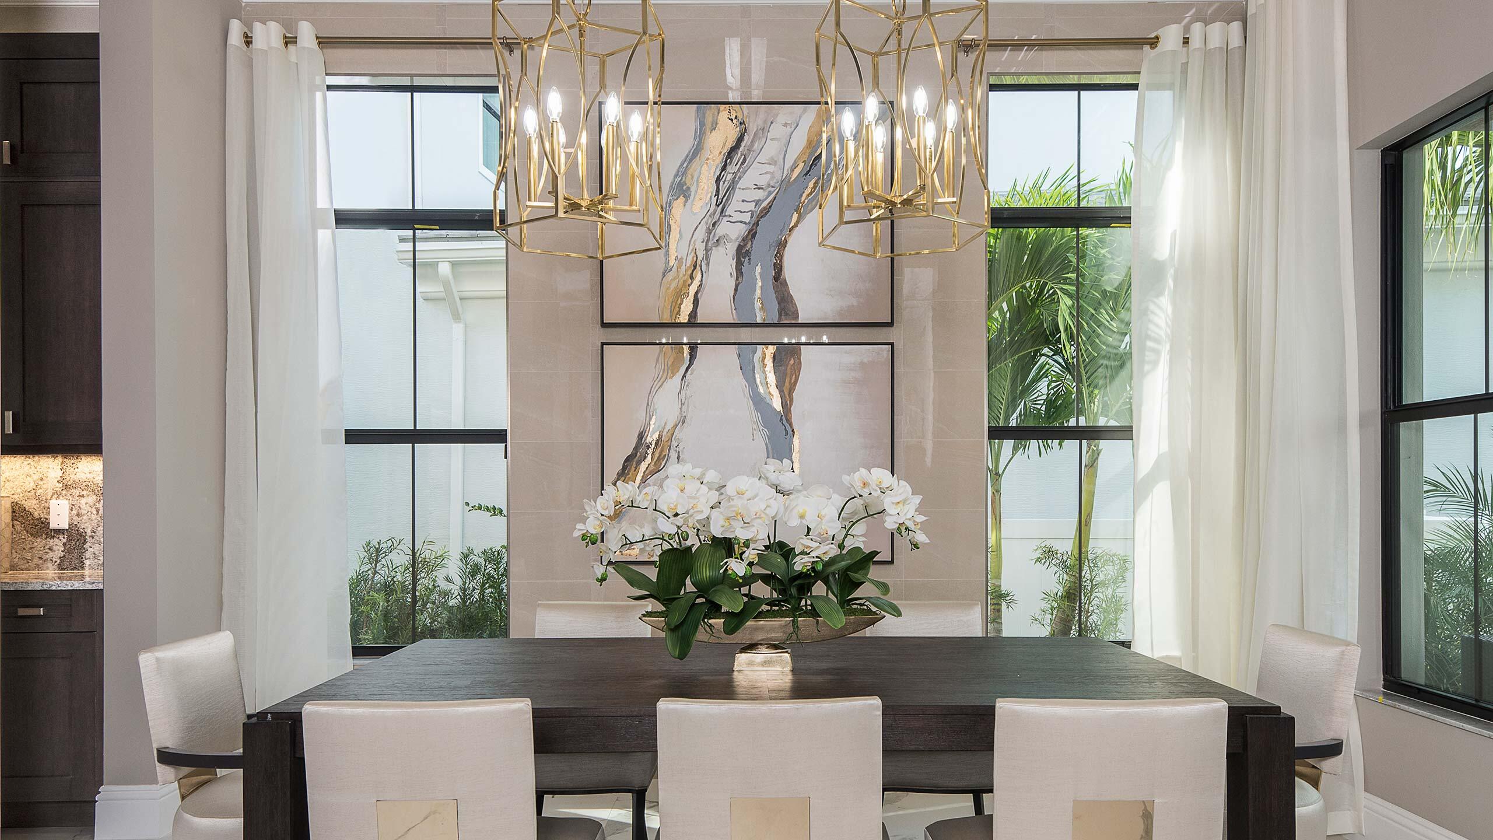
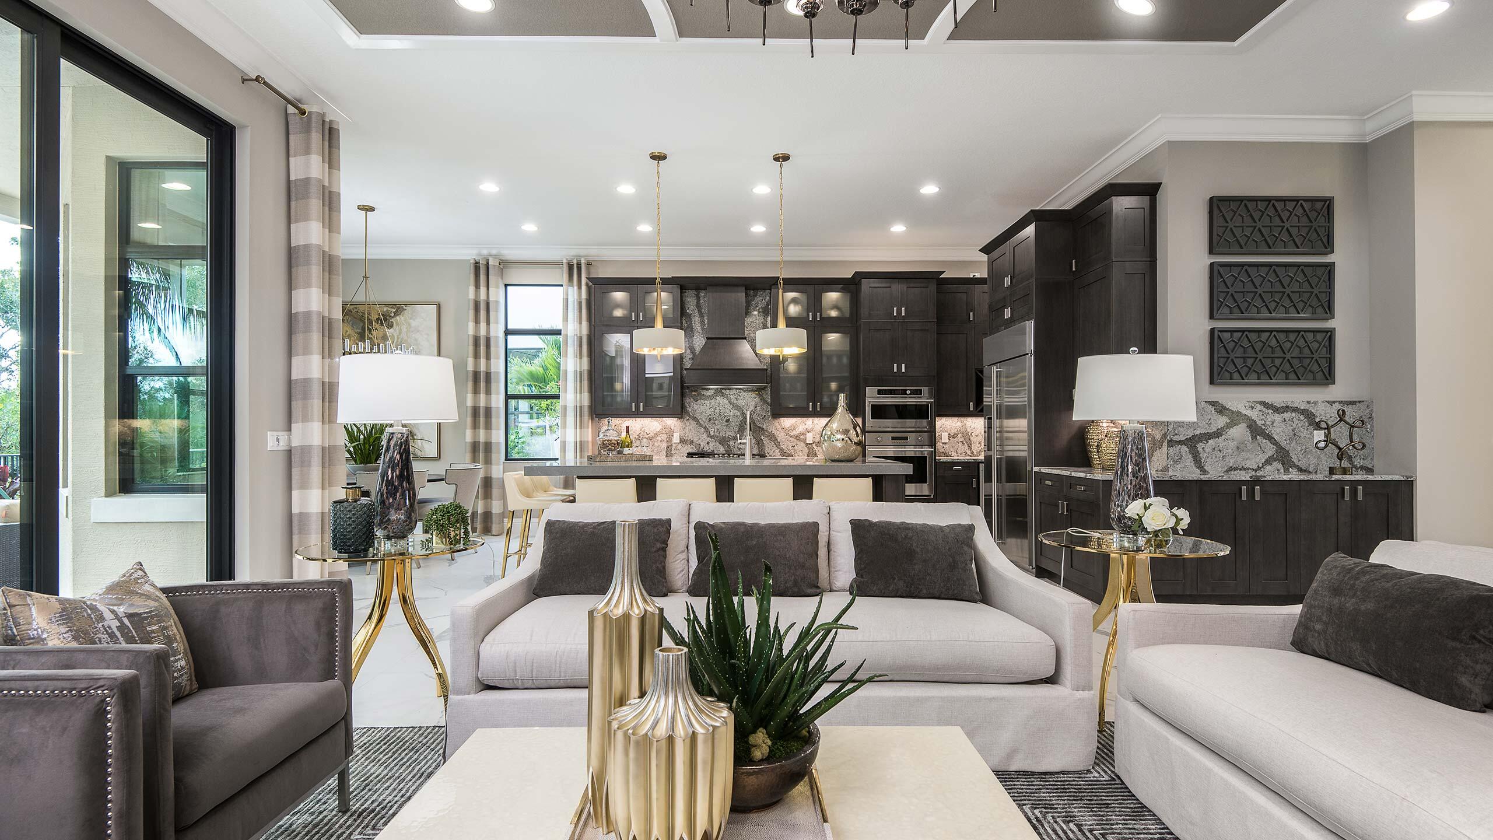

This Move-in Ready Trumbull floorplan sits on a waterfront interior homesite with water views from the main living areas and outdoor space. Open-concept layout includes an expanded casual dining area and owner's suite, with seamless indoor-outdoor flow. Owner's suite offers a private retreat with an expanded layout and a bath featuring dual vanities, a freestanding soaking tub, a glass-enclosed shower with multiple shower heads, and tile extending to the ceiling. Structural upgrades include a second laundry/hobby room, expanded owner's closet, double doors at the den, and a staircase with stained oak treads and decorative metal railing. Photos of a decorated model home are for reference only. Actual home will differ.

Save
Ask
Tour
Hide
Share
Listing Snapshot
Price 
$2,799,990
Days On Site 
0 Days
Bedrooms 
4
Inside Area (SqFt) 
4,364 sqft
Total Baths 
5
Full Baths 
4
Partial Baths 
1
Lot Size 
0.18 Acres
Year Built 
2026
MLS® Number 
B26064754
Status 
Active
Property Tax 
N/A
HOA/Condo/Coop Fees 
$572 monthly
Sq Ft Source 
Builder
Friends & Family
Recent Activity
8 hours agoListing first seen on site
12 hours agoListing updated with changes from the MLS®
General Features
Acres 
0.18
Attached Garage 
Yes
Direction Faces 
Northeast
Disclosures 
Home Warranty
Foundation 
Slab
Garage 
Yes
Garage Spaces 
3
Home Warranty 
Yes
Levels 
Two
Number Of Stories 
2
Parking 
AttachedDrivewayGarageGarage Door OpenerPaver Block
Pets 
Yes
Property Condition 
New Construction
Property Sub Type 
Single Family Residence
Security 
Gated CommunitySmoke Detector(s)
Sewer 
Public Sewer
Special Circumstances 
Standard
SqFt Total 
5862
Style 
Other
Utilities 
Cable AvailableElectricity AvailableOtherWater Available
Water Source 
Public
Zoning 
PCD
Interior Features
Appliances 
DryerDishwasherDisposalGas RangeMicrowaveRefrigeratorWasher
Cooling 
Central Air
Flooring 
TileWood
Heating 
Central
Interior 
Entrance FoyerKitchen IslandOtherPantrySoaking TubWalk-In Closet(s)
Laundry Features 
Inside
Main Level Bedrooms 
1
Bedroom 2 
Dimensions - 14.3 X 13.2Level - SecondArea - 188
Bedroom 3 
Dimensions - 12 X 14Level - SecondArea - 168
Bedroom 4 
Dimensions - 12 X 13.11Level - FirstArea - 157
Den 
Dimensions - 13 X 14Level - FirstArea - 182
Dining Room 
Dimensions - 12 X 14Level - FirstArea - 168
Great Room 
Dimensions - 18.6 X 20Level - FirstArea - 372
Kitchen 
Dimensions - 12 X 20Level - FirstArea - 240Description - Quartz - Dal Calacatta Patriotic SQUARE, Island 3' Edge, Second Tier Upper Cabinets, Cabinet Crown Moulding
Laundry 
Dimensions - 11.1 X 11.4Level - SecondArea - 126
Loft 
Dimensions - 15 X 20.1Level - SecondArea - 301
Other 
Dimensions - 9.8 X 10Level - FirstArea - 98Description - Drop Zone
PrimaryBedroom 
Dimensions - 14 X 21Level - FirstArea - 294Description - Large WIC
Save
Ask
Tour
Hide
Share
Exterior Features
Construction Details 
Block
Lot Features 
Interior Lot
Patio And Porch 
CoveredPatio
Pool Features 
Association
Roof 
Concrete
View 
Lake
Waterview 
Lake
Community Features
Association Amenities 
PoolClubhouseFitness Center
Association Dues 
572
Building Access 
First Floor Entry
Community Features 
Gated
Financing Terms Available 
CashConventionalFHAVA Loan
HOA Fee Frequency 
Monthly
MLS Area 
5320
Roads 
Asphalt
Schools
School District
Unknown
Elementary School
Marsh Pointe
Middle School
Watson B. Duncan
High School
William T. Dwyer
Listing courtesy of Maltbie Realty Group


All listings featuring the BMLS logo are provided by BeachesMLS, Inc. This information is not verified for authenticity or accuracy and is not guaranteed. Copyright © 2026 BeachesMLS, Inc. (a Flex MLS feed)
Last checked: 2026-08-16 05:59 AM UTC

Neighborhood & Commute
Source: Walkscore
Save
Ask
Tour
Hide
Share