Save
Ask
Tour
Hide
Share
$119,000
New Listing

911 SAVANNAS POINT Drive C
Fort Pierce, FL 34982

For Sale|Condominium|Active
1
Bed
1
Total Bath
1
Full Bath
772
SqFt
$154
/SqFt
1975
Built
Subdivision:
HIGH POINT OF FORT PIERCE CONDOMINIUM SECTION 1
County:
St Lucie

Due to the health concerns created by Coronavirus we are offering personal 1-1 online video walkthough tours where possible.
911 SAVANNAS POINT Drive C911 SAVANNAS POINT Drive C911 SAVANNAS POINT Drive C911 SAVANNAS POINT Drive C
Save
Ask
Tour
Hide
Share

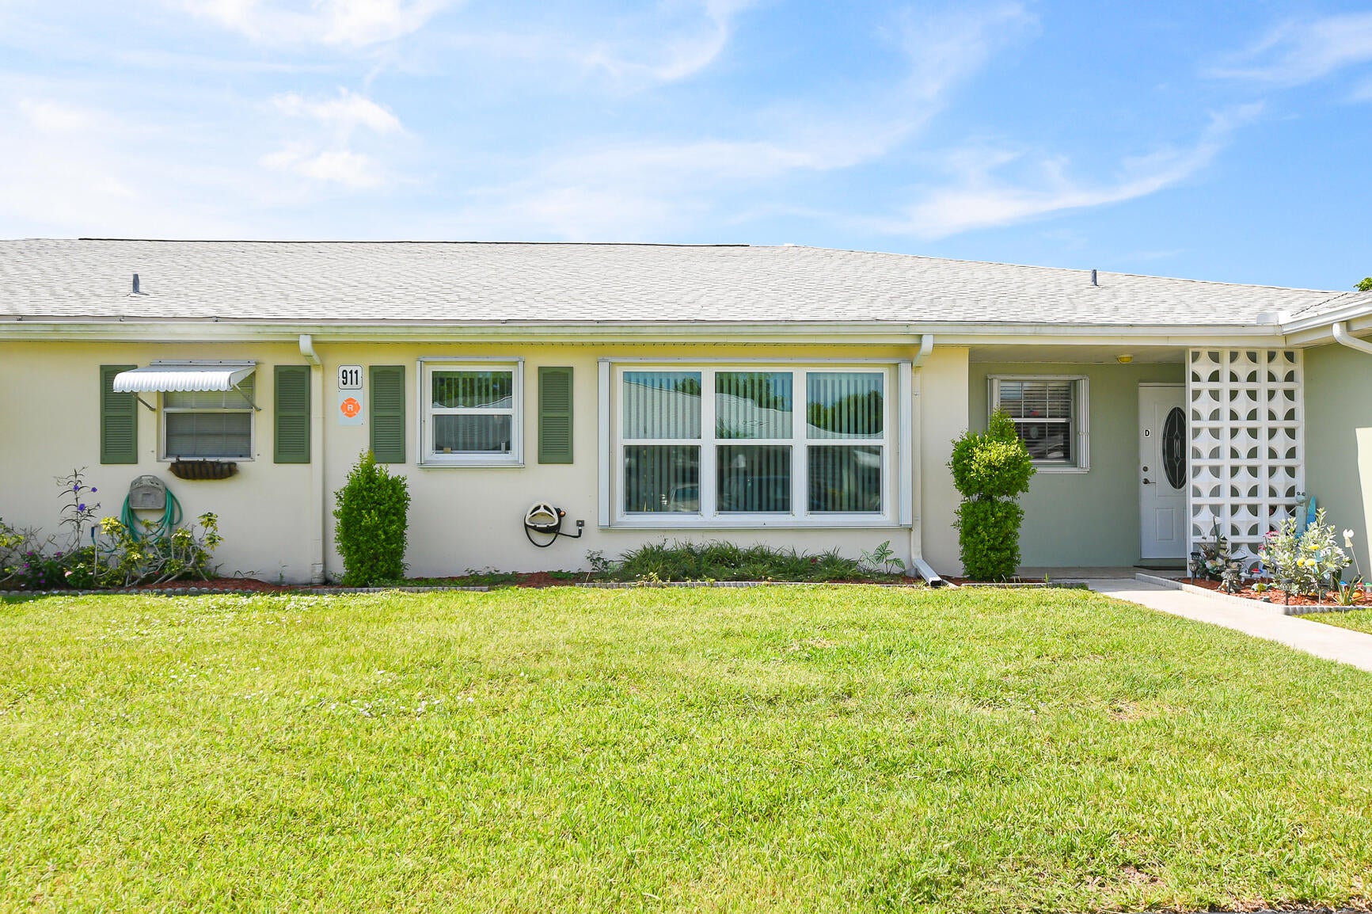
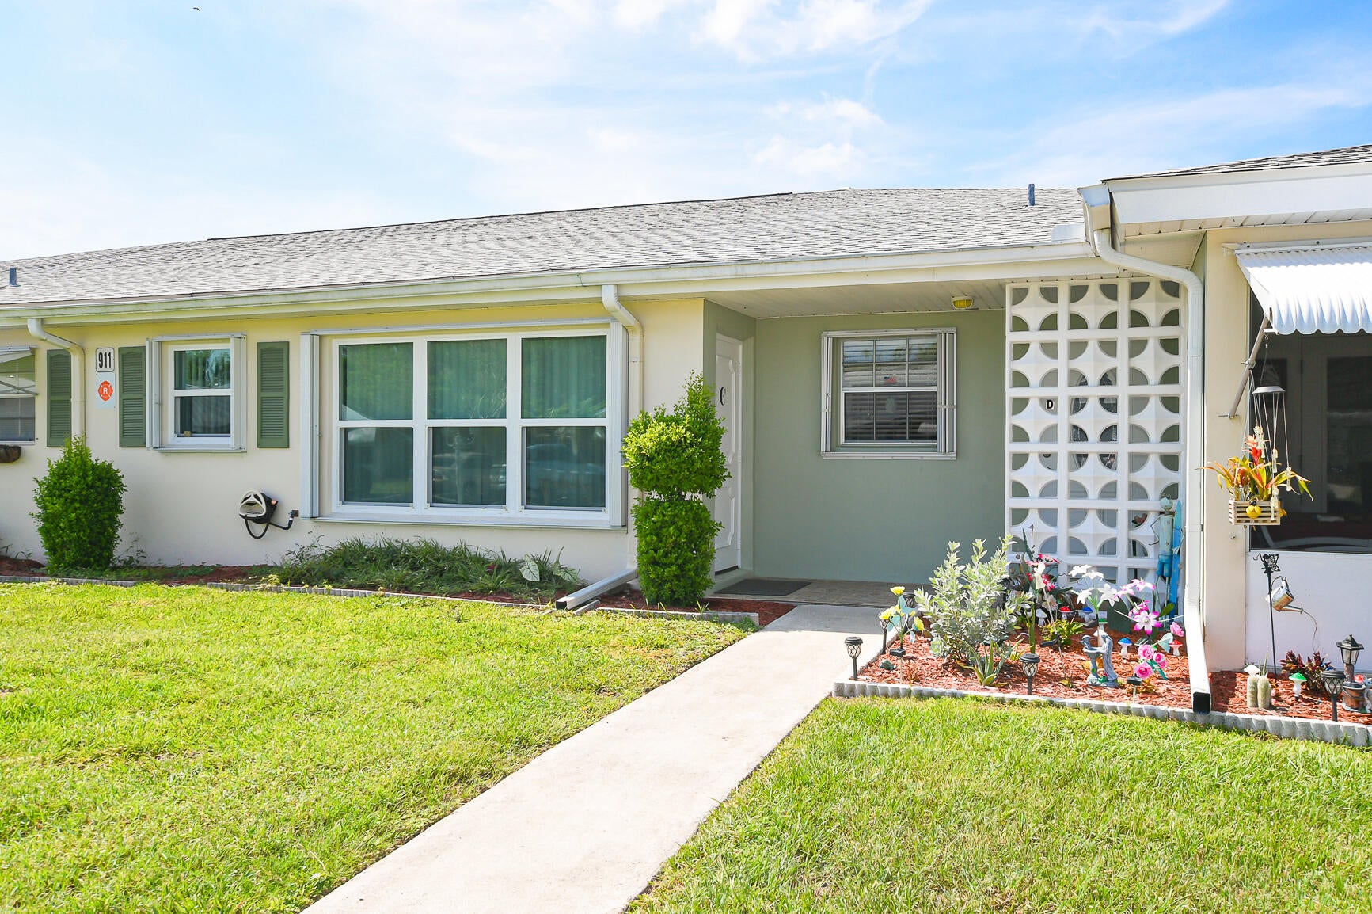
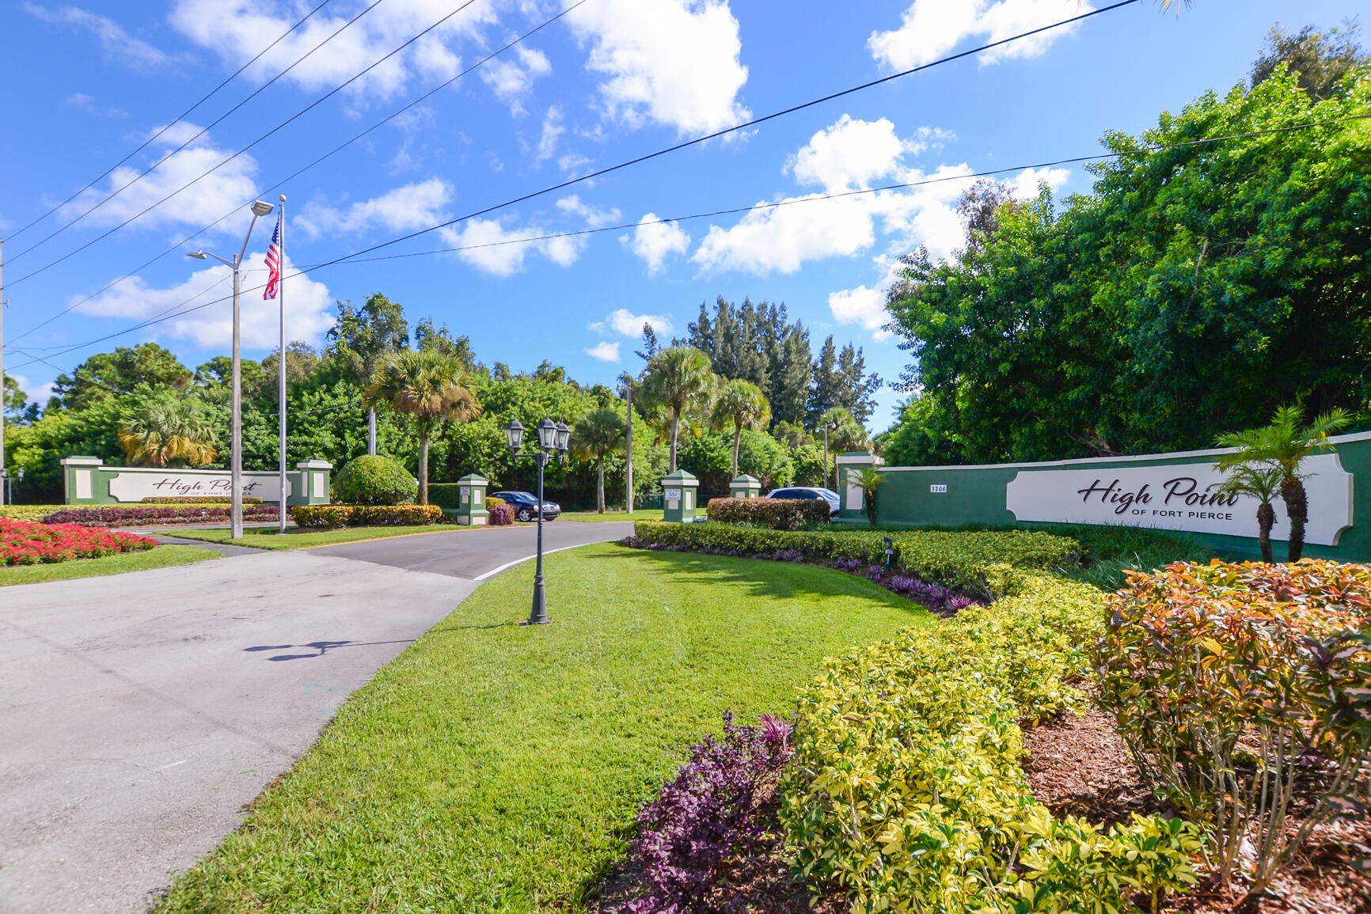
Welcome home to this beautifully updated, 1/1 condo in the desirable guard gated community of High Point! Thoughtfully renovated throughout, this home combines modern finishes with low-maintenance Florida living. Step inside to a bright, open floor plan featuring wood look laminate flooring throughout, modern lighting, ceiling fans & IMPACT windows! The remodeled kitchen features quartz countertops, crisp white cabinetry, stainless steel appliances & an open design overlooking the living/dining areas. Additional recent improvements include a brand new HVAC system, all new duct work & a convenient washer/dryer combo located inside the unit, replacing the former dishwasher. Remodeled bathroom has a tiled walk in shower, modern vanity & stylish fixtures. So much more to love, come see today!

Save
Ask
Tour
Hide
Share
Listing Snapshot
Price 
$119,000
Days On Site 
0 Days
Bedrooms 
1
Inside Area (SqFt) 
772 sqft
Total Baths 
1
Full Baths 
1
Partial Baths 
N/A
Lot Size 
N/A
Year Built 
1975
MLS® Number 
B26064763
Status 
Active
Property Tax 
$618.73
HOA/Condo/Coop Fees 
$459 monthly
Sq Ft Source 
Appraiser
Friends & Family
Recent Activity
7 hours agoListing first seen on site
12 hours agoListing updated with changes from the MLS®
General Features
Direction Faces 
North
Levels 
One
Number Of Stories 
1
Parking 
AssignedGuest
Parking Spaces 
1
Pets 
Yes
Property Sub Type 
Condominium
Security 
Gated Community
Sewer 
Public Sewer
Special Circumstances 
Standard
SqFt Total 
860
Utilities 
Cable AvailableSewer AvailableWater Available
Water Source 
Public
Zoning 
Medium Den
Interior Features
Appliances 
DryerElectric RangeElectric Water HeaterMicrowaveRefrigeratorWater HeaterWasher
Cooling 
Central AirCeiling Fan(s)Electric
Flooring 
LaminateTile
Furnished 
Unfurnished
Heating 
CentralElectric
Interior 
Breakfast BarBuilt-in Features
Laundry Features 
In Kitchen
Main Level Bedrooms 
1
Window Features 
Storm Window(s)
FloridaRoom 
Kitchen 
Dimensions - 10 X 9Level - MainArea - 90Description - Buyer to Verify
Living Room 
Dimensions - 20 X 12Level - MainArea - 240Description - Buyer to Verify
PrimaryBedroom 
Dimensions - 12 X 12Level - MainArea - 144Description - Buyer to Verify
Save
Ask
Tour
Hide
Share
Exterior Features
Construction Details 
Block
Pool Features 
Association
Roof 
CompositionShingle
Windows/Doors 
Storm Window(s)
Community Features
Association Amenities 
PoolBilliard RoomClubhouseLaundryManagementPicnic AreaShuffleboard CourtTrail(s)
Association Dues 
1377
Community Features 
Gated
Financing Terms Available 
CashConventional
HOA Fee Frequency 
Quarterly
MLS Area 
7100
Roads 
Paved
Senior Community 
Yes
Listing courtesy of RE/MAX Gold


All listings featuring the BMLS logo are provided by BeachesMLS, Inc. This information is not verified for authenticity or accuracy and is not guaranteed. Copyright © 2026 BeachesMLS, Inc. (a Flex MLS feed)
Last checked: 2026-08-16 05:59 AM UTC

Neighborhood & Commute
Source: Walkscore
Save
Ask
Tour
Hide
Share