Save
Ask
Tour
Hide
Share
$499,995
New Listing

17475 Hammock Lane
Port St Lucie, FL 34987

For Sale|Single Family Residence|Active
4
Beds
3
Total Baths
2
Full Baths
1
Partial Bath
3,644
SqFt
$137
/SqFt
1982
Built
Subdivision:
HIDDEN ACRES
County:
St Lucie

Due to the health concerns created by Coronavirus we are offering personal 1-1 online video walkthough tours where possible.
17475 Hammock Lane17475 Hammock Lane17475 Hammock Lane17475 Hammock Lane
Save
Ask
Tour
Hide
Share

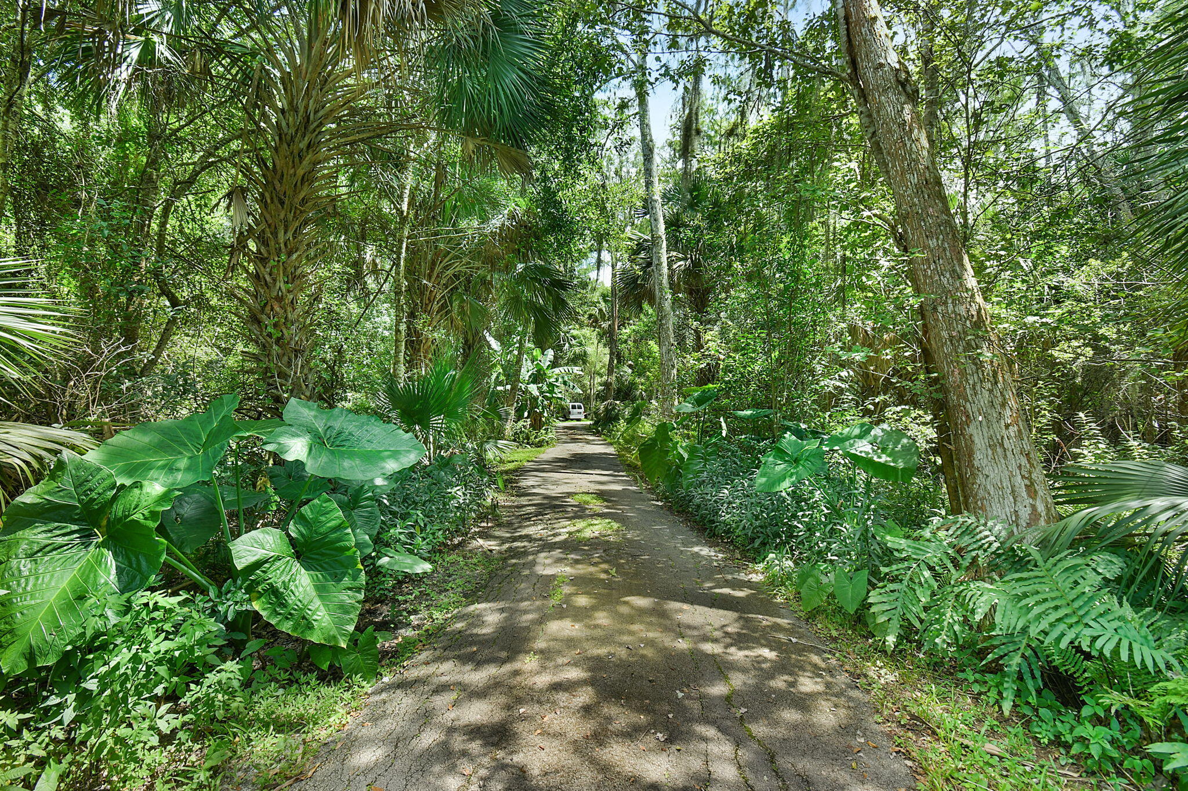
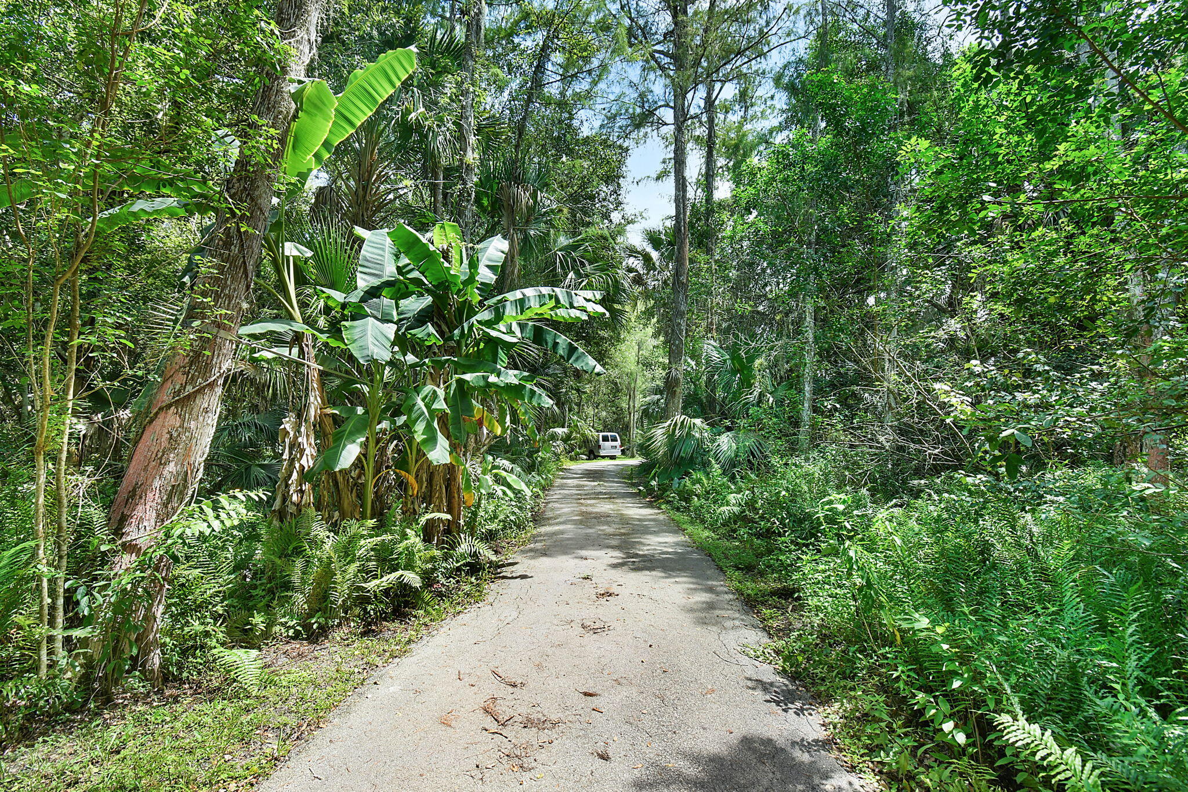
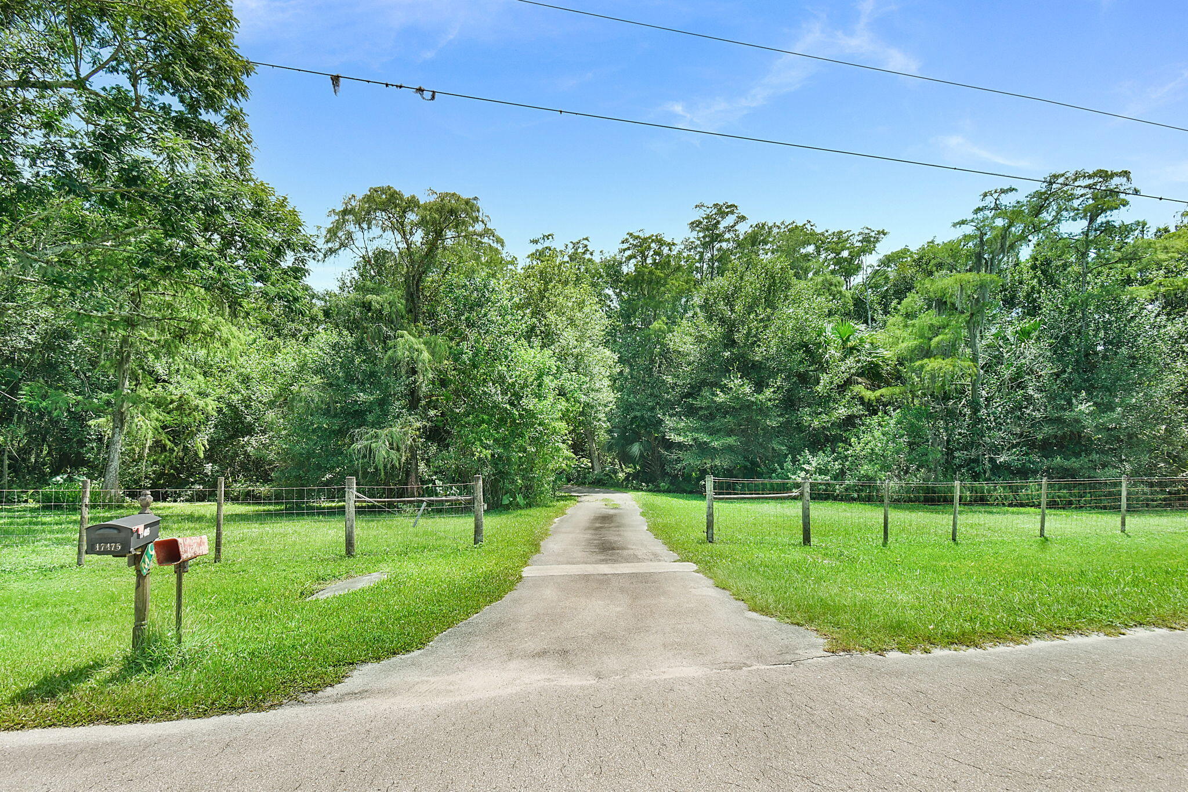
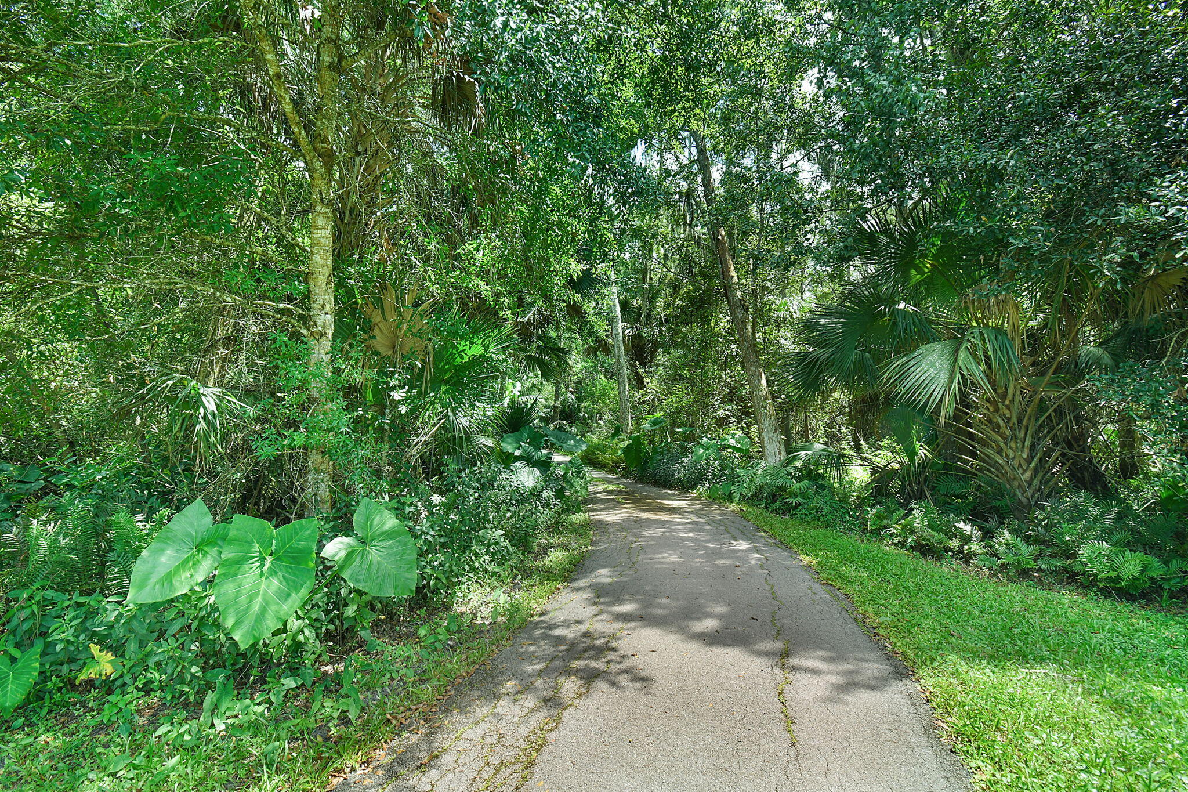
Discover privacy and a country-style setting on approximately 2.75 acres. This spacious two-story pool home offers 4 beds, 2.5 baths, a main-level flex/den and approximately 3,644 sq. ft. of living area. All four bedrooms are located upstairs. The main level features a large living room and generous gathering spaces. Enjoy an expansive screened and partially covered patio overlooking the 20x40 in-ground pool. A long private driveway, circular parking area, storage shed and substantial detached outbuilding provide ample storage and workshop space. Excellent investment opportunity offering significant potential for renovation and personalization. CASH ONLY. Buyer and Buyer's Agent to verify all information and measurements.

Save
Ask
Tour
Hide
Share
Listing Snapshot
Price 
$499,995
Days On Site 
0 Days
Bedrooms 
4
Inside Area (SqFt) 
3,644 sqft
Total Baths 
3
Full Baths 
2
Partial Baths 
1
Lot Size 
2.75 Acres
Year Built 
1982
MLS® Number 
B26064782
Status 
Active
Property Tax 
$3,696.07
HOA/Condo/Coop Fees 
N/A
Sq Ft Source 
Public Records
Friends & Family
Recent Activity
6 hours agoListing first seen on site
11 hours agoListing updated with changes from the MLS®
General Features
Acres 
2.75
Attached Garage 
Yes
Direction Faces 
North
Garage 
Yes
Garage Spaces 
2
Levels 
TwoMulti/Split
Number Of Stories 
2
Parking 
AttachedCircular DrivewayDrivewayGarage
Parking Spaces 
2
Pets 
Yes
Property Sub Type 
Single Family Residence
Sewer 
Septic Tank
Special Circumstances 
Standard
SqFt Total 
4797
Style 
ContemporarySplitLevel
Utilities 
Electricity ConnectedWater Available
Water Source 
Well
Zoning 
AG-2.5 - C
Interior Features
Appliances 
Electric RangeElectric Water HeaterDisposalRefrigeratorWater Heater
Cooling 
Central AirCeiling Fan(s)Electric
Electric 
220 Volts
Fireplace 
Yes
Fireplace Features 
Wood Burning
Flooring 
Wood
Furnished 
Partially
Heating 
CentralElectric
Interior 
Entrance FoyerPantry
Laundry Features 
Washer HookupElectric Dryer HookupIn GarageLower Level
Main Level Bedrooms 
4
Bedroom 2 
Dimensions - 12 X 10Level - SecondArea - 120
Bedroom 3 
Dimensions - 8 X 11Level - SecondArea - 88
Bedroom 4 
Dimensions - 12 X 10Level - SecondArea - 120
Den 
Dimensions - 16 X 11Level - MainArea - 176
Dining Room 
Dimensions - 16 X 12Level - MainArea - 192
Kitchen 
Dimensions - 15 X 12Level - MainArea - 180
Living Room 
Dimensions - 20 X 14Level - MainArea - 280
PrimaryBedroom 
Dimensions - 18 X 16Level - MainArea - 288
Save
Ask
Tour
Hide
Share
Exterior Features
Construction Details 
FrameConcreteStucco
Fencing 
Back YardFenced
Lot Features 
Many Trees
Other Structures 
OutbuildingStorage
Patio And Porch 
PorchCoveredPatioScreened
Pool Features 
In GroundPrivateScreen Enclosure
Private Pool 
Yes
Roof 
CompositionShingle
Community Features
Financing Terms Available 
Cash
MLS Area 
7400
Roads 
AsphaltPaved
Listing courtesy of Norris Bishop Realty Inc.


All listings featuring the BMLS logo are provided by BeachesMLS, Inc. This information is not verified for authenticity or accuracy and is not guaranteed. Copyright © 2026 BeachesMLS, Inc. (a Flex MLS feed)
Last checked: 2026-08-16 06:58 AM UTC

Neighborhood & Commute
Source: Walkscore
Save
Ask
Tour
Hide
Share