
23038 SW ACCESI WayPort St Lucie, FL 34986
Due to the health concerns created by Coronavirus we are offering personal 1-1 online video walkthough tours where possible.
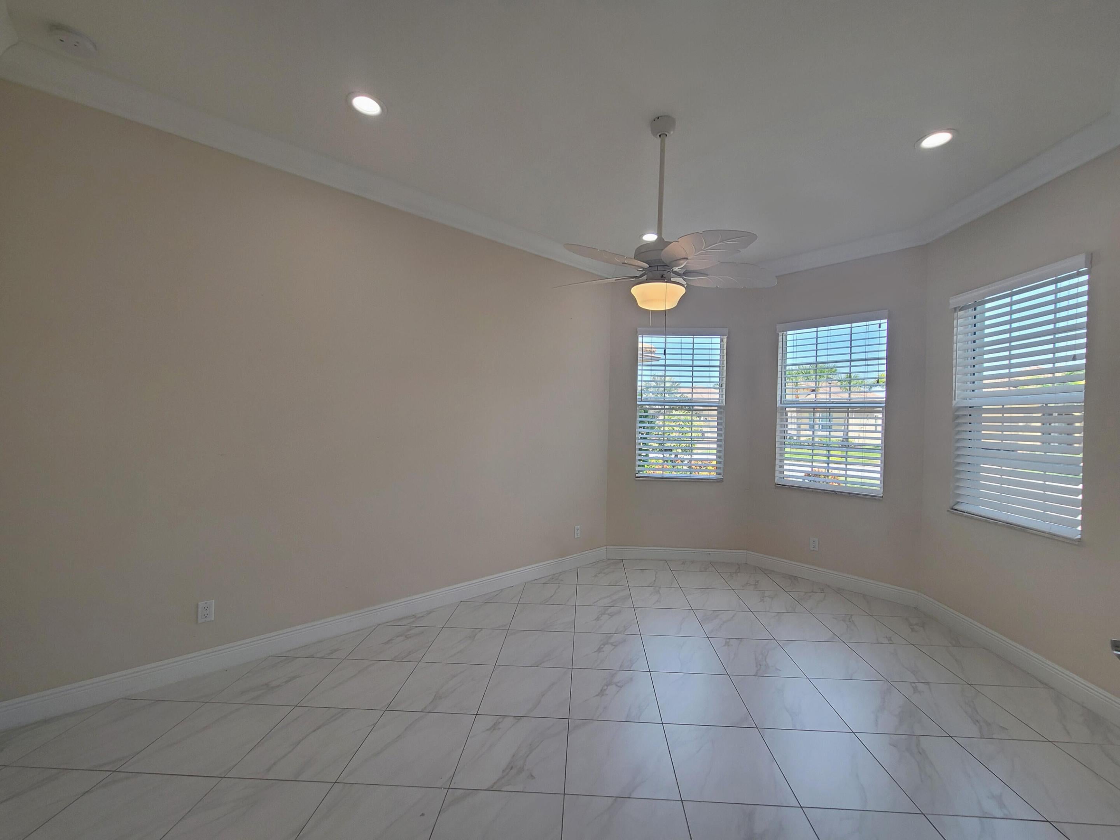
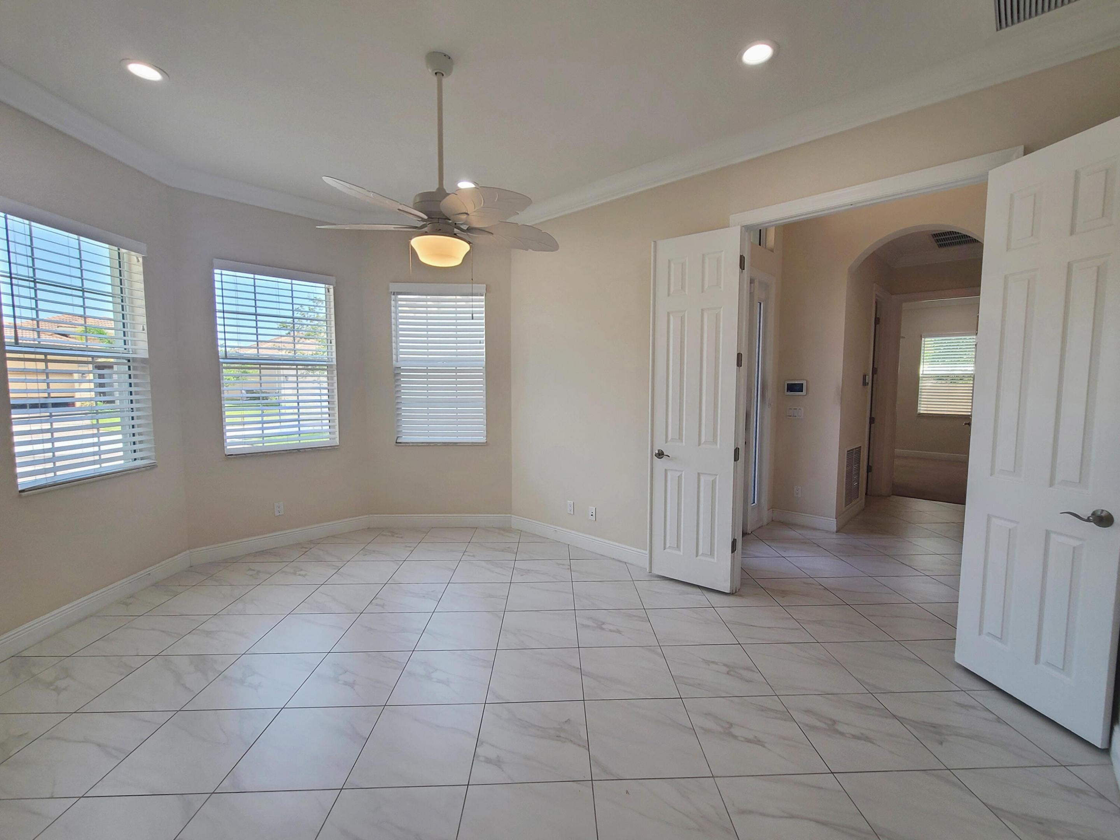
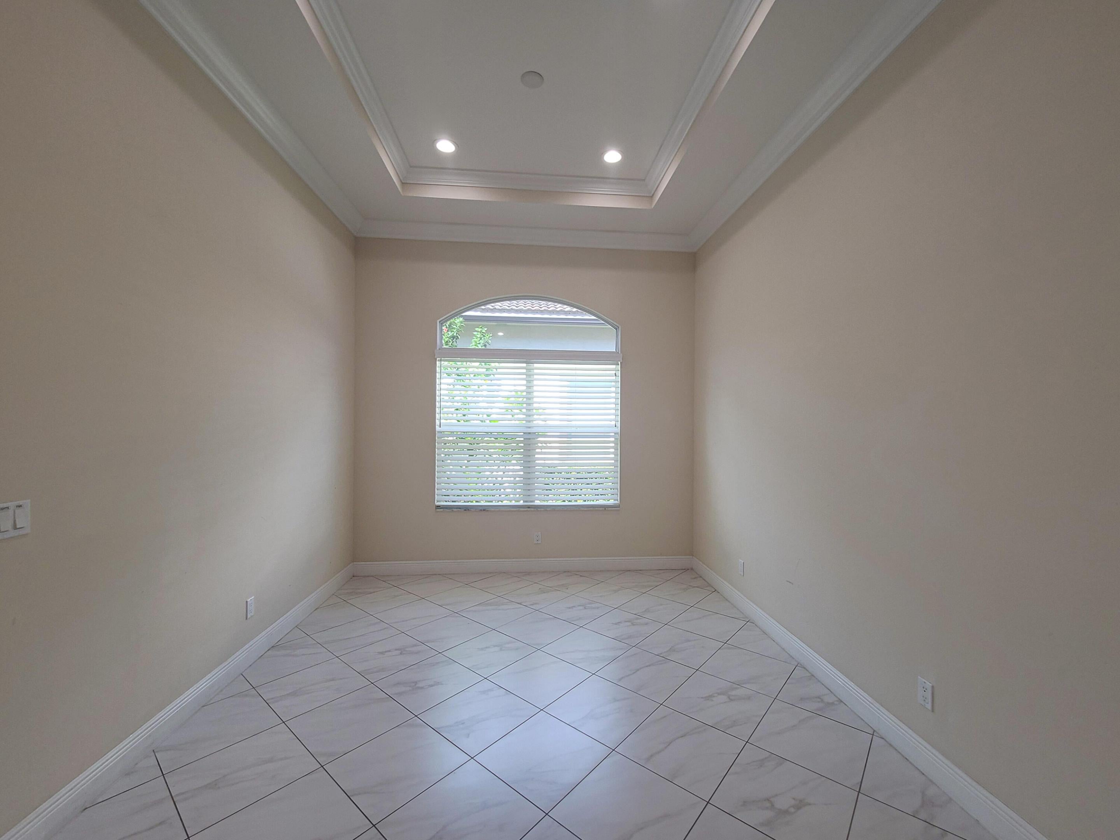
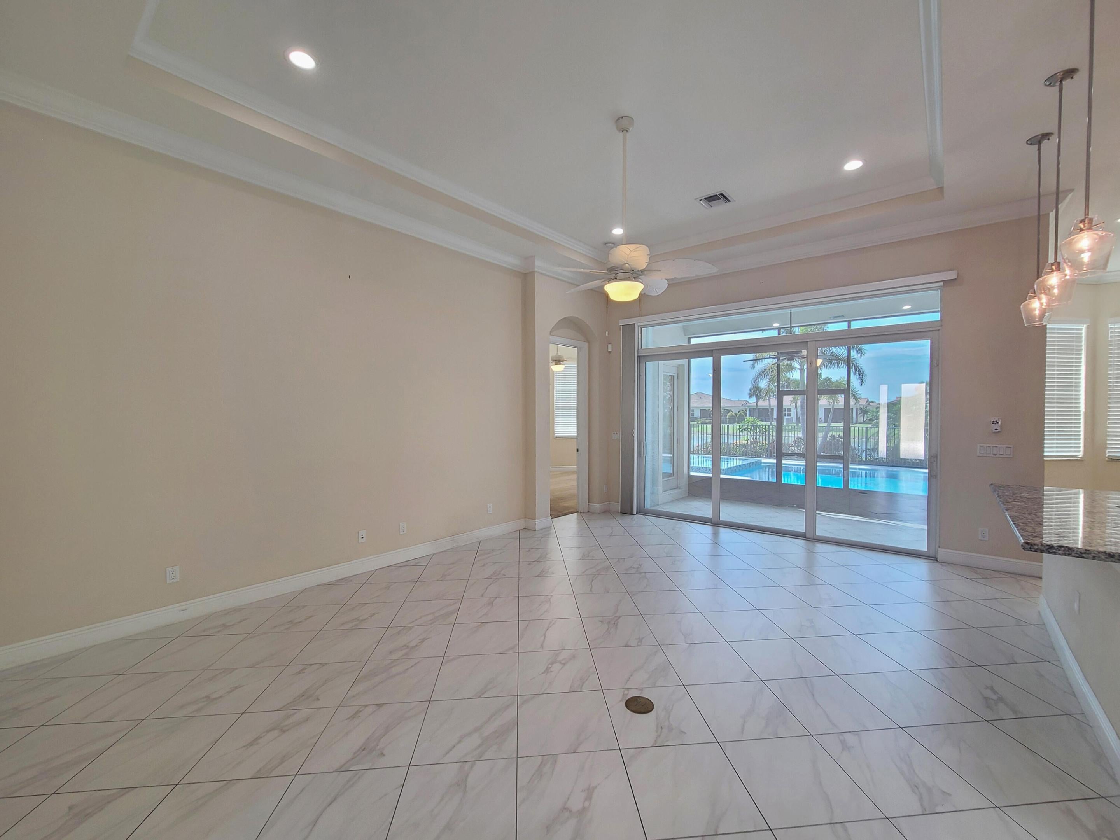
This 2-bedroom, 2-bathroom Isabella Model showcases an open concept floor plan with vaulted ceilings that flood the interior with volume and light. Lake views frame the living spaces, while the thoughtful design balances indoor comfort with outdoor resort-style living. Inside, tile flooring flows throughout, anchoring spaces with clean, durable surfaces. The kitchen features granite countertops and stainless steel appliances, paired with a pantry for convenient storage. A den or recreation room provides flexible space for work, hobbies, or entertaining guests. Impact-resistant windows protect the structure while maintaining clarity and preserving the scenic vistas. Central air conditioning keeps the interior comfortable year-round, and an alarm system provides security and peace of mind. The primary bedroom offers a private retreat with an en-suite bathroom, while the second bedroom provides additional space for residents & guests. Storage solutions throughout include built-in closets and the kitchen pantry, ensuring organized living spaces. Outside, a screened lanai extends the living area, offering shelter from the elements while preserving the lake view. The heated pool invites year-round enjoyment, creating an outdoor retreat just nearby the main living areas. Professional landscaping frames the pool area and enhances the property's curb appeal. A clay tile roof crowns the structure with durability and classic appeal that complements the architectural style. The location provides tranquil lakefront living while maintaining proximity to local amenities and services. Schedule a showing to experience the lifestyle this residence offers. HOA includes: Talavera clubhouse, lawn care, exterior pest control, cable, high speed internet, alarm monitoring & manned gated security. PGA Verano is a resort style community with 27 pickle ball courts, tennis courts, fitness centers with state of the art equipment, indoor and outdoor pools, sauna, and dog park. The 19,000SF Talavera Social Club offers something for everyone! There is a golf cart path to the PGA Golf Club which offers 3 Public Championship Golf Courses and Private Course (membership optional). Located minutes from Shopping, Restaurants, schools, parks, I-95, and Clover Park Stadium where the NY Mets train.
| yesterday | Listing first seen on site | |
| yesterday | Listing updated with changes from the MLS® |

All listings featuring the BMLS logo are provided by BeachesMLS, Inc. This information is not verified for authenticity or accuracy and is not guaranteed. Copyright © 2026 BeachesMLS, Inc. (a Flex MLS feed)
Last checked: 2026-08-17 07:59 AM UTC
Did you know? You can invite friends and family to your search. They can join your search, rate and discuss listings with you.