Save
Ask
Tour
Hide
Share
$375,000
New Listing

8174 Coconut Place
Kissimmee, FL 34747

For Sale|Townhouse|Active
3
Beds
3
Total Baths
2
Full Baths
1
Partial Bath
1,380
SqFt
$272
/SqFt
2023
Built
Subdivision:
ROLLING OAKS PH 7
County:
Osceola

Due to the health concerns created by Coronavirus we are offering personal 1-1 online video walkthough tours where possible.
8174 Coconut Place8174 Coconut Place8174 Coconut Place8174 Coconut Place
Save
Ask
Tour
Hide
Share

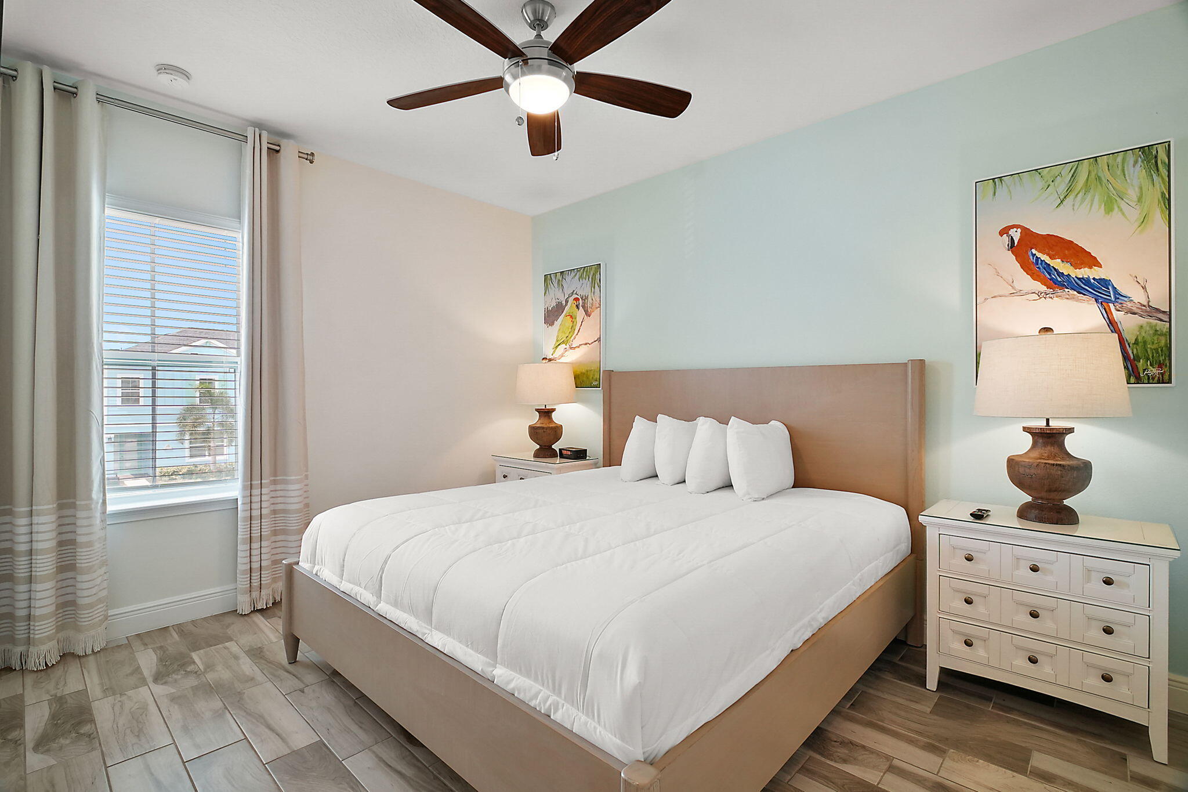
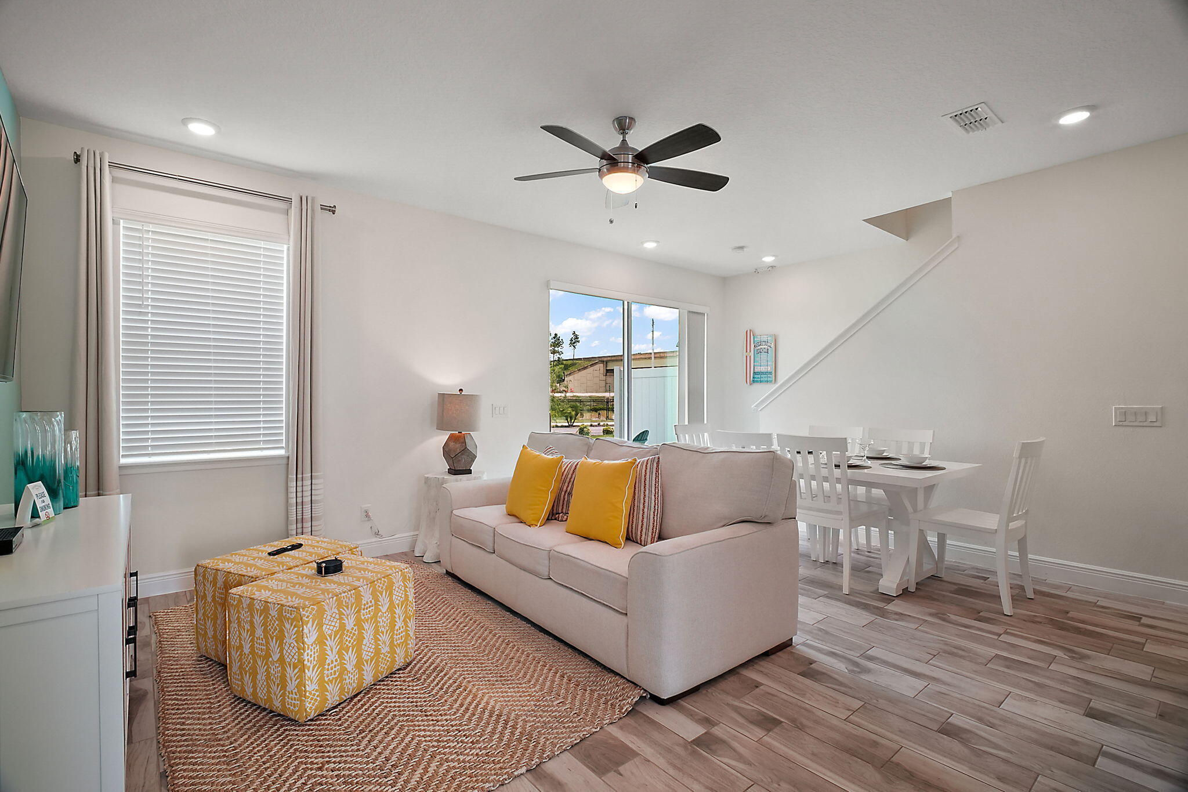
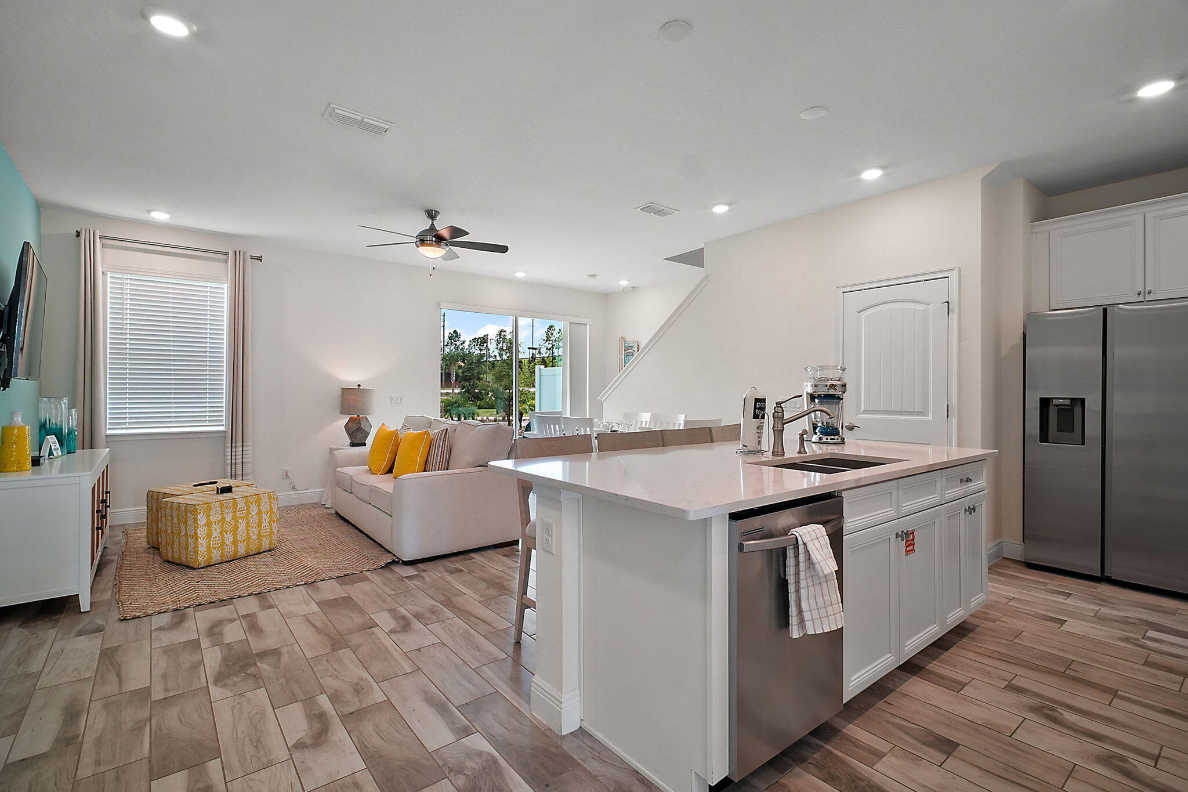
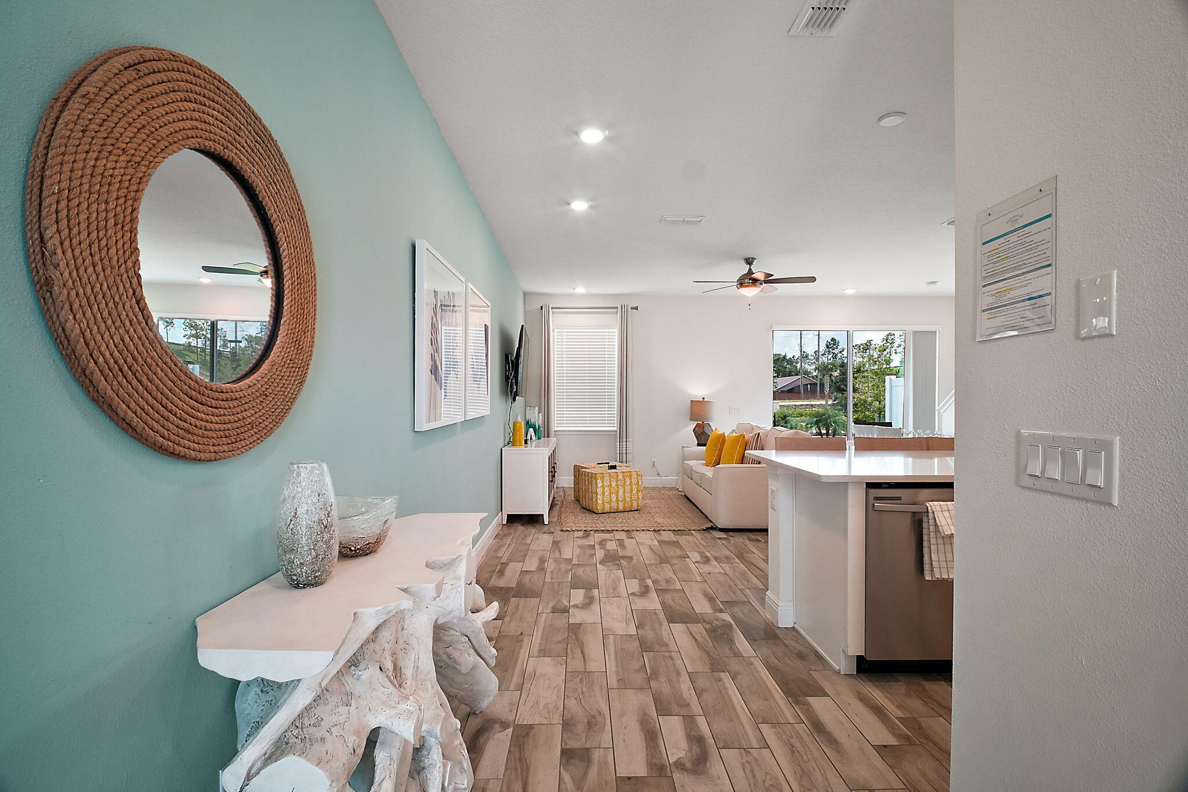
**Charming 2-Bedroom Townhouse with Versatile Loft in The Margaritaville Community**.Step into this brand-new, fully furnished, upgraded 2-bedroom, 2.5-bath townhouse, featuring an upstairs bonus room area that can easily serve as a third bedroom. Perfectly positioned within the desirable Margaritaville Community, this property is currently operating as a successful Airbnb, with continuous bookings that provide an exceptional investment opportunity. Annual ROI details are available upon request. Designed for comfort and relaxation, this home offers a spacious open-concept living and dining area, a modern full kitchen, and spa-style bathrooms that make every day feel like a vacation. Enjoy your morning coffee/evening cocktail from your private outdoor terrace, surrounded by a lush scenery.

Save
Ask
Tour
Hide
Share
Listing Snapshot
Price 
$375,000
Days On Site 
0 Days
Bedrooms 
3
Inside Area (SqFt) 
1,380 sqft
Total Baths 
3
Full Baths 
2
Partial Baths 
1
Lot Size 
0.03 Acres
Year Built 
2023
MLS® Number 
B26064796
Status 
Active
Property Tax 
$3,825.18
HOA/Condo/Coop Fees 
$583.33 monthly
Sq Ft Source 
Appraiser
Friends & Family
Recent Activity
2 hours agoListing first seen on site
6 hours agoListing updated with changes from the MLS®
General Features
Acres 
0.03
Direction Faces 
North
Green Energy Efficient 
AppliancesHVAC
Land Lease 
No
Levels 
Two
Number Of Stories 
2
Parking 
AssignedAsphaltOpen
Parking Spaces 
2
Pets 
Breed RestrictionsYes
Property Sub Type 
Townhouse
Security 
Smoke Detector(s)Closed Circuit Camera(s)Fire AlarmGated CommunitySecurity Guard
Sewer 
Public Sewer
Special Circumstances 
Standard
SqFt Total 
1440
Utilities 
Cable AvailableElectricity ConnectedSewer ConnectedWater Connected
Water Source 
Public
Zoning 
RES
Interior Features
Appliances 
DryerDishwasherElectric RangeElectric Water HeaterIce MakerMicrowaveRangeRefrigeratorWater HeaterWasher
Cooling 
Central AirCeiling Fan(s)
Flooring 
Ceramic TileTileWood
Furnished 
Furnished
Heating 
Central
Interior 
Kitchen IslandPantry
Laundry Features 
InsideLaundry ClosetLower Level
Window Features 
BlindsENERGY STAR Qualified Windows
Bedroom 2 
Dimensions - 11 X 13Level - SecondArea - 143
Family Room 
Kitchen 
Dimensions - 17 X 10Level - FirstArea - 170
Laundry 
Living Room 
Dimensions - 17 X 12Level - FirstArea - 204
PrimaryBedroom 
Dimensions - 17 X 12Level - SecondArea - 204
Save
Ask
Tour
Hide
Share
Exterior Features
Construction Details 
BlockConcreteStucco
Exterior 
Awning(s)None
Pool Features 
Association
Roof 
CompositionShingle
Windows/Doors 
BlindsENERGY STAR Qualified Windows
Community Features
Association Amenities 
PoolClubhouseGatedMaintenanceTrail(s)
Association Dues 
583.33
Community Features 
Gated
Financing Terms Available 
CashConventionalFHAVA Loan
HOA Fee Frequency 
Monthly
MLS Area 
5940 - Other Florida County
Roads 
Asphalt
Schools
School District
Unknown
Elementary School
Sunshine
Middle School
Bear Lakes
High School
Western
Listing courtesy of Realty ONE Group Innovation


All listings featuring the BMLS logo are provided by BeachesMLS, Inc. This information is not verified for authenticity or accuracy and is not guaranteed. Copyright © 2026 BeachesMLS, Inc. (a Flex MLS feed)
Last checked: 2026-08-16 08:09 AM UTC

Neighborhood & Commute
Source: Walkscore
Save
Ask
Tour
Hide
Share