Save
Ask
Tour
Hide
Share
$110,000
New Listing

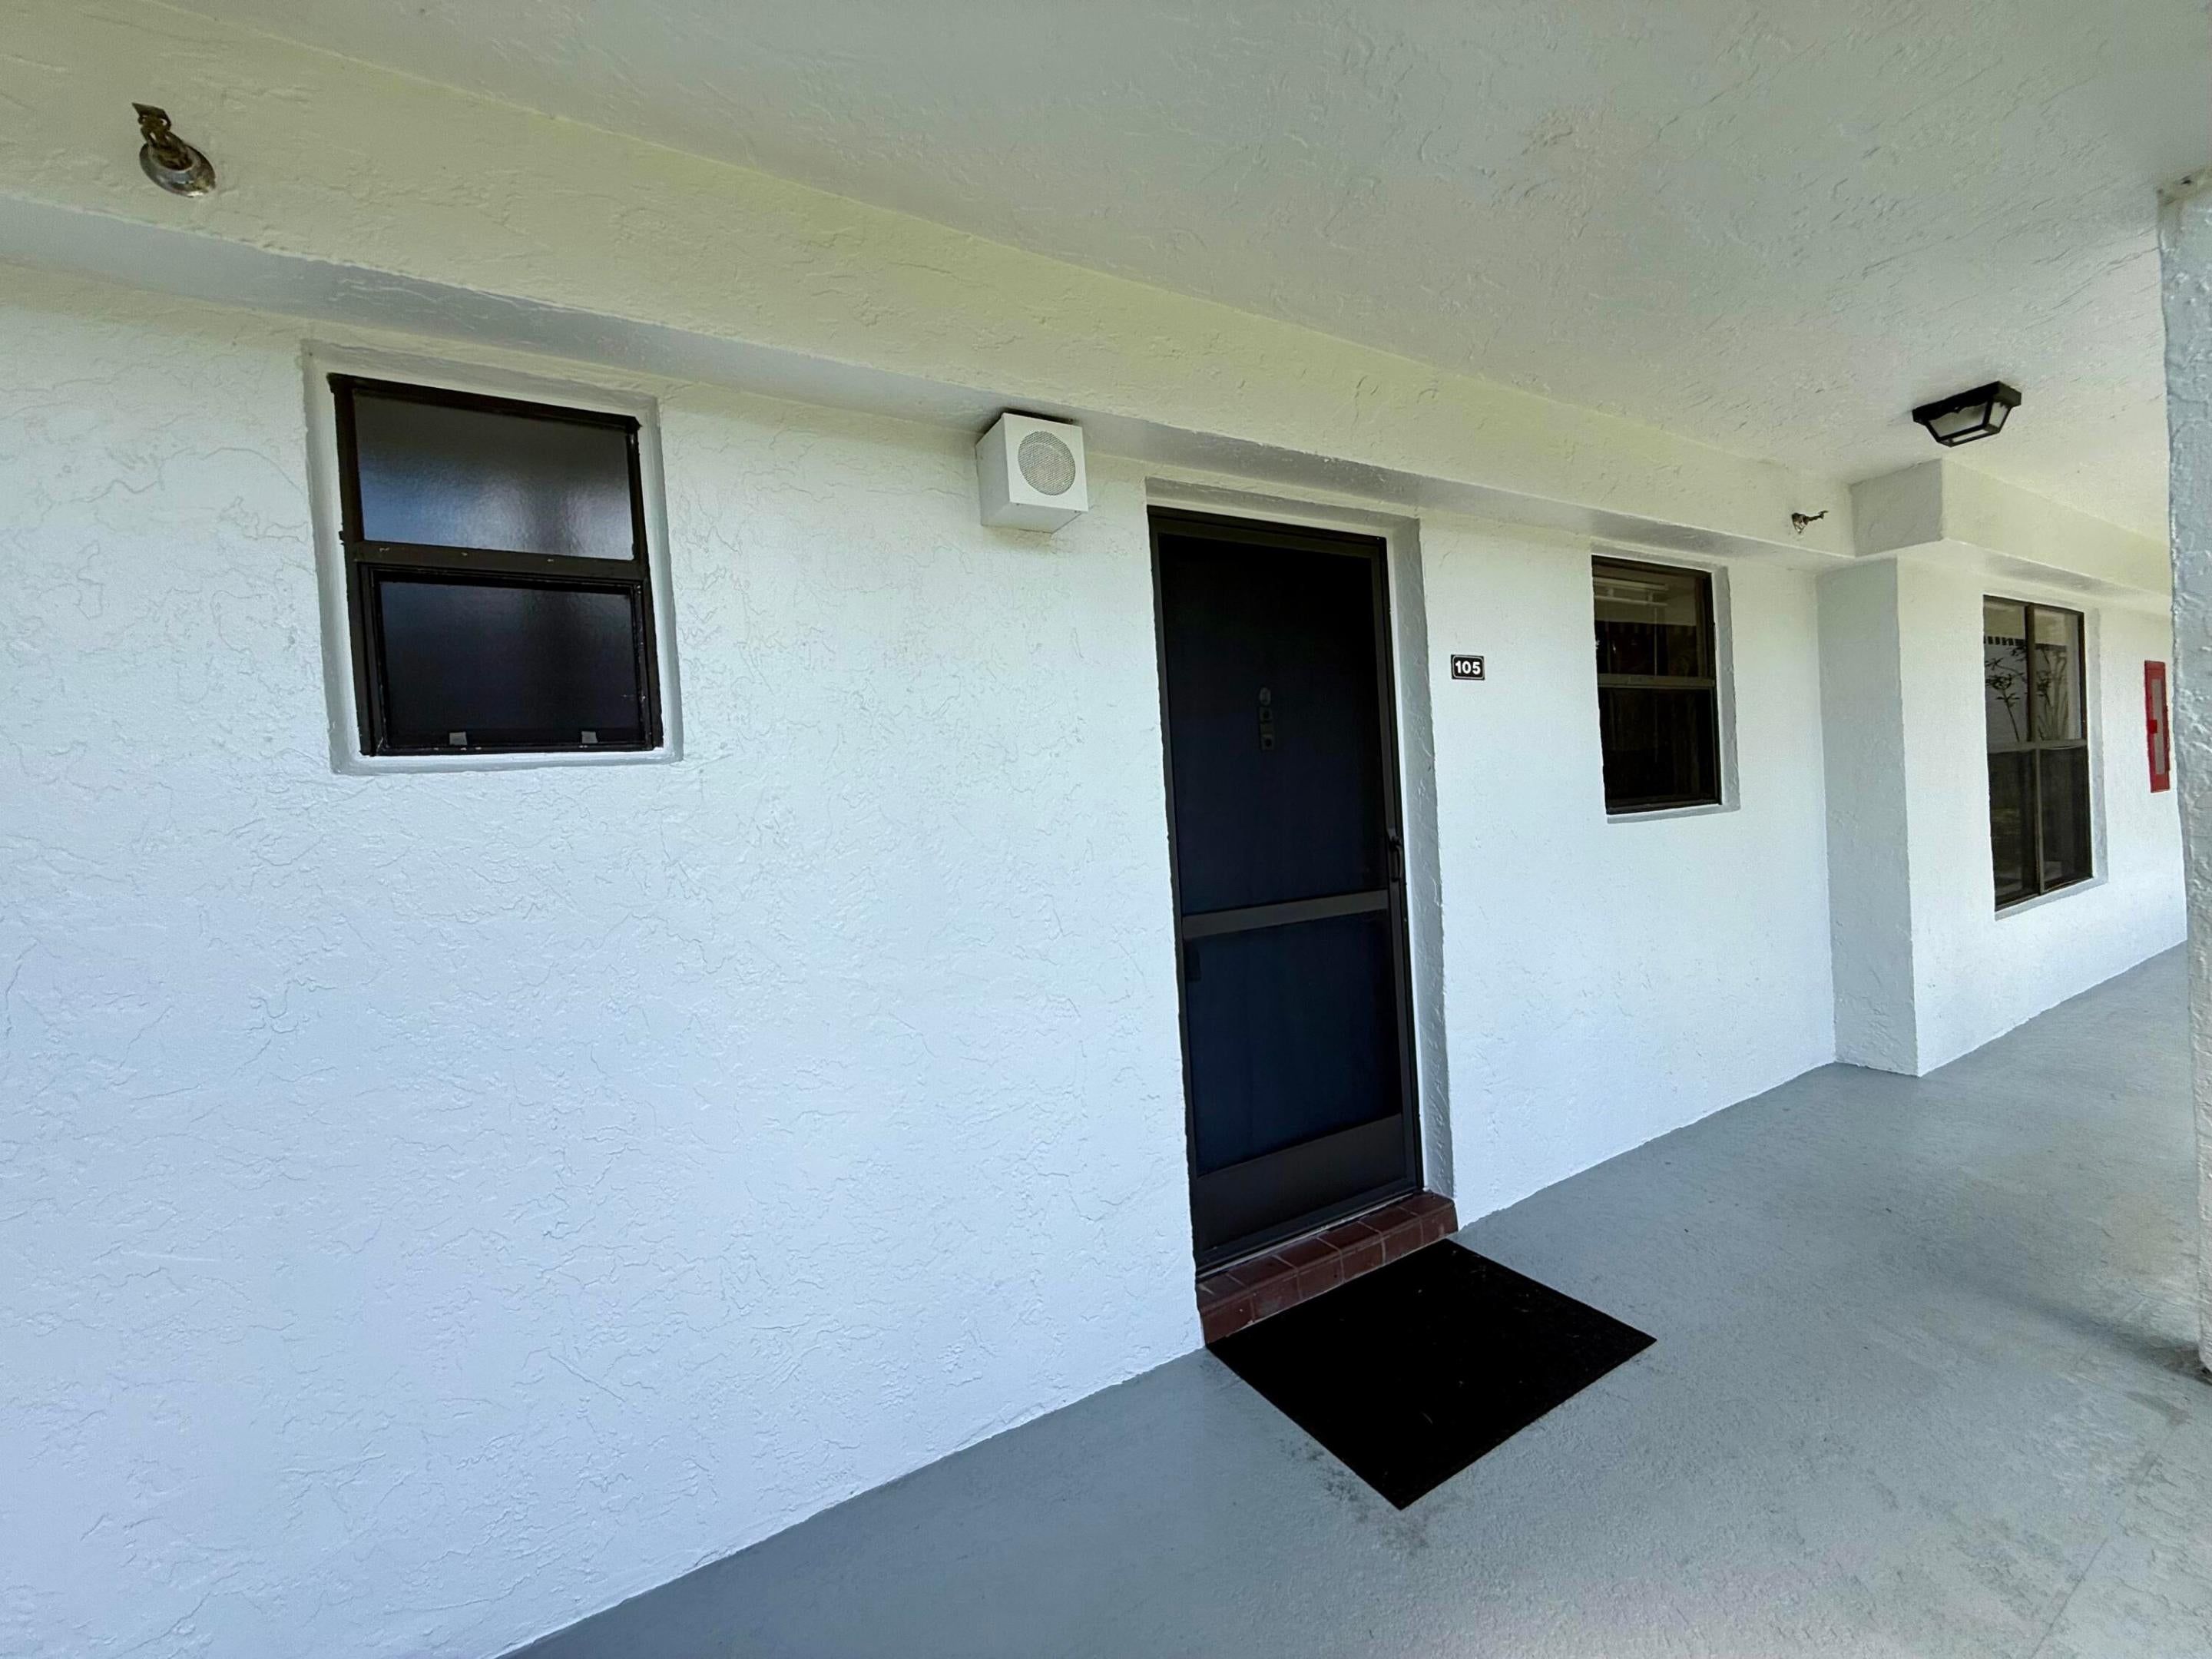
4760 Lucerne Lakes Boulevard W 105
Lake Worth, FL 33467

For Sale|Condominium|Active
1
Bed
2
Total Baths
1
Full Bath
1
Partial Bath
900
SqFt
$122
/SqFt
1982
Built
Subdivision:
SUNRISE OF PALM BEACH
County:
Palm Beach

Due to the health concerns created by Coronavirus we are offering personal 1-1 online video walkthough tours where possible.
4760 Lucerne Lakes Boulevard W 1054760 Lucerne Lakes Boulevard W 1054760 Lucerne Lakes Boulevard W 1054760 Lucerne Lakes Boulevard W 105
Save
Ask
Tour
Hide
Share

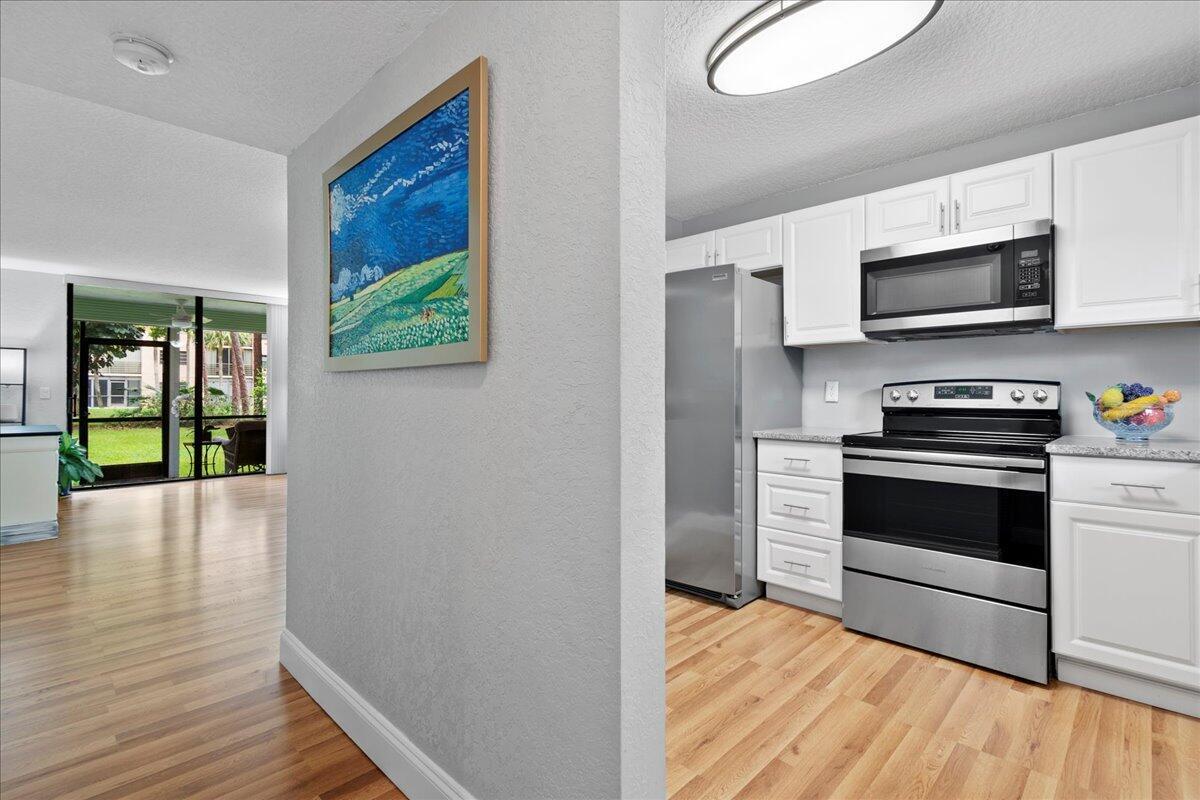
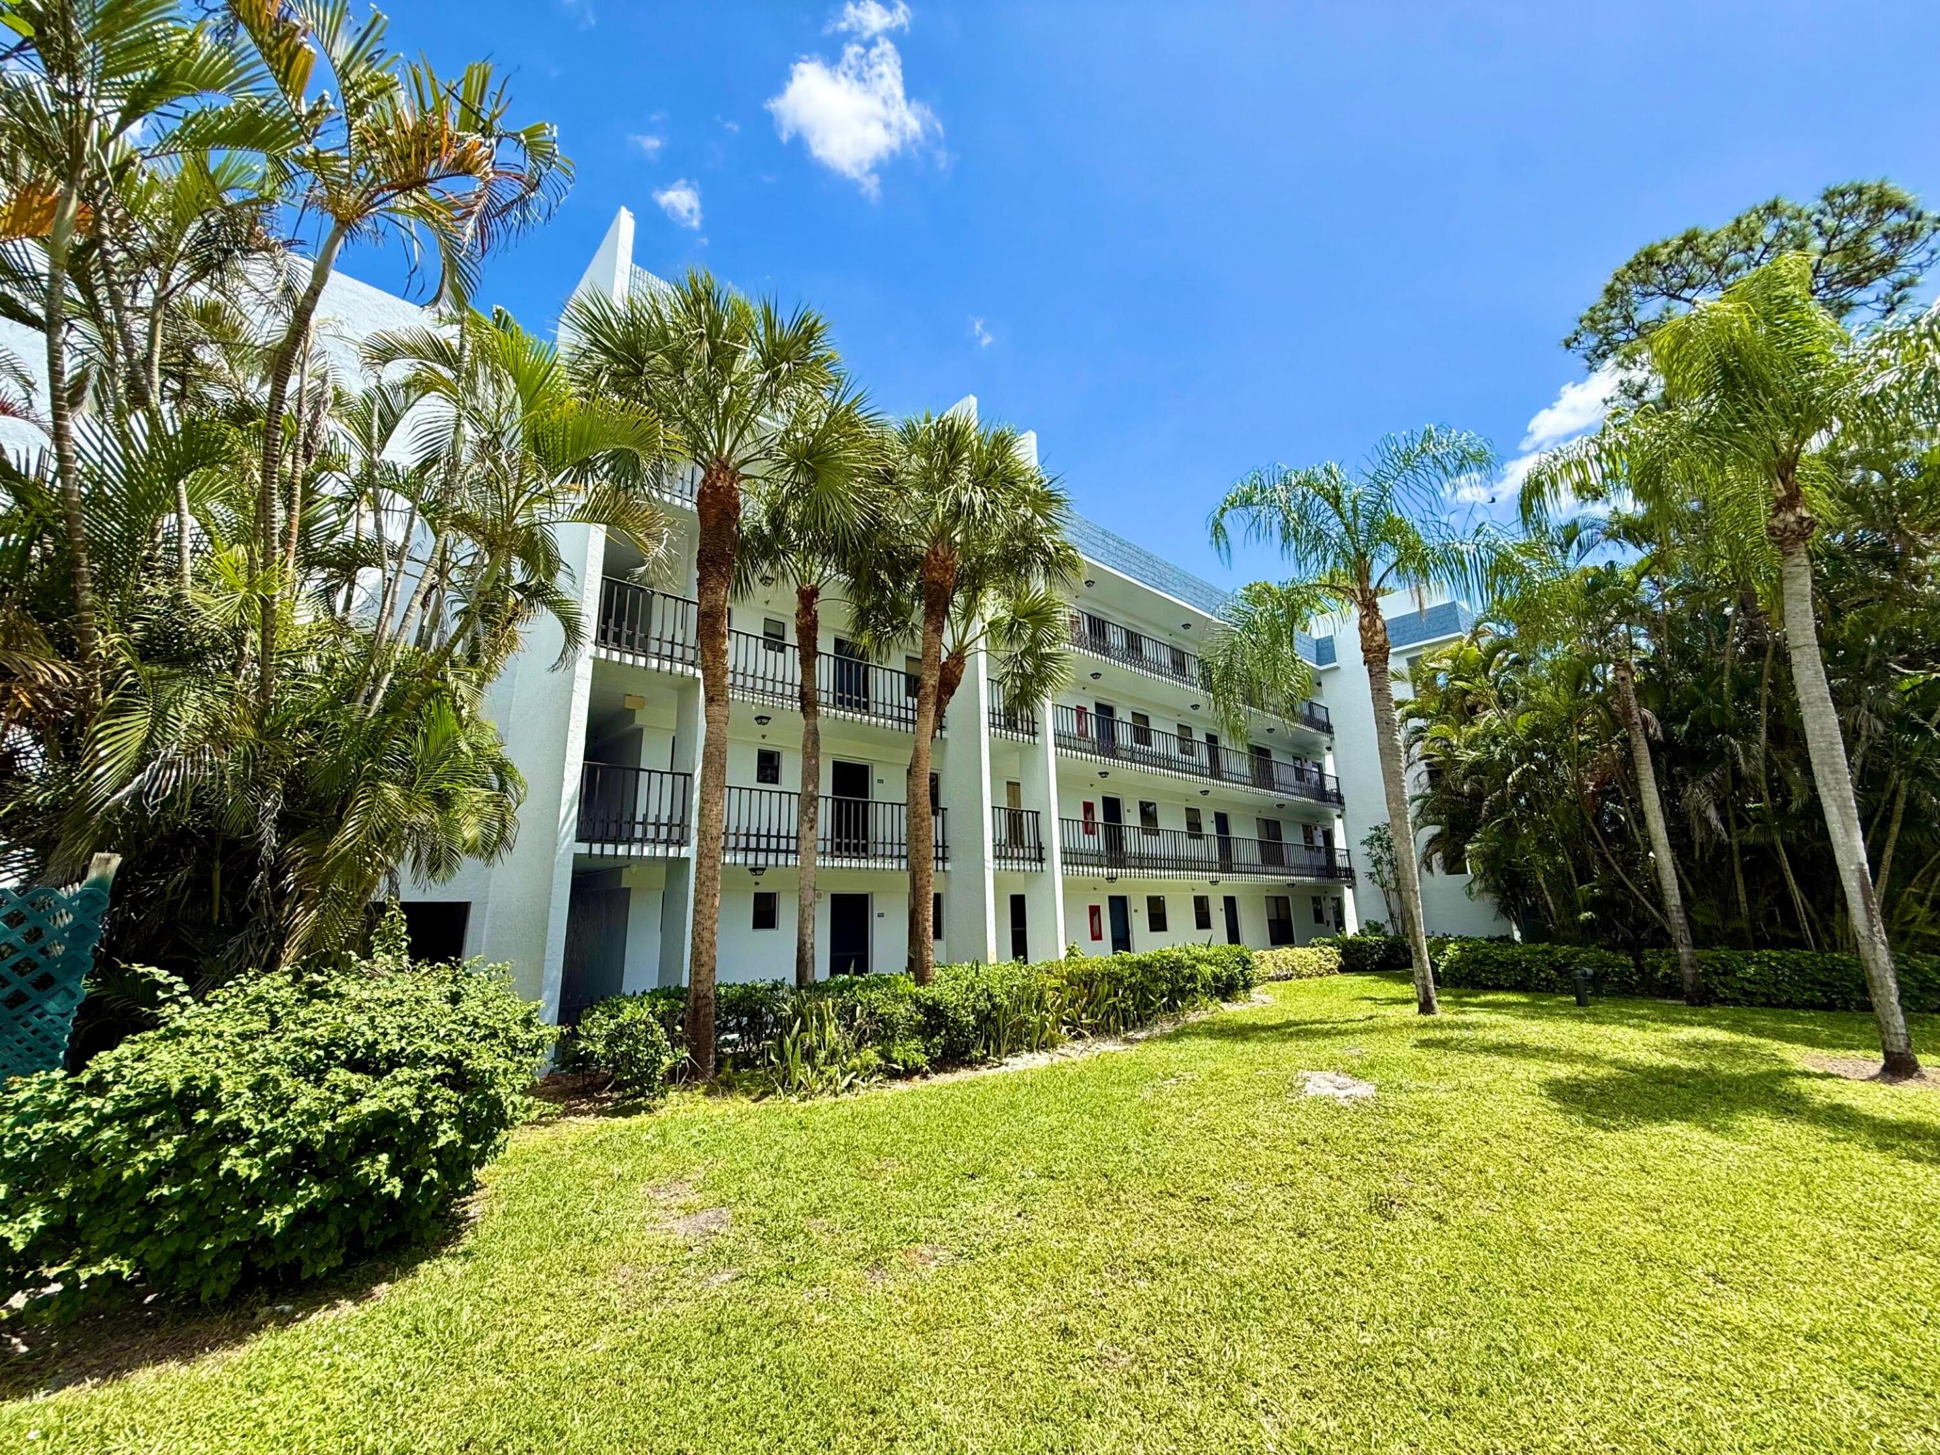
Embrace a peaceful, carefree lifestyle in this beautifully renovated first-floor 1-bedroom, 1.5-bath residence located within the desirable resort-style 55+ community of Lucerne Pointe. Ideally situated near shopping, dining, and entertainment, this inviting home offers the perfect blend of comfort, convenience, and tranquility. Thoughtfully updated throughout, the residence features a new A/C system (2024), fresh interior paint, stylish wood-look laminate flooring, and a bright, modern kitchen complete with stainless steel appliances, elegant stone countertops, and crisp white cabinetry. Both bathrooms have been tastefully renovated with contemporary white vanities and sophisticated gray tile finishes. Enjoy your morning coffee, a good book, or evening relaxation on the screened lanai overlooking serene garden views. The quiet setting creates a private retreat where you can unwind and enjoy Florida living at its finest.

Save
Ask
Tour
Hide
Share
Listing Snapshot
Price 
$110,000
Days On Site 
0 Days
Bedrooms 
1
Inside Area (SqFt) 
900 sqft
Total Baths 
2
Full Baths 
1
Partial Baths 
1
Lot Size 
N/A
Year Built 
1982
MLS® Number 
B26072818
Status 
Active
Property Tax 
$1,666
HOA/Condo/Coop Fees 
$586 monthly
Sq Ft Source 
Public Records
Friends & Family
Recent Activity
22 hours agoListing first seen on site
yesterdayListing updated with changes from the MLS®
General Features
Direction Faces 
South
Levels 
One
Number Of Stories 
4
Parking 
Assigned
Parking Spaces 
1
Pets 
No
Property Sub Type 
Condominium
Sewer 
Public Sewer
Special Circumstances 
Standard
SqFt Total 
900
Utilities 
Cable AvailableSewer ConnectedWater Available
Water Source 
Public
Zoning 
RM—MULTI-FAMILY
Interior Features
Appliances 
DishwasherElectric RangeElectric Water HeaterMicrowaveRefrigeratorWater Heater
Cooling 
Central AirCeiling Fan(s)
Flooring 
Ceramic TileLaminate
Furnished 
Negotiable
Heating 
Central
Interior 
Walk-In Closet(s)
Main Level Bedrooms 
1
Window Features 
Blinds
Kitchen 
Dimensions - 10 X 10Level - MainArea - 100
Living Room 
Dimensions - 19 X 12Level - MainArea - 228
PrimaryBedroom 
Dimensions - 15 X 12Level - MainArea - 180
Save
Ask
Tour
Hide
Share
Exterior Features
Construction Details 
BlockConcrete
Patio And Porch 
PorchScreened
Pool Features 
Association
Roof 
Concrete
View 
Garden
Waterview 
Garden
Windows/Doors 
Blinds
Community Features
Association Amenities 
PoolBilliard RoomClubhouseFitness CenterLaundryManagementParkingRecreation FacilitiesShuffleboard CourtSaunaSpa/Hot TubTennis Court(s)Trail(s)TrashElevator(s)
Association Dues 
586
Financing Terms Available 
CashConventional
HOA Fee Frequency 
Monthly
MLS Area 
5760
Roads 
Asphalt
Senior Community 
Yes
Schools
School District
Unknown
Elementary School
Discovery Key
Middle School
Woodlands
High School
Dr. Joaquin Garcia
Listing courtesy of Keller Williams Realty - Welli


All listings featuring the BMLS logo are provided by BeachesMLS, Inc. This information is not verified for authenticity or accuracy and is not guaranteed. Copyright © 2026 BeachesMLS, Inc. (a Flex MLS feed)
Last checked: 2026-09-06 01:05 PM UTC

Neighborhood & Commute
Source: Walkscore
Save
Ask
Tour
Hide
Share