
Save
Ask
Tour
Hide
$234,900
New Listing
91840 NW 13TH Street 102Delray Beach, FL 33445
For Sale|Condominium|Active
2
Beds
2
Total Baths
2
Full Baths
1,335
SqFt
$176
/SqFt
1979
Built
Subdivision:
PINES OF DELRAY NORTH CONDO
County:
Palm Beach
Due to the health concerns created by Coronavirus we are offering personal 1-1 online video walkthough tours where possible.
Save
Ask
Tour
Hide
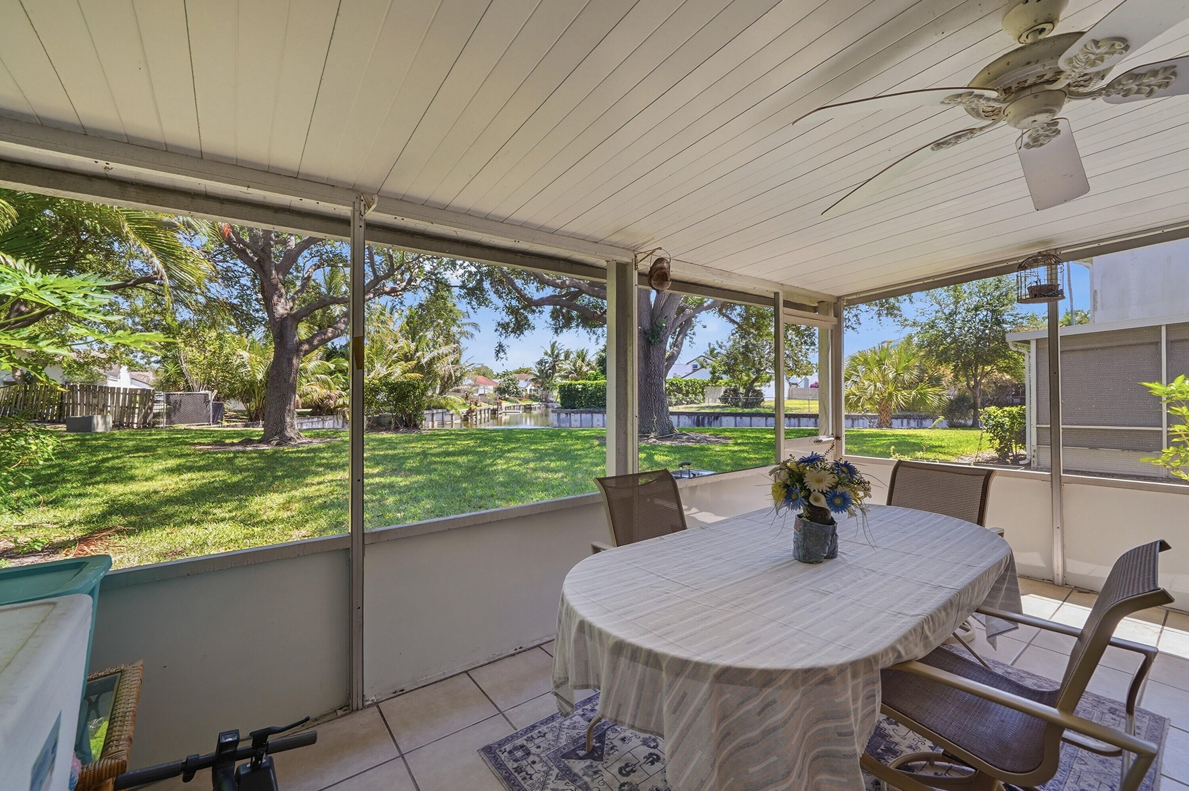
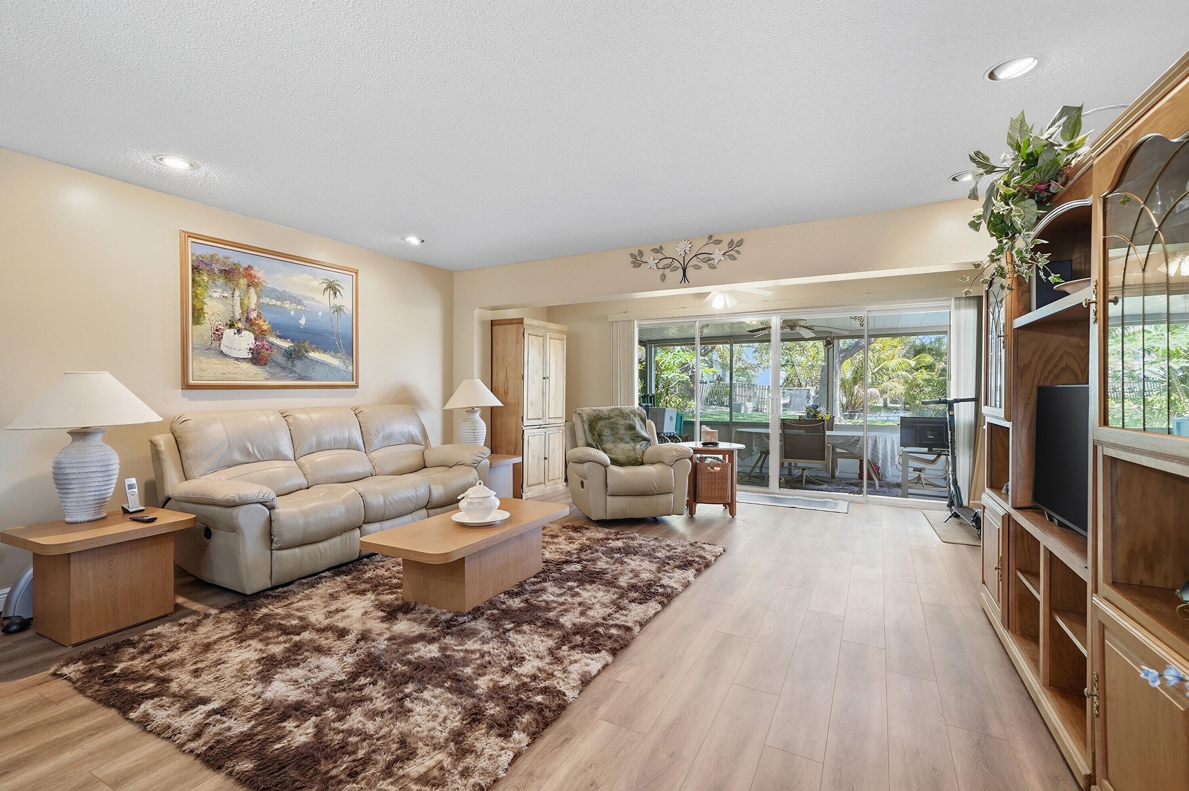
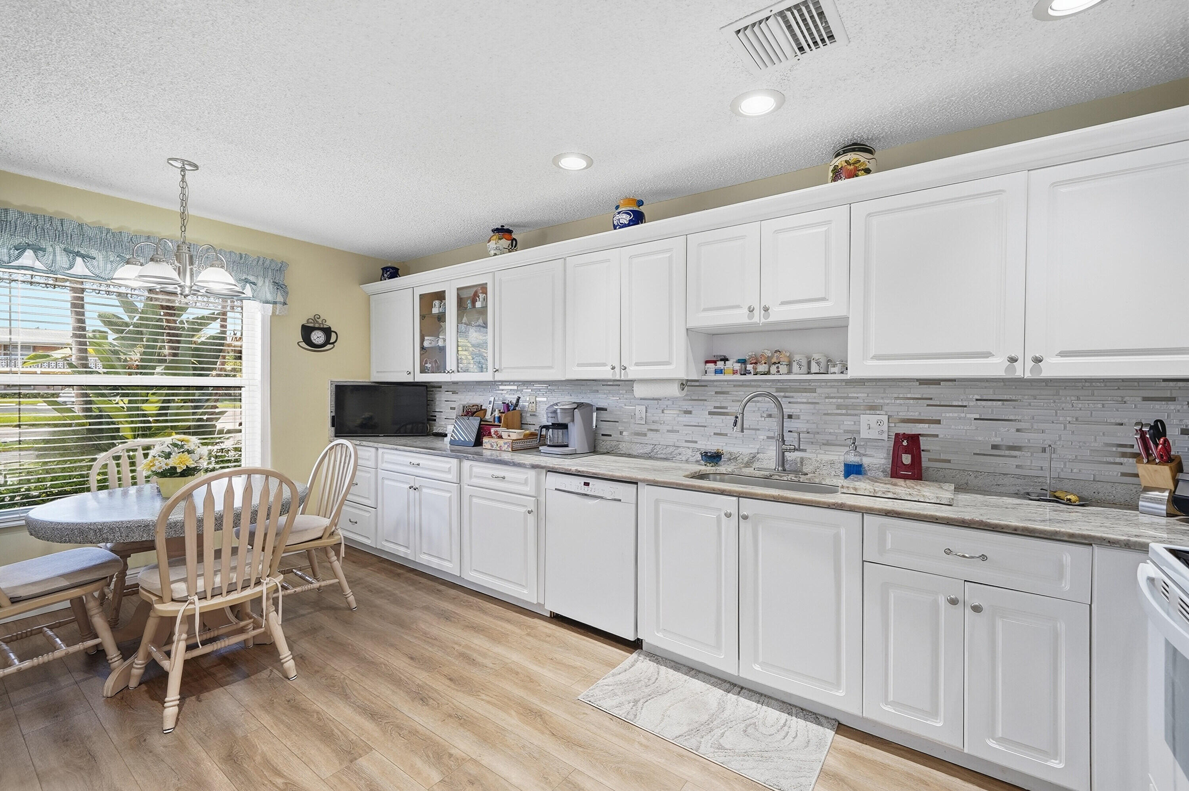
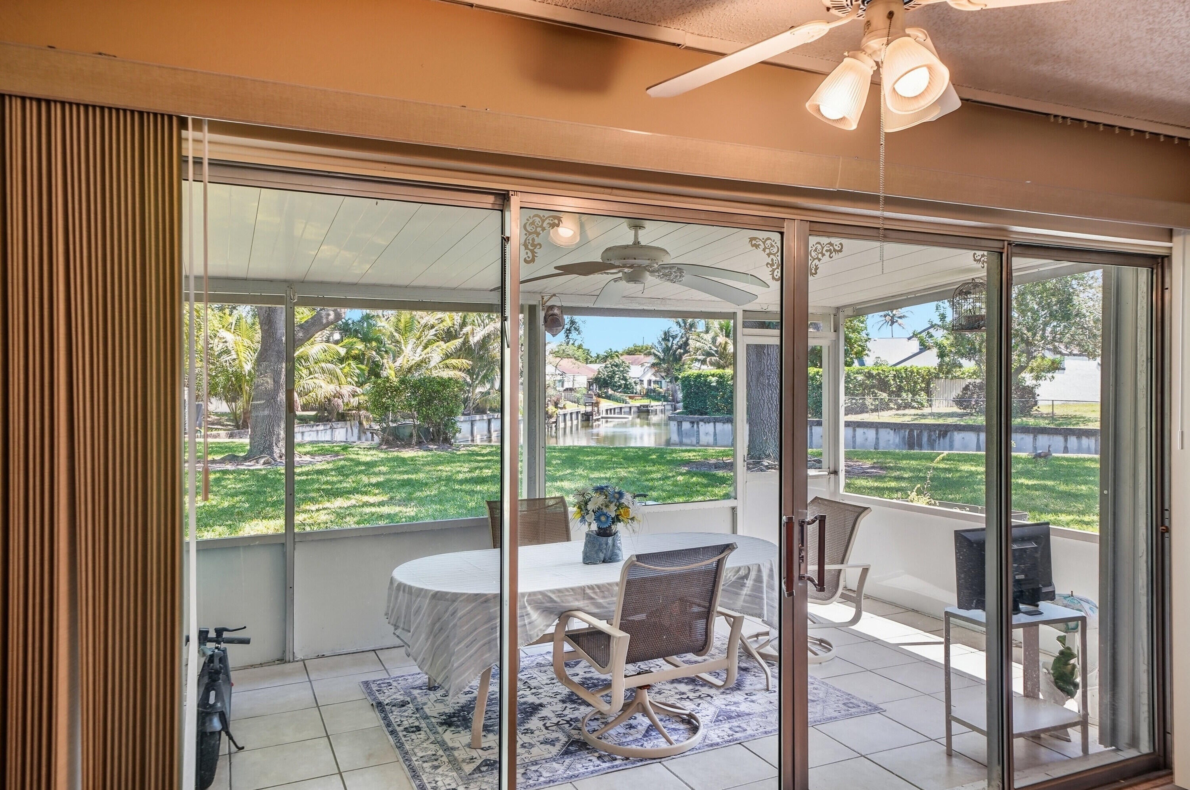
Comfortable living awaits in this two-bedroom, two-bathroom condominium at Pines of Delray North. Spanning 1,335 square feet, this unit offers comfortable proportions and thoughtful layout. The waterfront location provides a distinctive setting for this property in Delray Beach. Washer & Dryer in condo, beautiful extended kitchen with white cabinets and outdoor cover patio with view of canal. Low monthly fees and no assessments in this guard gated community. Sellers motivated.
Save
Ask
Tour
Hide
Listing Snapshot
Price
$234,900
Days On Site
0 Days
Bedrooms
2
Inside Area (SqFt)
1,335 sqft
Total Baths
2
Full Baths
2
Partial Baths
N/A
Lot Size
N/A
Year Built
1979
MLS® Number
B26072821
Status
Active
Property Tax
$852.59
HOA/Condo/Coop Fees
$599 monthly
Sq Ft Source
Public Records
Friends & Family
Recent Activity
| 21 hours ago | Listing first seen on site | |
| yesterday | Listing updated with changes from the MLS® |
General Features
Direction Faces
West
Foundation
Slab
Land Lease
No
Levels
One
Number Of Stories
2
Parking
AssignedGuestOpen
Parking Spaces
2
Pets
Yes
Property Sub Type
Condominium
Security
Security GateGated with GuardGated CommunitySmoke Detector(s)Security Guard
Sewer
Public Sewer
Special Circumstances
Standard
SqFt Total
1335
Style
Other
Utilities
Cable ConnectedElectricity AvailablePhone AvailableSewer ConnectedWater Available
Water Source
Public
Zoning
Residential
Interior Features
Appliances
DryerDishwasherElectric RangeElectric Water HeaterFree-Standing FreezerFreezerDisposalIce MakerMicrowaveOvenRangeRefrigeratorWater HeaterWasher
Cooling
Central AirCeiling Fan(s)
Flooring
Ceramic TileTileVinylWood
Heating
Central
Interior
Walk-In Closet(s)
Laundry Features
InsideIn KitchenMain LevelIn Unit
Main Level Bedrooms
2
Window Features
Shutters
Kitchen
Living Room
PrimaryBedroom
Save
Ask
Tour
Hide
Exterior Features
Construction Details
BlockStucco
Exterior
None
Patio And Porch
CoveredPatioScreened
Pool Features
AssociationHeated
Road Frontage
See Remarks
Roof
Composition
View
CanalWater
Waterfront Features
Canal AccessCanal FrontNoneSeawall
Waterview
CanalWater
Windows/Doors
Shutters
Community Features
Association Amenities
PoolBilliard RoomClubhouseFitness CenterMaintenance GroundsGatedManagementParkingSpa/Hot TubSecurityTennis Court(s)
Association Dues
599
Building Access
1
Community Features
Gated
Financing Terms Available
CashConventional
HOA Fee Frequency
Monthly
MLS Area
4530
Roads
Asphalt
Senior Community
Yes
Schools
School District
Unknown
Elementary School
Crosspointe
Middle School
Carver Community
High School
Atlantic
Listing courtesy of Preferred Properties Int'l Rea

All listings featuring the BMLS logo are provided by BeachesMLS, Inc. This information is not verified for authenticity or accuracy and is not guaranteed. Copyright © 2026 BeachesMLS, Inc. (a Flex MLS feed)
Last checked: 2026-09-06 12:08 PM UTC
All listings featuring the BMLS logo are provided by BeachesMLS, Inc. This information is not verified for authenticity or accuracy and is not guaranteed. Copyright © 2026 BeachesMLS, Inc. (a Flex MLS feed)
Last checked: 2026-09-06 12:08 PM UTC
Neighborhood & Commute
Source: Walkscore
Save
Ask
Tour
Hide
Did you know? You can invite friends and family to your search. They can join your search, rate and discuss listings with you.