Save
Ask
Tour
Hide
Share
$425,000
New Listing

248 VILLAGE Boulevard 3107
Tequesta, FL 33469

For Sale|Condominium|Active
3
Beds
2
Total Baths
2
Full Baths
1,152
SqFt
$369
/SqFt
1999
Built
Subdivision:
LIGHTHOUSE COVE AT TEQUESTA CONDO
County:
Palm Beach

Due to the health concerns created by Coronavirus we are offering personal 1-1 online video walkthough tours where possible.
248 VILLAGE Boulevard 3107248 VILLAGE Boulevard 3107248 VILLAGE Boulevard 3107248 VILLAGE Boulevard 3107
Save
Ask
Tour
Hide
Share

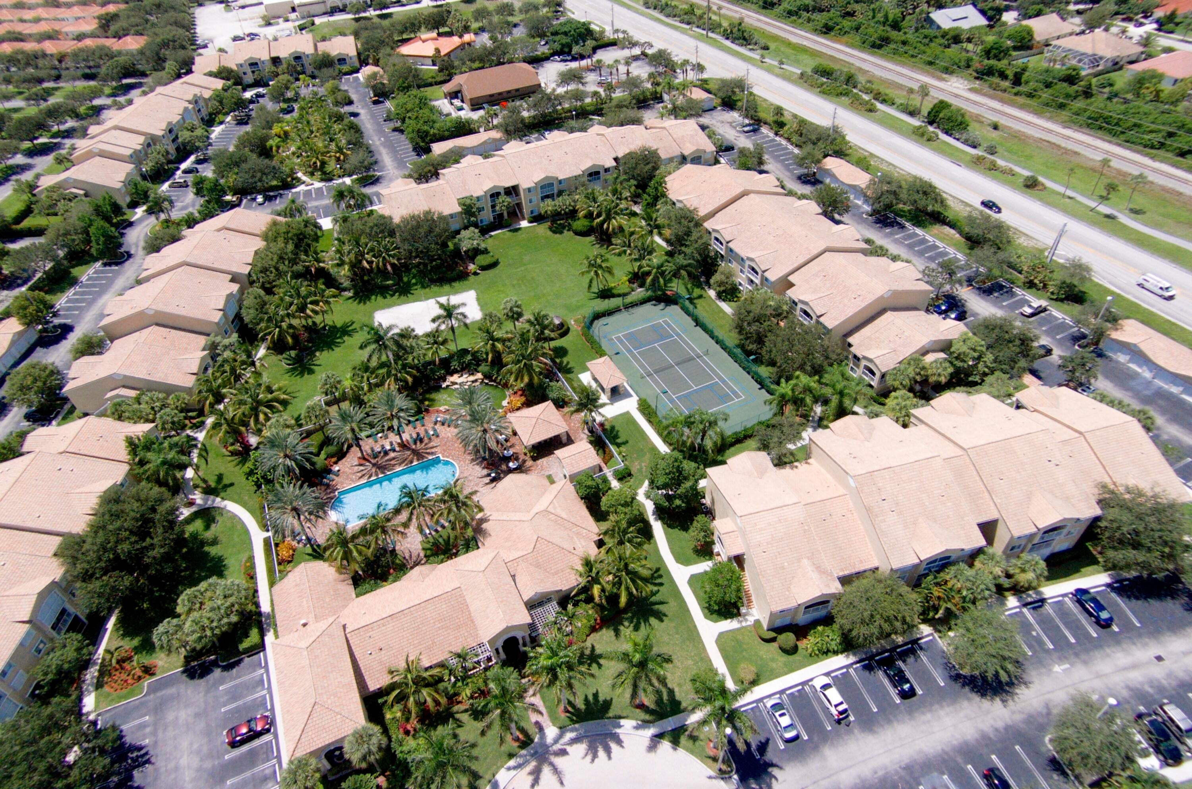
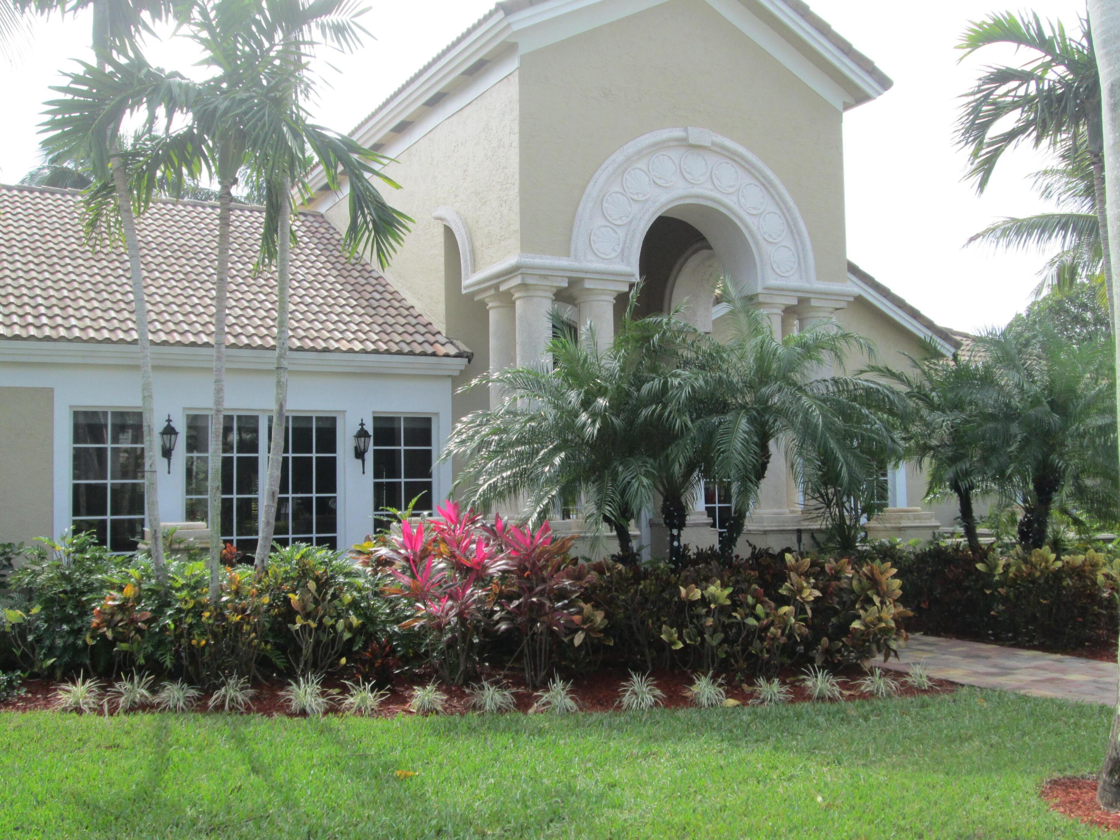
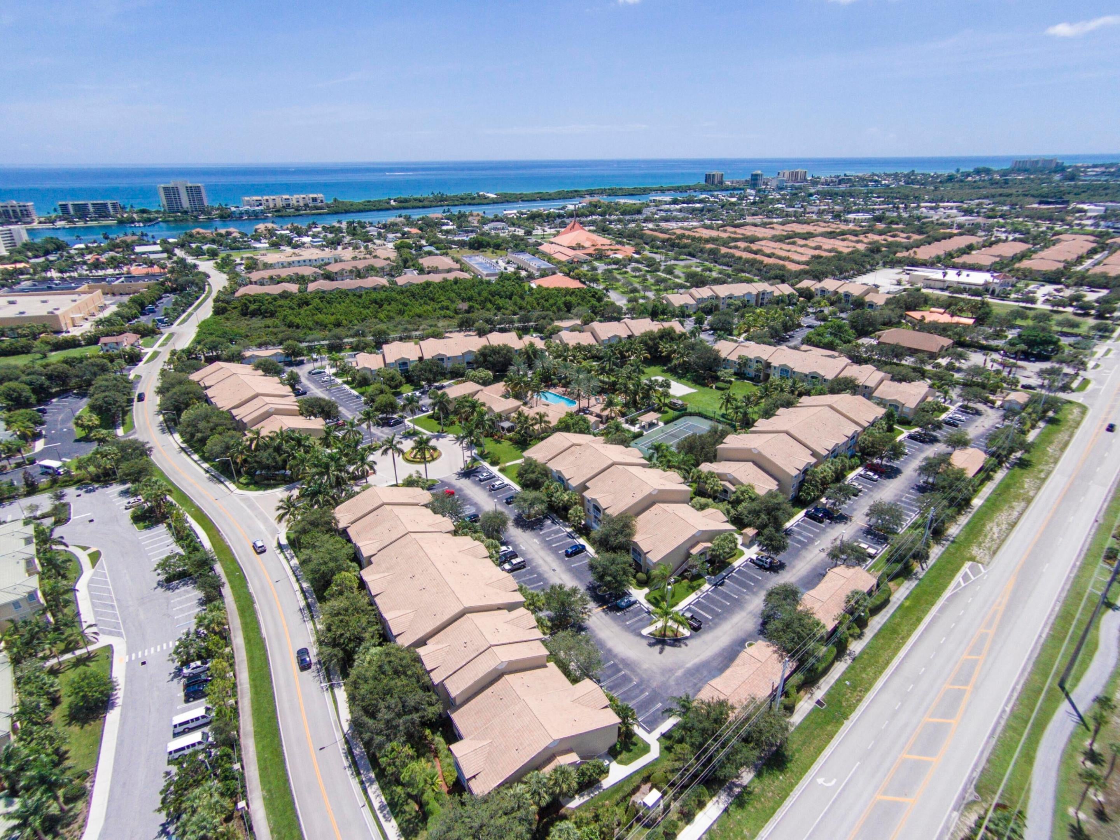
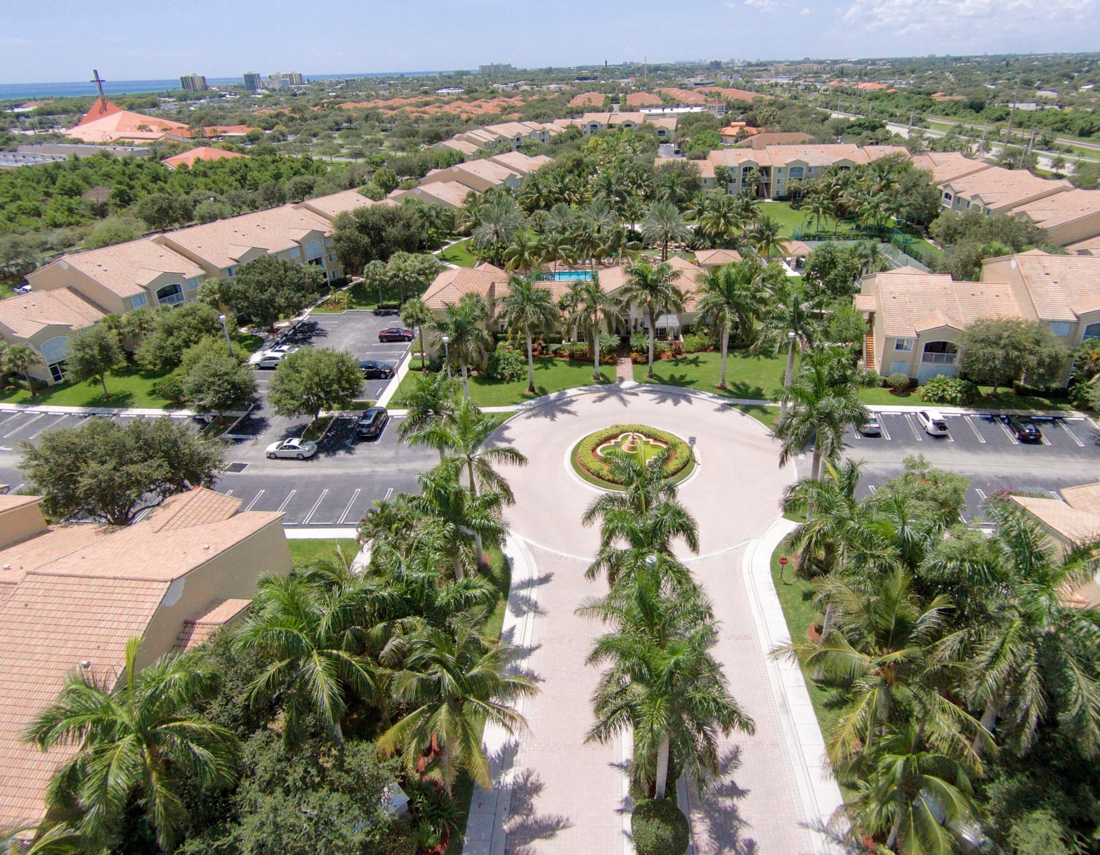
Tucked into the resort-style enclave of Lighthouse Cove, this condo delivers space, serenity, and a generous dose of coastal charm. 3 Br smart split-bedroom layout. The versatile second bedroom plays whatever role you need—guest retreat, home office, or quiet den for afternoons spent pretending to work. Out back, a bright screened patio extends the living and dining space, inviting you to linger over morning coffee as the coastal breeze drifts through. Beyond your front door, the community spoils its residents. Lush, meticulously kept landscaping, pickleball and tennis courts, and an expansive pool framed by a cabana and tranquil waterfalls. Fire up the grilling area for weekend gatherings, then balance things out at the fitness center.It's the kind of place where relaxation and recreation

Save
Ask
Tour
Hide
Share
Listing Snapshot
Price 
$425,000
Days On Site 
0 Days
Bedrooms 
3
Inside Area (SqFt) 
1,152 sqft
Total Baths 
2
Full Baths 
2
Partial Baths 
N/A
Lot Size 
N/A
Year Built 
1999
MLS® Number 
B26072879
Status 
Active
Property Tax 
$4,056.08
HOA/Condo/Coop Fees 
$715 monthly
Sq Ft Source 
Public Records
Friends & Family
Recent Activity
18 hours agoListing first seen on site
22 hours agoListing updated with changes from the MLS®
General Features
Direction Faces 
South
Levels 
One
Number Of Stories 
2
Parking 
Assigned
Parking Spaces 
2
Pets 
Size LimitYes
Property Sub Type 
Condominium
Security 
Smoke Detector(s)Fire AlarmFire Sprinkler System
Sewer 
Public Sewer
Special Circumstances 
Standard
SqFt Total 
1374
Utilities 
Cable AvailableSewer AvailableWater Available
Water Source 
Public
Zoning 
M-U (city)
Interior Features
Appliances 
DryerDishwasherElectric RangeElectric Water HeaterDisposalIce MakerMicrowaveRangeRefrigeratorWater HeaterWasher
Cooling 
Central AirCeiling Fan(s)
Flooring 
LaminateTileWood
Furnished 
Negotiable
Heating 
Central
Interior 
Cathedral Ceiling(s)Entrance FoyerHigh CeilingsVaulted Ceiling(s)Walk-In Closet(s)
Laundry Features 
InsideLaundry ClosetLaundry Room
Main Level Bedrooms 
3
Window Features 
BlindsPlantation Shutters
Kitchen 
Dimensions - 10 X 8Level - MainArea - 80
Laundry 
Living Room 
Dimensions - 15 X 12Level - MainArea - 180
PrimaryBedroom 
Dimensions - 13 X 11Level - MainArea - 143
Save
Ask
Tour
Hide
Share
Exterior Features
Construction Details 
BlockConcreteStucco
Patio And Porch 
PorchScreened
Pool Features 
Association
Roof 
BarrelTile
Windows/Doors 
BlindsPlantation Shutters
Community Features
Association Amenities 
PoolBilliard RoomClubhouseFitness CenterParking
Association Dues 
715
Community Features 
Street Lights
Financing Terms Available 
CashConventional
HOA Fee Frequency 
Monthly
MLS Area 
5060
Schools
School District
Unknown
Elementary School
Jupiter
Middle School
Jupiter
High School
Jupiter
Listing courtesy of Jupiter Lighthouse Realty Inc


All listings featuring the BMLS logo are provided by BeachesMLS, Inc. This information is not verified for authenticity or accuracy and is not guaranteed. Copyright © 2026 BeachesMLS, Inc. (a Flex MLS feed)
Last checked: 2026-09-06 12:08 PM UTC

Neighborhood & Commute
Source: Walkscore
Save
Ask
Tour
Hide
Share