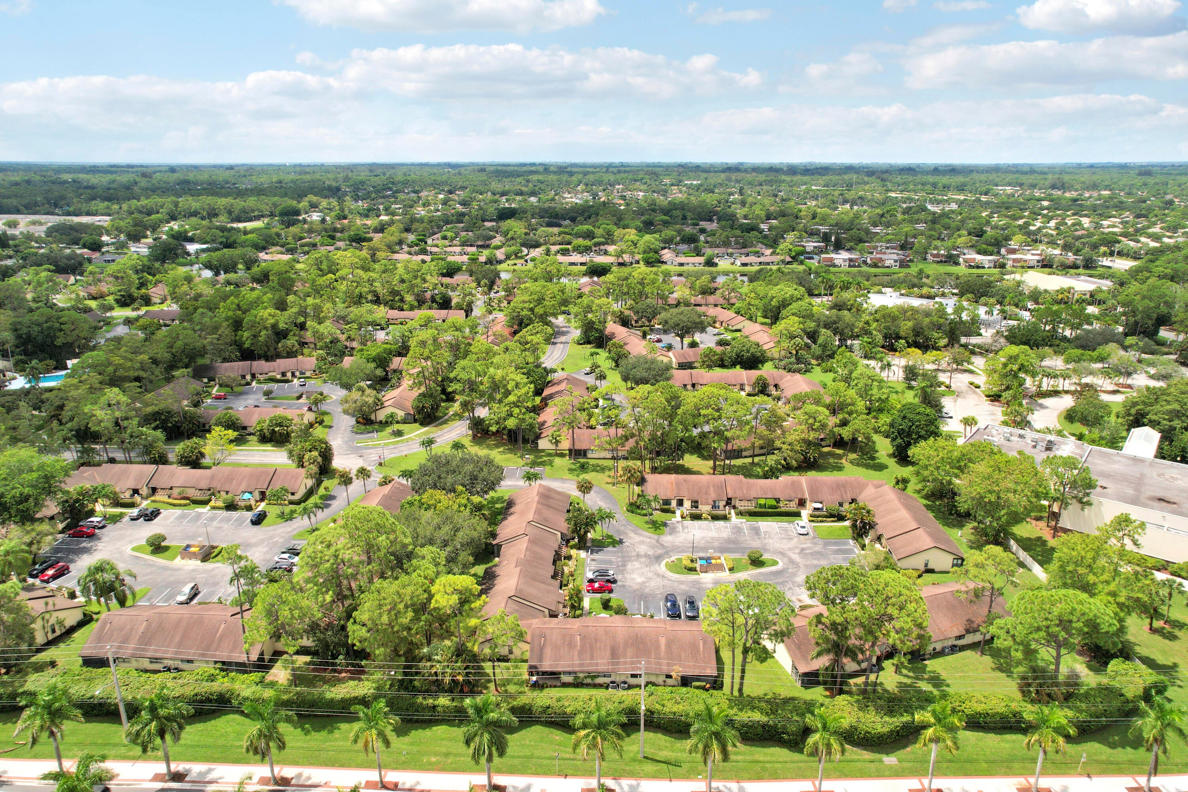
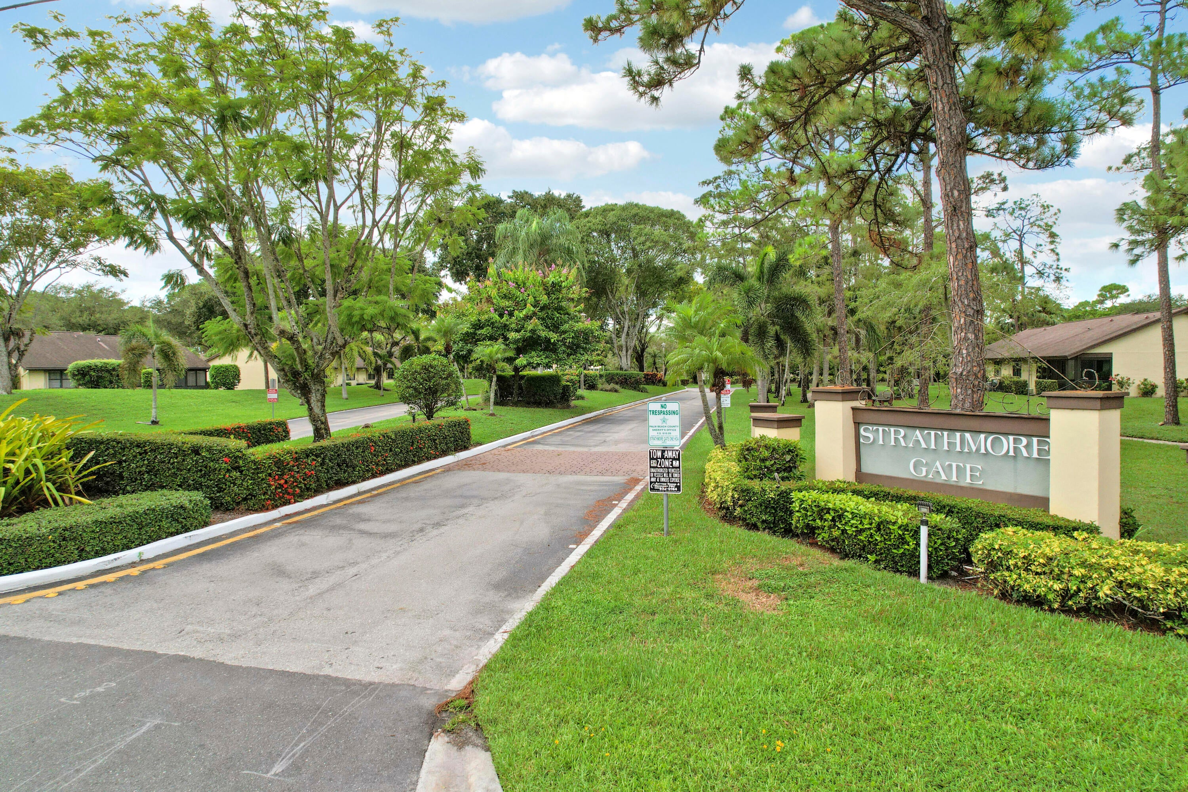
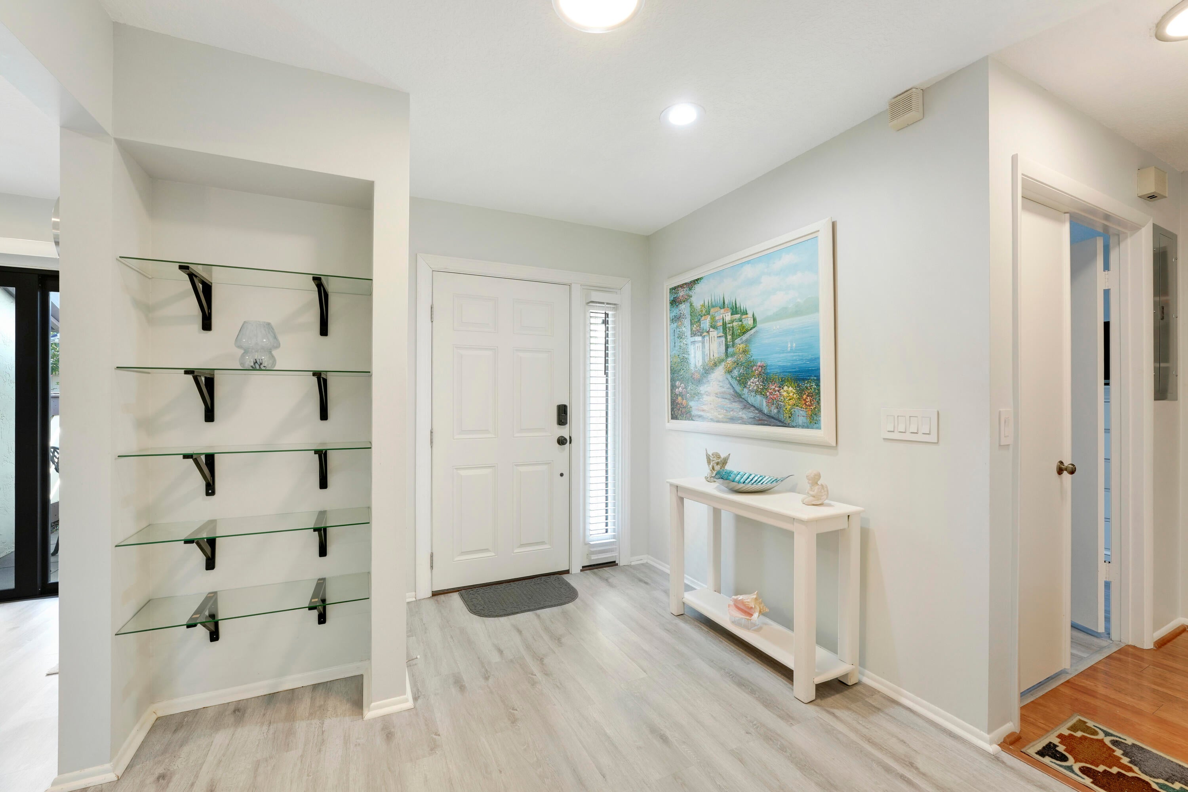
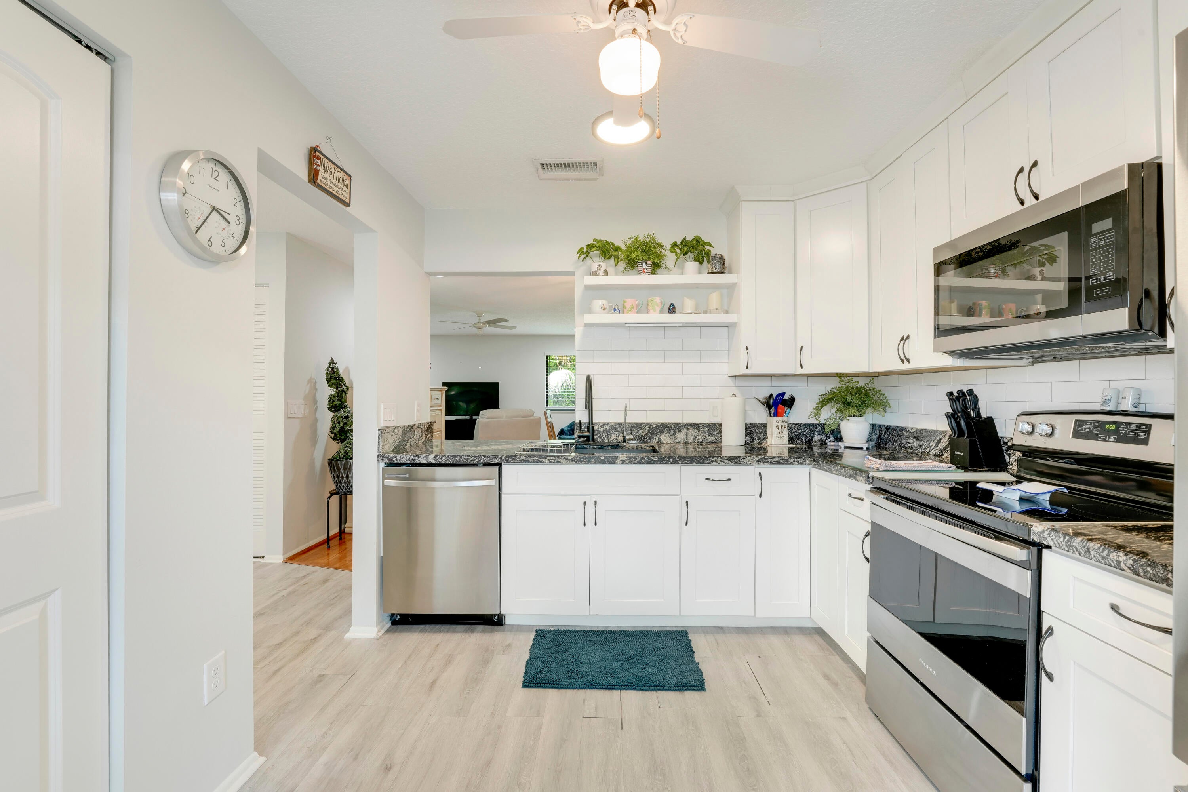
Beautifully renovated corner villa in desirable Strathmore Gate! This move-in-ready 55+ home features impact windows & doors throughout, new kitchen with granite countertops and new appliances, new LVT flooring, new lighting throughout, new blinds & window treatments, and completely renovated bathrooms with granite. Additional upgrades include a new water heater, new gutters with leaf-filter system, kitchen water filtration system, and popcorn ceilings removed. Enjoy a spacious great room, formal dining area, and large primary suite with patio access. Relax or entertain on the enclosed, roofed and tiled patio. Strathmore Gate offers two pools, clubhouse, fitness center, library, community room, and beautifully maintained grounds. Walking distance to Veteran's Park.
Listing Snapshot
Inside Area (SqFt)
1,298 sqft
HOA/Condo/Coop Fees
$479 monthly
Sq Ft Source
Public Records
Recent Activity
| 17 hours ago | | Listing first seen on site |
| 21 hours ago | | Listing updated with changes from the MLS® |
General Features
Parking
AssignedGuestOpen
Pets
Breed RestrictionsSize LimitYes
Property Sub Type
Single Family Residence
Special Circumstances
Standard
Utilities
Sewer AvailableWater Available
Interior Features
Appliances
DryerDishwasherElectric RangeElectric Water HeaterDisposalMicrowaveRangeRefrigeratorWater HeaterWasher
Cooling
Central AirCeiling Fan(s)Electric
Flooring
Ceramic TileVinylWood
Interior
Built-in FeaturesEat-in KitchenPantryWalk-In Closet(s)
Laundry Features
Washer HookupInsideLaundry ClosetIn Kitchen
Window Features
BlindsStorm Window(s)
Bedroom 2
Dimensions - 10 X 10Level - MainArea - 100
Family Room
Dimensions - 11 X 11Level - MainArea - 121Description - Open to the LR and Access to the Enclosed Patio
Kitchen
Dimensions - 11 X 9Level - MainArea - 99Description - Room for an Island or as an Eat In
Living Room
Dimensions - 12 X 12Level - MainArea - 144Description - Very Roomy Living Room Opened to the Den
PrimaryBedroom
Dimensions - 15 X 13Level - MainArea - 195Description - Large Master with Room for a Sitting Area
Exterior Features
Construction Details
BlockStucco
Patio And Porch
PorchPatioScreened
Pool Features
Association
Windows/Doors
BlindsStorm Window(s)
Community Features
Association Amenities
PoolClubhouseFitness CenterMaintenance GroundsManagementRecreation Facilities
Financing Terms Available
CashConventionalFHAVA Loan
HOA Fee Frequency
Monthly
Schools
Elementary SchoolCypress Trails
High SchoolRoyal Palm Beach
Listing courtesy of Keller Williams Realty Jupiter

All listings featuring the BMLS logo are provided by BeachesMLS, Inc. This information is not verified for authenticity or accuracy and is not guaranteed. Copyright © 2026 BeachesMLS, Inc. (a Flex MLS feed)
Last checked: 2026-09-06 12:08 PM UTC
Source: Walkscore

Did you know? You can invite friends and family to your search. They can join your search, rate and discuss listings with you.