Save
Ask
Tour
Hide
Share
$900,000
1 Day On Site

2189 Regents Boulevard
West Palm Beach, FL 33409

Single Family Residence|Coming Soon
3
Beds
3
Total Baths
2
Full Baths
1
Partial Bath
2,112
SqFt
$426
/SqFt
1993
Built
Subdivision:
REGENTS PLACE PARTIAL
County:
Palm Beach

Due to the health concerns created by Coronavirus we are offering personal 1-1 online video walkthough tours where possible.
2189 Regents Boulevard2189 Regents Boulevard2189 Regents Boulevard2189 Regents Boulevard
Save
Ask
Tour
Hide
Share

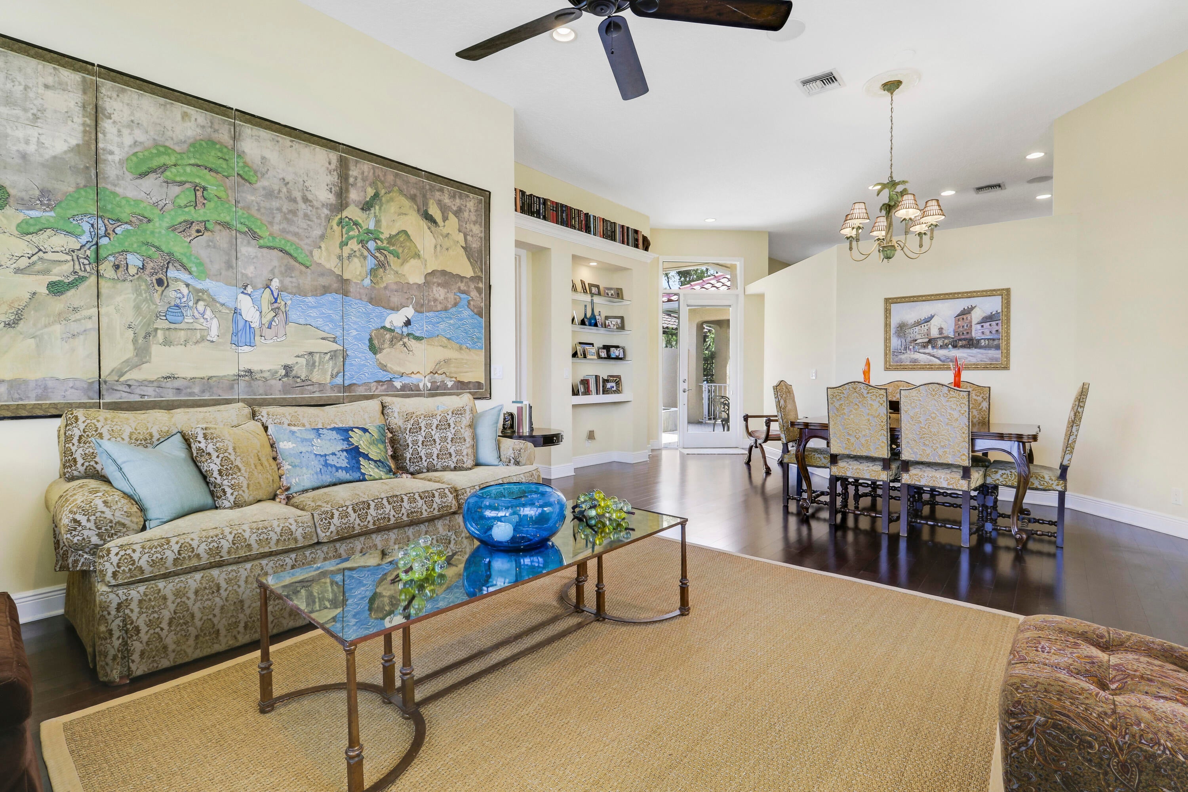
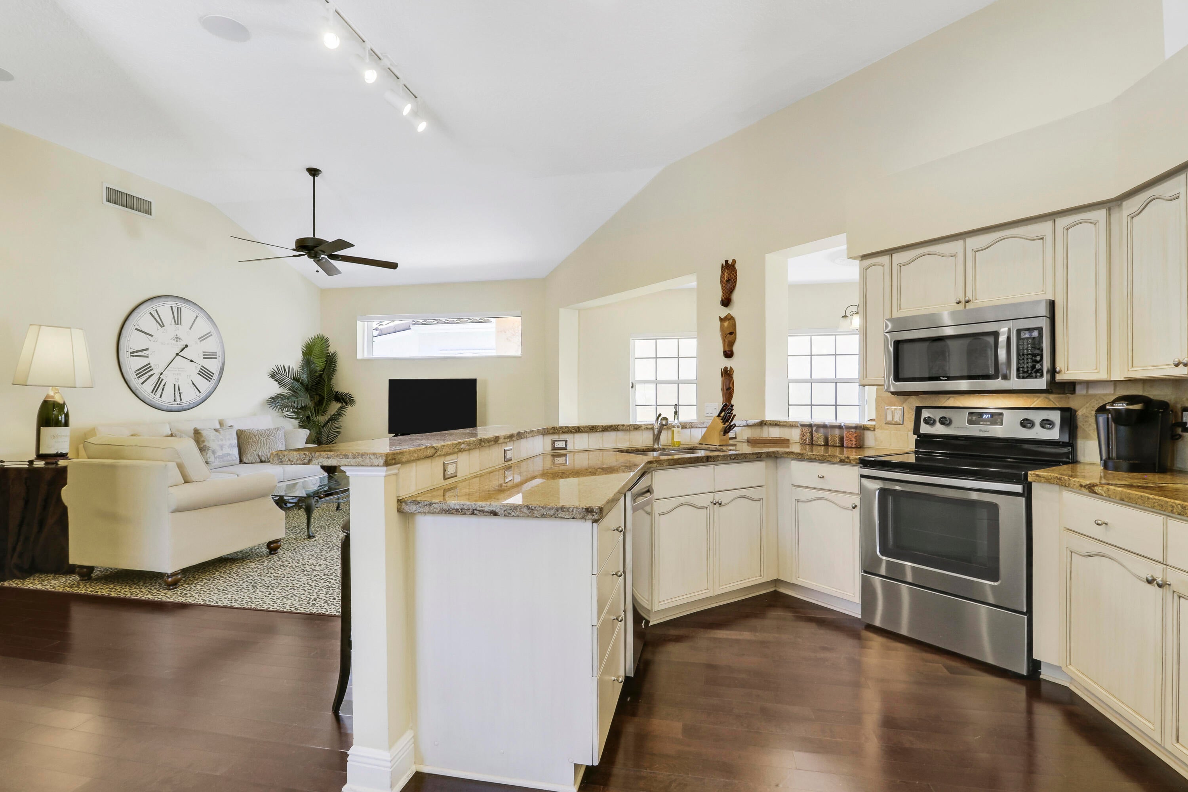
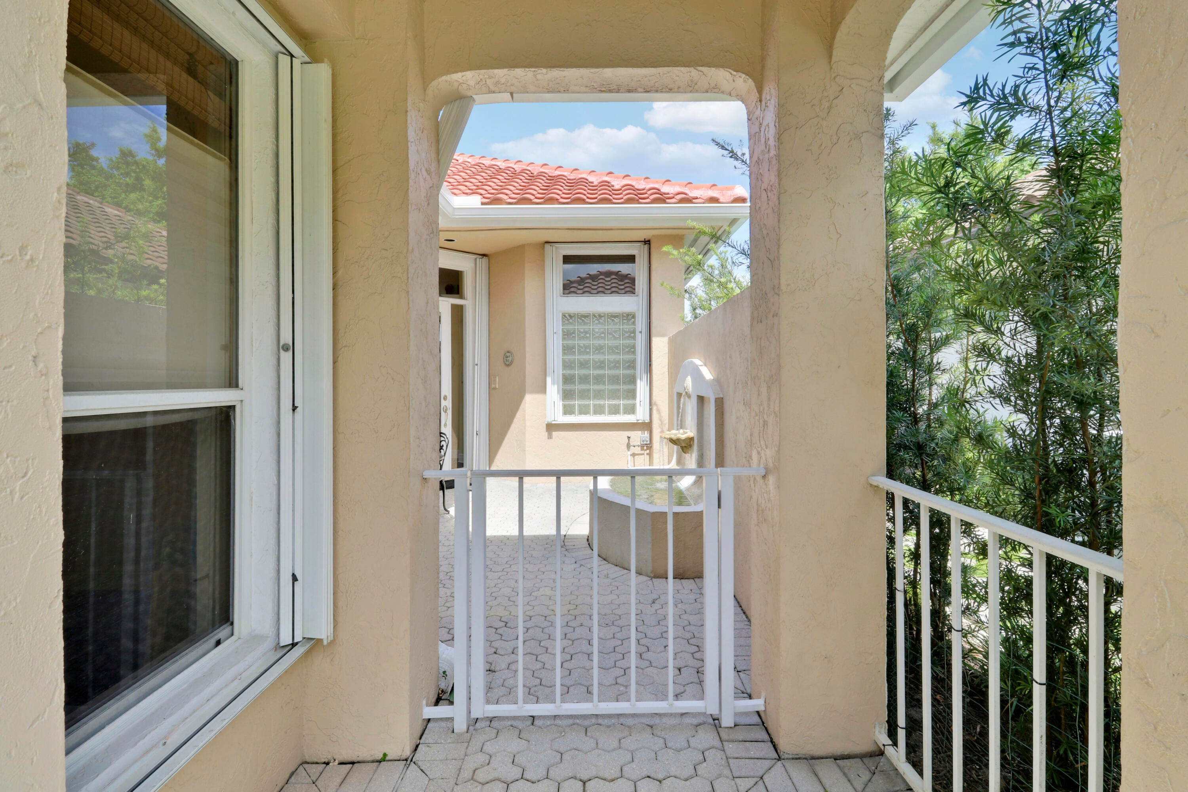
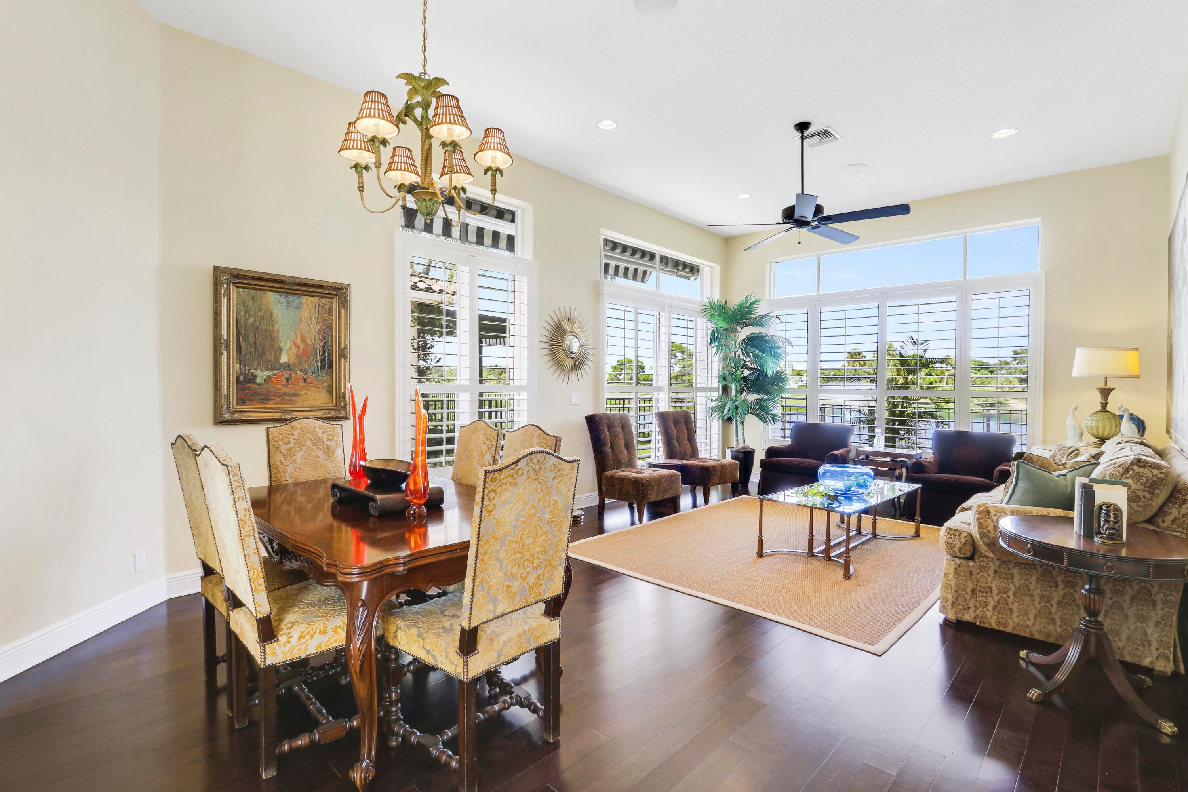
Incredible lake & golf course views overlooking the 11th green of the Lakes Course at Bear Lakes. This 3 bedroom, 2.5 bathroom, 2000 sq ft+ under-air home sits on a premium cul-de-sac lot in Regents Place, a gated community adjacent to Bear Lakes Country Club. New roof (2024), full plumbing re-pipe (2020 - no more polybutylene) — and wood floors throughout the main living areas. A wonderful opportunity to bring your vision to life in one of the area's most desirable settings. Don't miss this rare chance to own a home with an unbeatable view in a sought-after gated enclave. Membership opportunities available but not required.

Save
Ask
Tour
Hide
Share
Listing Snapshot
Price 
$900,000
Days On Site 
1 Day
Bedrooms 
3
Inside Area (SqFt) 
2,112 sqft
Total Baths 
3
Full Baths 
2
Partial Baths 
1
Lot Size 
0.16 Acres
Year Built 
1993
MLS® Number 
B26072904
Status 
Coming Soon
Property Tax 
$19,608.49
HOA/Condo/Coop Fees 
$310 monthly
Sq Ft Source 
Public Records
Friends & Family
Recent Activity
yesterdayListing first seen on site
yesterdayListing updated with changes from the MLS®
General Features
Acres 
0.16
Attached Garage 
Yes
Direction Faces 
Southwest
Foundation 
Slab
Garage 
Yes
Garage Spaces 
2
Land Lease 
No
Levels 
One
Number Of Stories 
1
Parking 
AttachedDrivewayGarageOn Street
Parking Spaces 
4
Pets 
Number LimitSize LimitYes
Property Sub Type 
Single Family Residence
Security 
Security System OwnedGated Community
Sewer 
Public Sewer
Special Circumstances 
Standard
SqFt Total 
2613
Style 
RanchTraditional
Utilities 
Cable AvailableElectricity ConnectedSewer AvailableWater Available
Water Source 
Public
Zoning 
RPD (city)
Interior Features
Appliances 
DishwasherElectric RangeElectric Water HeaterMicrowaveRangeRefrigeratorWater Heater
Cooling 
Central AirCeiling Fan(s)
Flooring 
CarpetTileWood
Furnished 
Unfurnished
Heating 
Central
Interior 
Built-in FeaturesCathedral Ceiling(s)High CeilingsSoaking TubVaulted Ceiling(s)Walk-In Closet(s)
Laundry Features 
InsideLaundry ClosetLaundry Room
Main Level Bedrooms 
3
Window Features 
BlindsDrapes
Bedroom 2 
Dimensions - 11 X 10.5Level - MainArea - 115
Bedroom 3 
Dimensions - 12.5 X 10.9Level - MainArea - 136
Dining Room 
Dimensions - 17.89 X 10.3Level - MainArea - 184
Family Room 
Dimensions - 19.2 X 17.6Level - MainArea - 337
Kitchen 
Dimensions - 11.5 X 9.9Level - MainArea - 113
Living Room 
Dimensions - 14.9 X 13Level - MainArea - 193
PrimaryBedroom 
Dimensions - 20.8 X 12.7Level - MainArea - 264
Save
Ask
Tour
Hide
Share
Exterior Features
Construction Details 
BlockConcrete
Fencing 
Back YardFenced
Lot Features 
Cul-De-SacInterior LotOn Golf CourseWaterfront
Patio And Porch 
Patio
Roof 
BarrelTile
View 
Golf CourseLakePondWater
Waterfront 
Yes
Waterfront Features 
Lake FrontPond
Waterview 
Golf CourseLakePondWater
Windows/Doors 
BlindsDrapes
Community Features
Association Dues 
310
Community Features 
GatedStreet LightsSidewalks
Financing Terms Available 
CashConventionalFHAVA Loan
HOA Fee Frequency 
Monthly
MLS Area 
5410
Roads 
Paved
Schools
School District
Unknown
Elementary School
Seminole Trails
Middle School
Bear Lakes
High School
Palm Beach Lakes
Listing courtesy of Illustrated Properties LLC (Co


All listings featuring the BMLS logo are provided by BeachesMLS, Inc. This information is not verified for authenticity or accuracy and is not guaranteed. Copyright © 2026 BeachesMLS, Inc. (a Flex MLS feed)
Last checked: 2026-09-07 02:08 PM UTC

Neighborhood & Commute
Source: Walkscore
Save
Ask
Tour
Hide
Share