
Save
Ask
Tour
Hide
$489,000
1 Day On Site
4194 IMPERIAL ISLE DriveLake Worth, FL 33449
For Sale|Single Family Residence|Active
3
Beds
3
Total Baths
2
Full Baths
1
Partial Bath
2,120
SqFt
$231
/SqFt
1997
Built
Subdivision:
WYCLIFFE TR I
County:
Palm Beach
Due to the health concerns created by Coronavirus we are offering personal 1-1 online video walkthough tours where possible.
Save
Ask
Tour
Hide
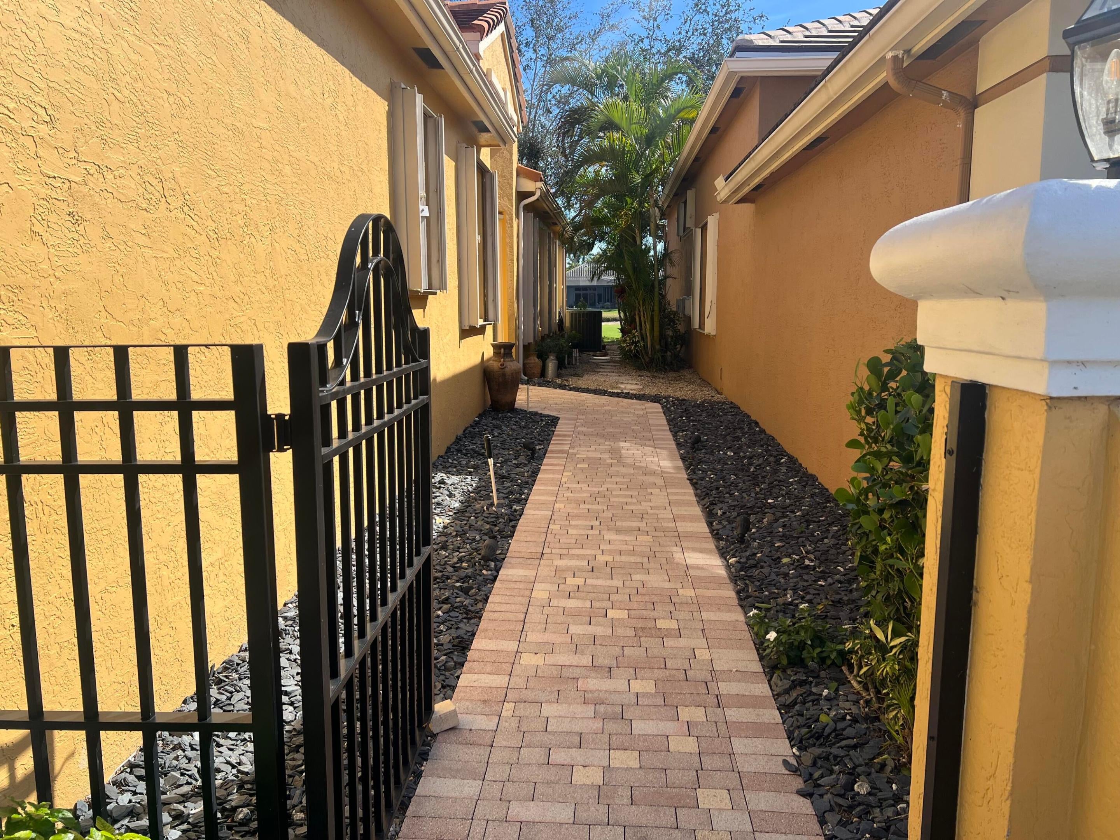
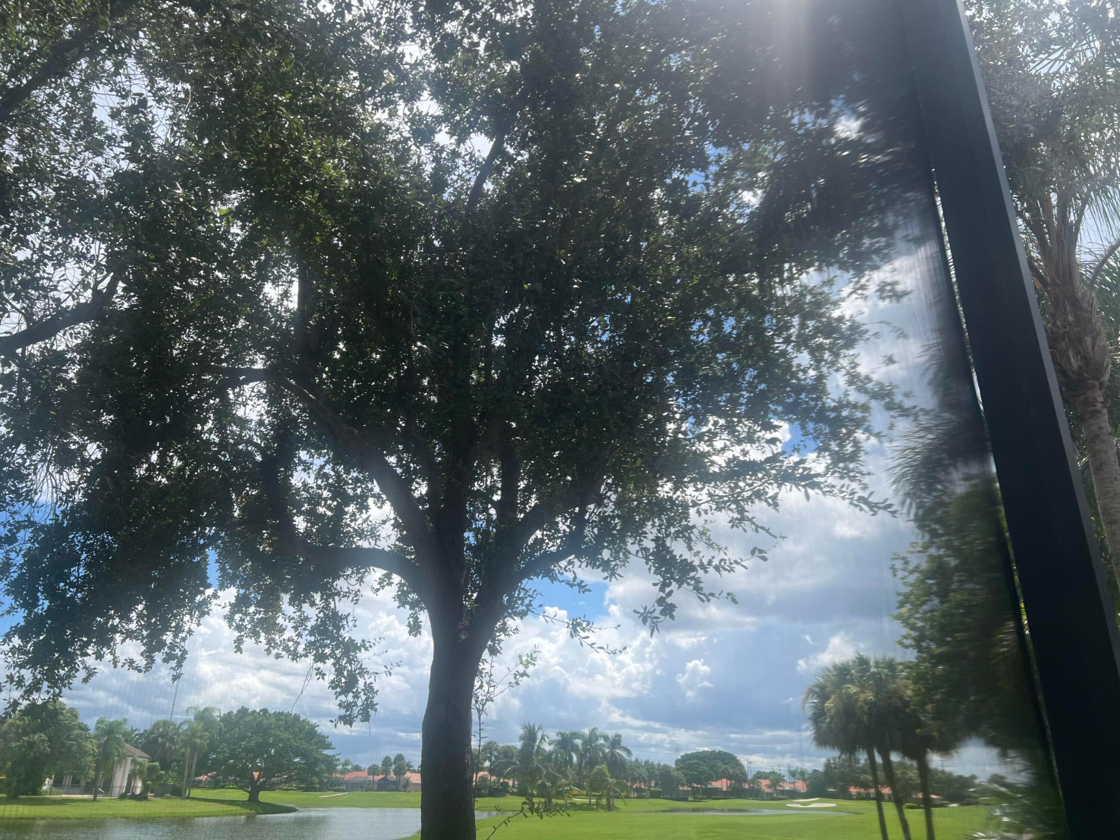
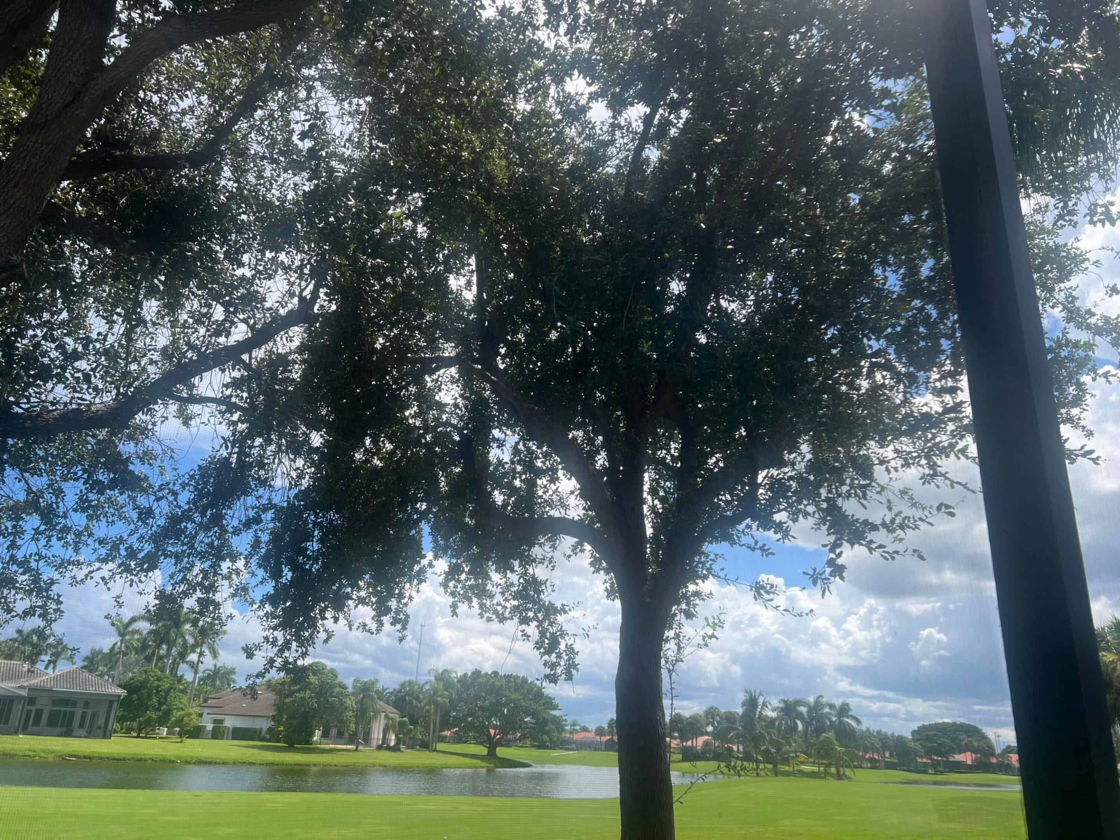
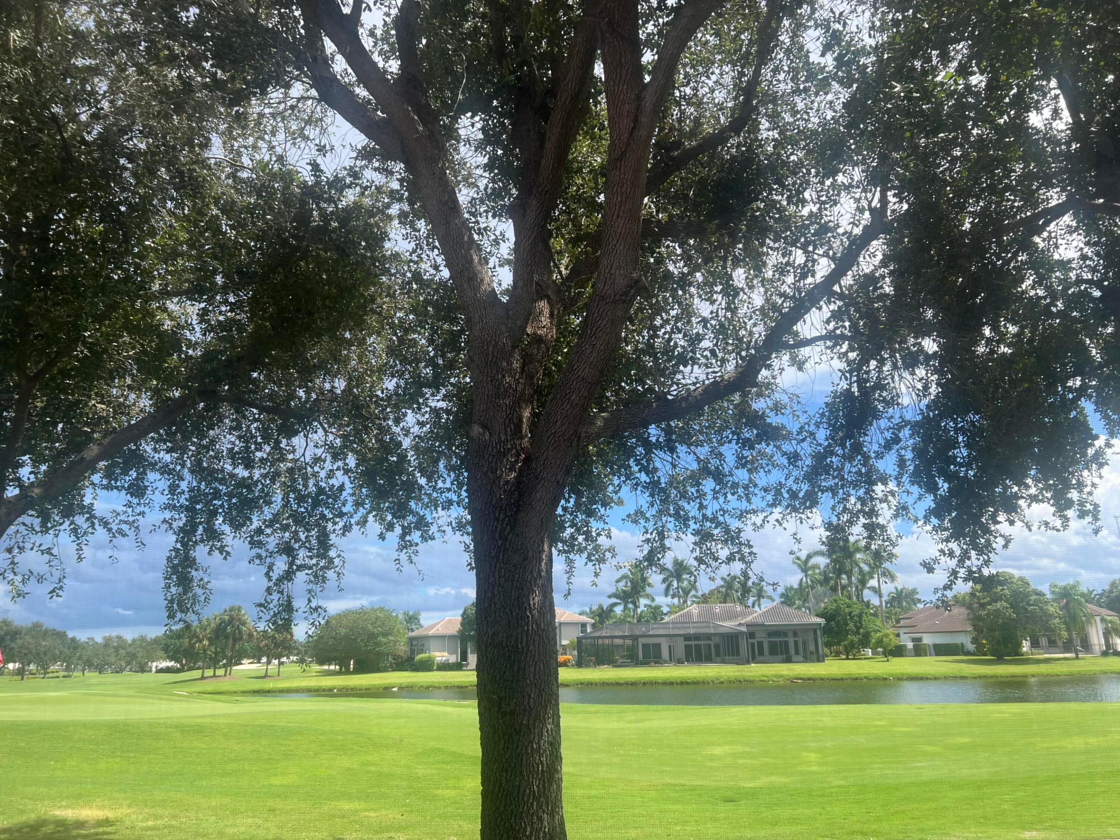
This home site sits on property that has a rare and beautiful view of water and golf course. This exquisite house is 2,120 sq/ft, with 3 bedrooms and 2 and 1/2 bathrooms. All the sq/ft of the rooms are approximated and should be checked if desired. This fall, 2026, the exterior of the house will be painter at the owner's choice of several colors that the HOA picked out and the owner gets to choose which one. The cost of the painting is paid by the HOA. The hot water heater is tankless.
Save
Ask
Tour
Hide
Listing Snapshot
Price
$489,000
Days On Site
1 Day
Bedrooms
3
Inside Area (SqFt)
2,120 sqft
Total Baths
3
Full Baths
2
Partial Baths
1
Lot Size
0.11 Acres
Year Built
1997
MLS® Number
B26072912
Status
Active
Property Tax
$3,175.9
HOA/Condo/Coop Fees
$794 monthly
Sq Ft Source
Assessor
Friends & Family
Recent Activity
| yesterday | Listing first seen on site | |
| yesterday | Listing updated with changes from the MLS® |
General Features
Acres
0.11
Attached Garage
Yes
Direction Faces
West
Garage
Yes
Garage Spaces
2
Levels
One
Number Of Stories
1
Parking
AttachedDrivewayGarageGarage Door OpenerPaver BlockOn Street
Parking Spaces
4
Pets
Yes
Property Sub Type
Single Family Residence
Security
Smoke Detector(s)Security System OwnedSecurity SystemFire AlarmGated with GuardGated CommunitySecurity GuardSecurity Lights
Sewer
Public Sewer
Special Circumstances
Standard
SqFt Total
2652
Style
Ranch
Utilities
Cable AvailableSewer AvailableWater Available
Water Source
Public
Zoning
RS
Interior Features
Appliances
DryerDishwasherElectric RangeElectric Water HeaterMicrowaveWater HeaterWasher
Cooling
Central AirElectric
Flooring
VinylWood
Furnished
Unfurnished
Heating
CentralElectric
Interior
Built-in FeaturesHigh CeilingsKitchen IslandPantrySoaking TubVaulted Ceiling(s)Walk-In Closet(s)
Laundry Features
Inside
Main Level Bedrooms
3
Window Features
Blinds
Bedroom 2
Dimensions - 12 X 13Level - MainArea - 156
Bedroom 3
Dimensions - 13 X 12Level - MainArea - 156
Den
Dining Room
Dimensions - 13 X 18Level - MainArea - 234
Family Room
Dimensions - 13 X 18Area - 234
Kitchen
Dimensions - 11 X 12Level - MainArea - 132
Laundry
Living Room
Dimensions - 14 X 23Level - MainArea - 322
PrimaryBedroom
Dimensions - 13 X 18Level - MainArea - 234
Save
Ask
Tour
Hide
Exterior Features
Construction Details
Block
Lot Features
On Golf CourseZero Lot LineWaterfront
Patio And Porch
PatioScreened
Pool Features
Association
Roof
CompositionShingle
Waterfront
Yes
Waterfront Features
Lake Front
Windows/Doors
Blinds
Community Features
Accessibility Features
Accessible Washer/DryerAccessible BedroomAccessible KitchenAccessible Central Living AreaAccessible Entrance
Association Amenities
PoolCabanaClubhouseFitness CenterGolf CourseRecreation FacilitiesSpa/Hot TubTennis Court(s)
Association Dues
794
Community Features
GatedStreet Lights
Financing Terms Available
CashConventional
HOA Fee Frequency
Monthly
MLS Area
5790
Membership fee
140000
Schools
School District
Unknown
Elementary School
Panther Run (Palm Beach)
Middle School
Polo Park
High School
Palm Beach Central
Listing courtesy of Coldwell Banker Realty

All listings featuring the BMLS logo are provided by BeachesMLS, Inc. This information is not verified for authenticity or accuracy and is not guaranteed. Copyright © 2026 BeachesMLS, Inc. (a Flex MLS feed)
Last checked: 2026-09-07 02:03 PM UTC
All listings featuring the BMLS logo are provided by BeachesMLS, Inc. This information is not verified for authenticity or accuracy and is not guaranteed. Copyright © 2026 BeachesMLS, Inc. (a Flex MLS feed)
Last checked: 2026-09-07 02:03 PM UTC
Neighborhood & Commute
Source: Walkscore
Save
Ask
Tour
Hide
Did you know? You can invite friends and family to your search. They can join your search, rate and discuss listings with you.