Save
Ask
Tour
Hide
Share
$469,900
New Listing

4249 SW Kazan Street
Port St Lucie, FL 34953

For Sale|Single Family Residence|Active
4
Beds
2
Total Baths
2
Full Baths
2,235
SqFt
$210
/SqFt
2006
Built
Subdivision:
PORT ST LUCIE SECTION 33
County:
St Lucie

Due to the health concerns created by Coronavirus we are offering personal 1-1 online video walkthough tours where possible.
4249 SW Kazan Street4249 SW Kazan Street4249 SW Kazan Street4249 SW Kazan Street
Save
Ask
Tour
Hide
Share

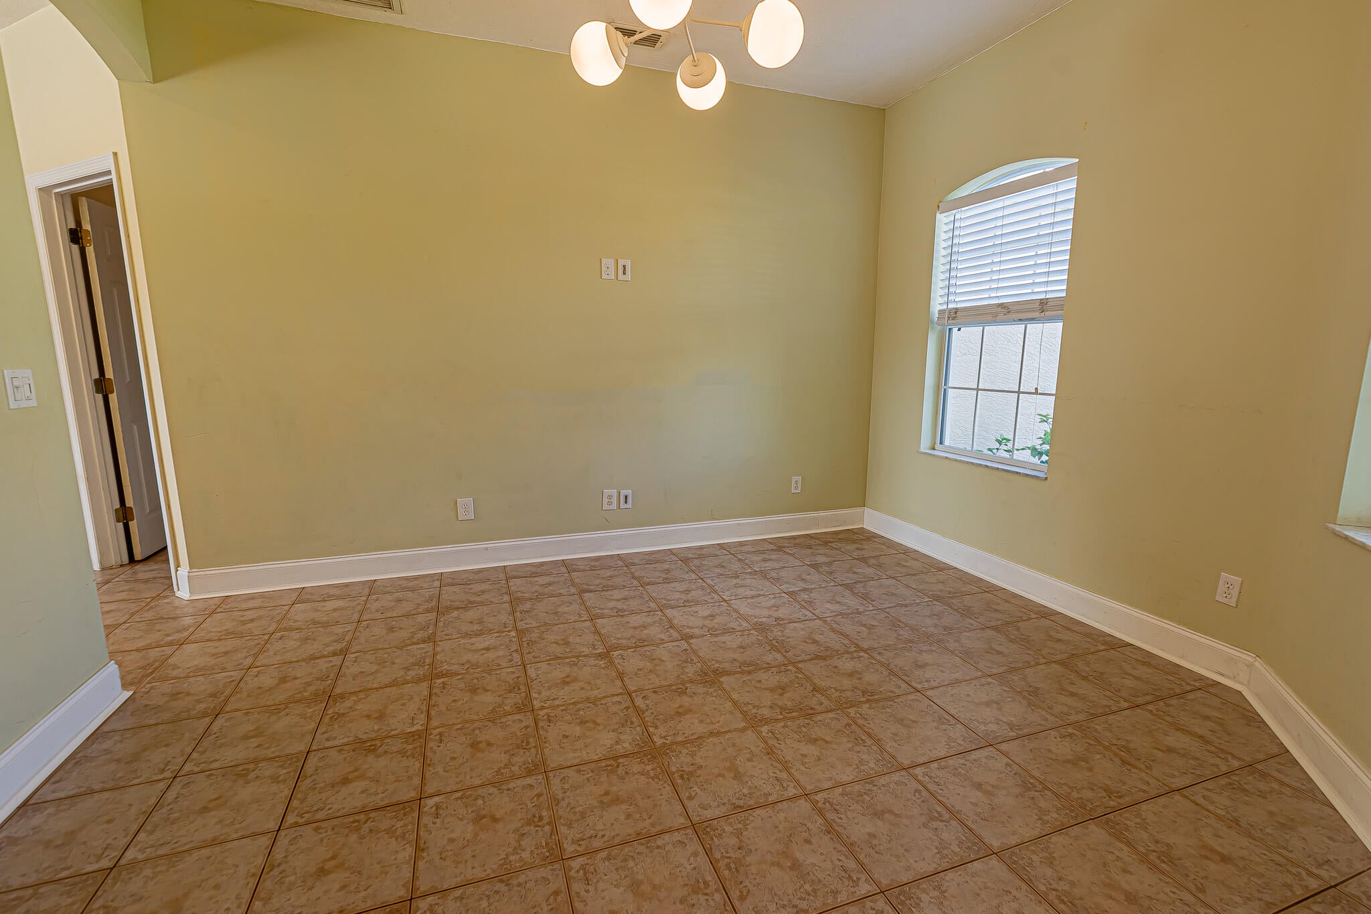
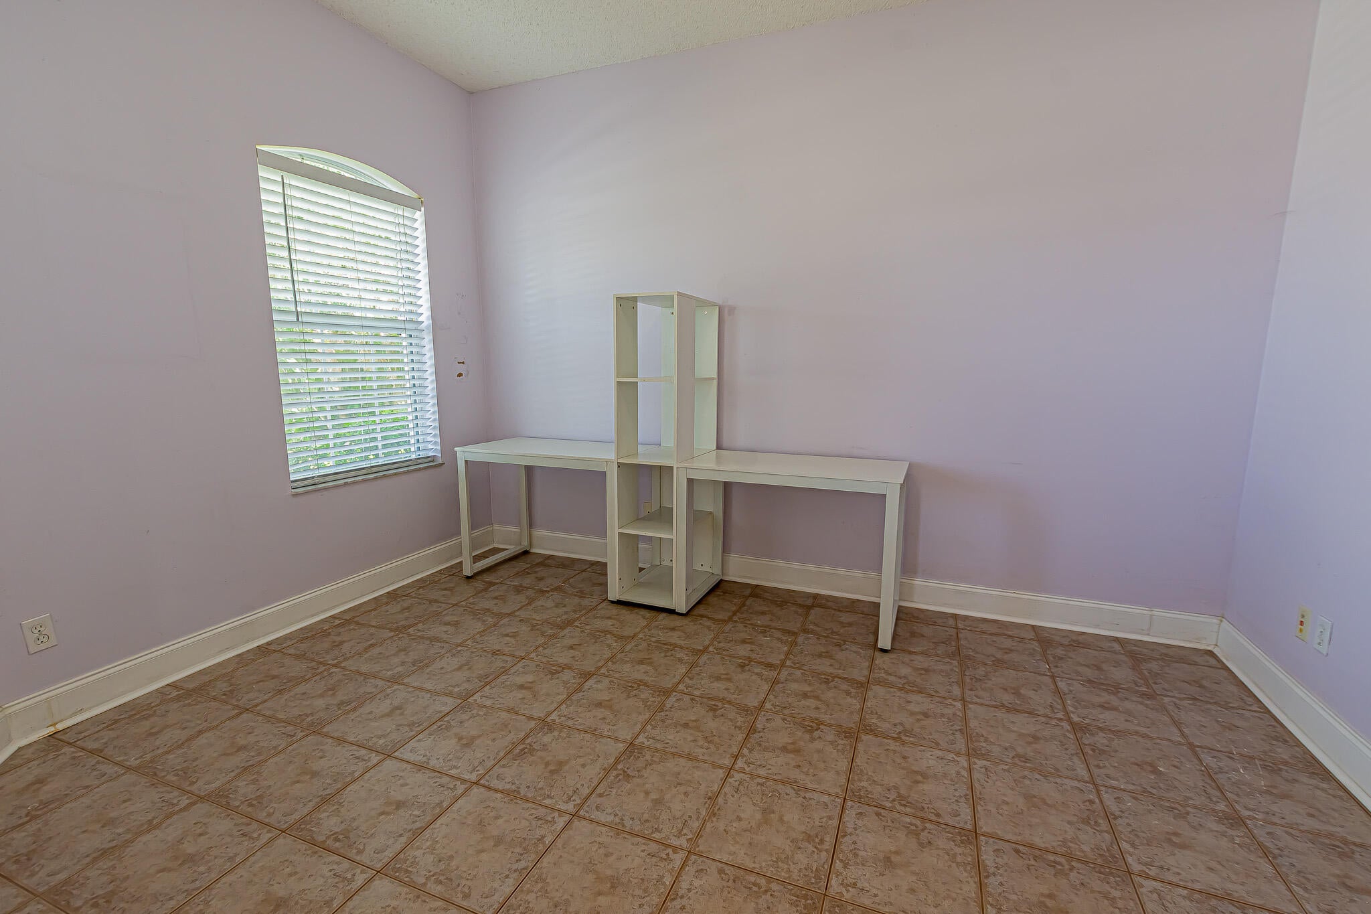
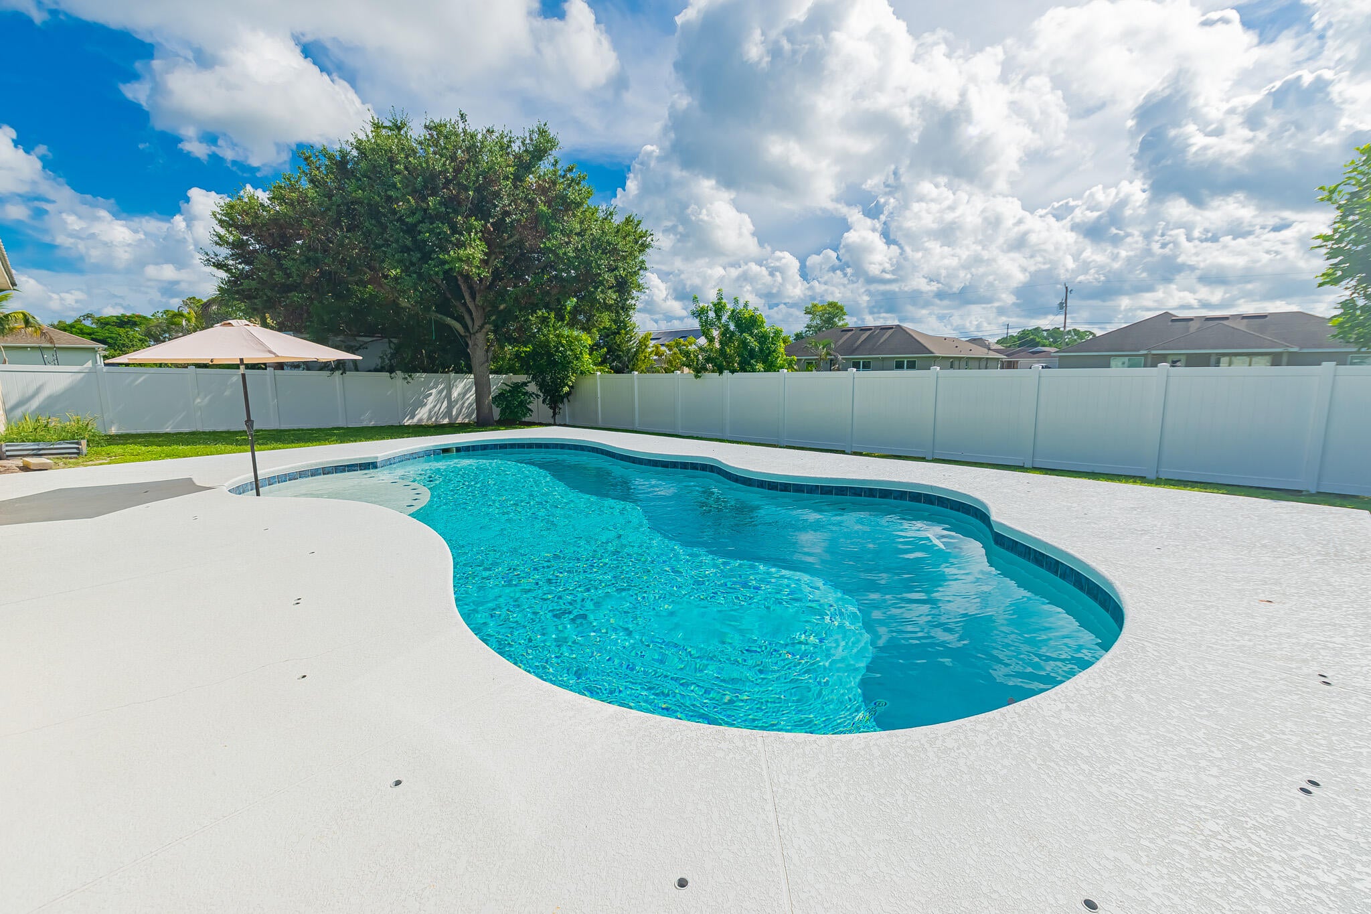
Welcome to this spacious 2,200+ sq. ft. CBS home featuring 4 bedrooms plus a flex room, 2 baths, and a 2-car garage. Enjoy Florida living with a 2019 saltwater pool, fenced PVC backyard, and extended covered lanai. A brand-new 2026 metal roof adds peace of mind, while hurricane shutters provide added protection. The split floor plan offers tile and wood laminate flooring, with carpet in one guest room. The kitchen features stainless appliances, wood cabinetry, Corian counters and a walk-in pantry. The primary suite offers a walk-in shower, Roman tub, vanity sitting area and walk-in closet. Interior laundry includes newer front-load washer & dryer with pedestals. Public water & sewer. Conveniently located near shopping, medical, highways and entertainment!

Save
Ask
Tour
Hide
Share
Listing Snapshot
Price 
$469,900
Days On Site 
0 Days
Bedrooms 
4
Inside Area (SqFt) 
2,235 sqft
Total Baths 
2
Full Baths 
2
Partial Baths 
N/A
Lot Size 
0.24 Acres
Year Built 
2006
MLS® Number 
B26072931
Status 
Active
Property Tax 
$8,786.36
HOA/Condo/Coop Fees 
N/A
Sq Ft Source 
Public Records
Friends & Family
Recent Activity
17 hours agoListing first seen on site
21 hours agoListing updated with changes from the MLS®
General Features
Acres 
0.24
Attached Garage 
Yes
Direction Faces 
West
Foundation 
Slab
Garage 
Yes
Garage Spaces 
2
Land Lease 
No
Levels 
One
Number Of Stories 
1
Parking 
AttachedConcreteDrivewayGarageGarage Door Opener
Parking Spaces 
2
Pets 
Yes
Property Sub Type 
Single Family Residence
Security 
Security System OwnedSecurity SystemSmoke Detector(s)
Sewer 
Public Sewer
Special Circumstances 
Standard
SqFt Total 
3955
Style 
Ranch
Utilities 
Cable ConnectedElectricity ConnectedPhone ConnectedSewer ConnectedWater Connected
Water Source 
Public
Zoning 
RS-2 PSL
Interior Features
Appliances 
DryerDishwasherElectric RangeElectric Water HeaterDisposalIce MakerMicrowaveRefrigeratorWater HeaterWasher
Cooling 
Central AirCeiling Fan(s)Electric
Electric 
Circuit Breakers
Flooring 
CarpetLaminateTile
Furnished 
Unfurnished
Heating 
CentralElectric
Interior 
Breakfast BarEntrance FoyerPantrySoaking TubWalk-In Closet(s)
Laundry Features 
Washer HookupElectric Dryer HookupInsideLaundry Room
Main Level Bedrooms 
4
Window Features 
Blinds
Bedroom 2 
Dimensions - 12 X 12Area - 144
Bedroom 3 
Dimensions - 11 X 12Area - 132
Bedroom 4 
Dimensions - 12 X 12Area - 144
Den 
Dimensions - 11 X 13Area - 143Description - FLEX ROOM
Dining Room 
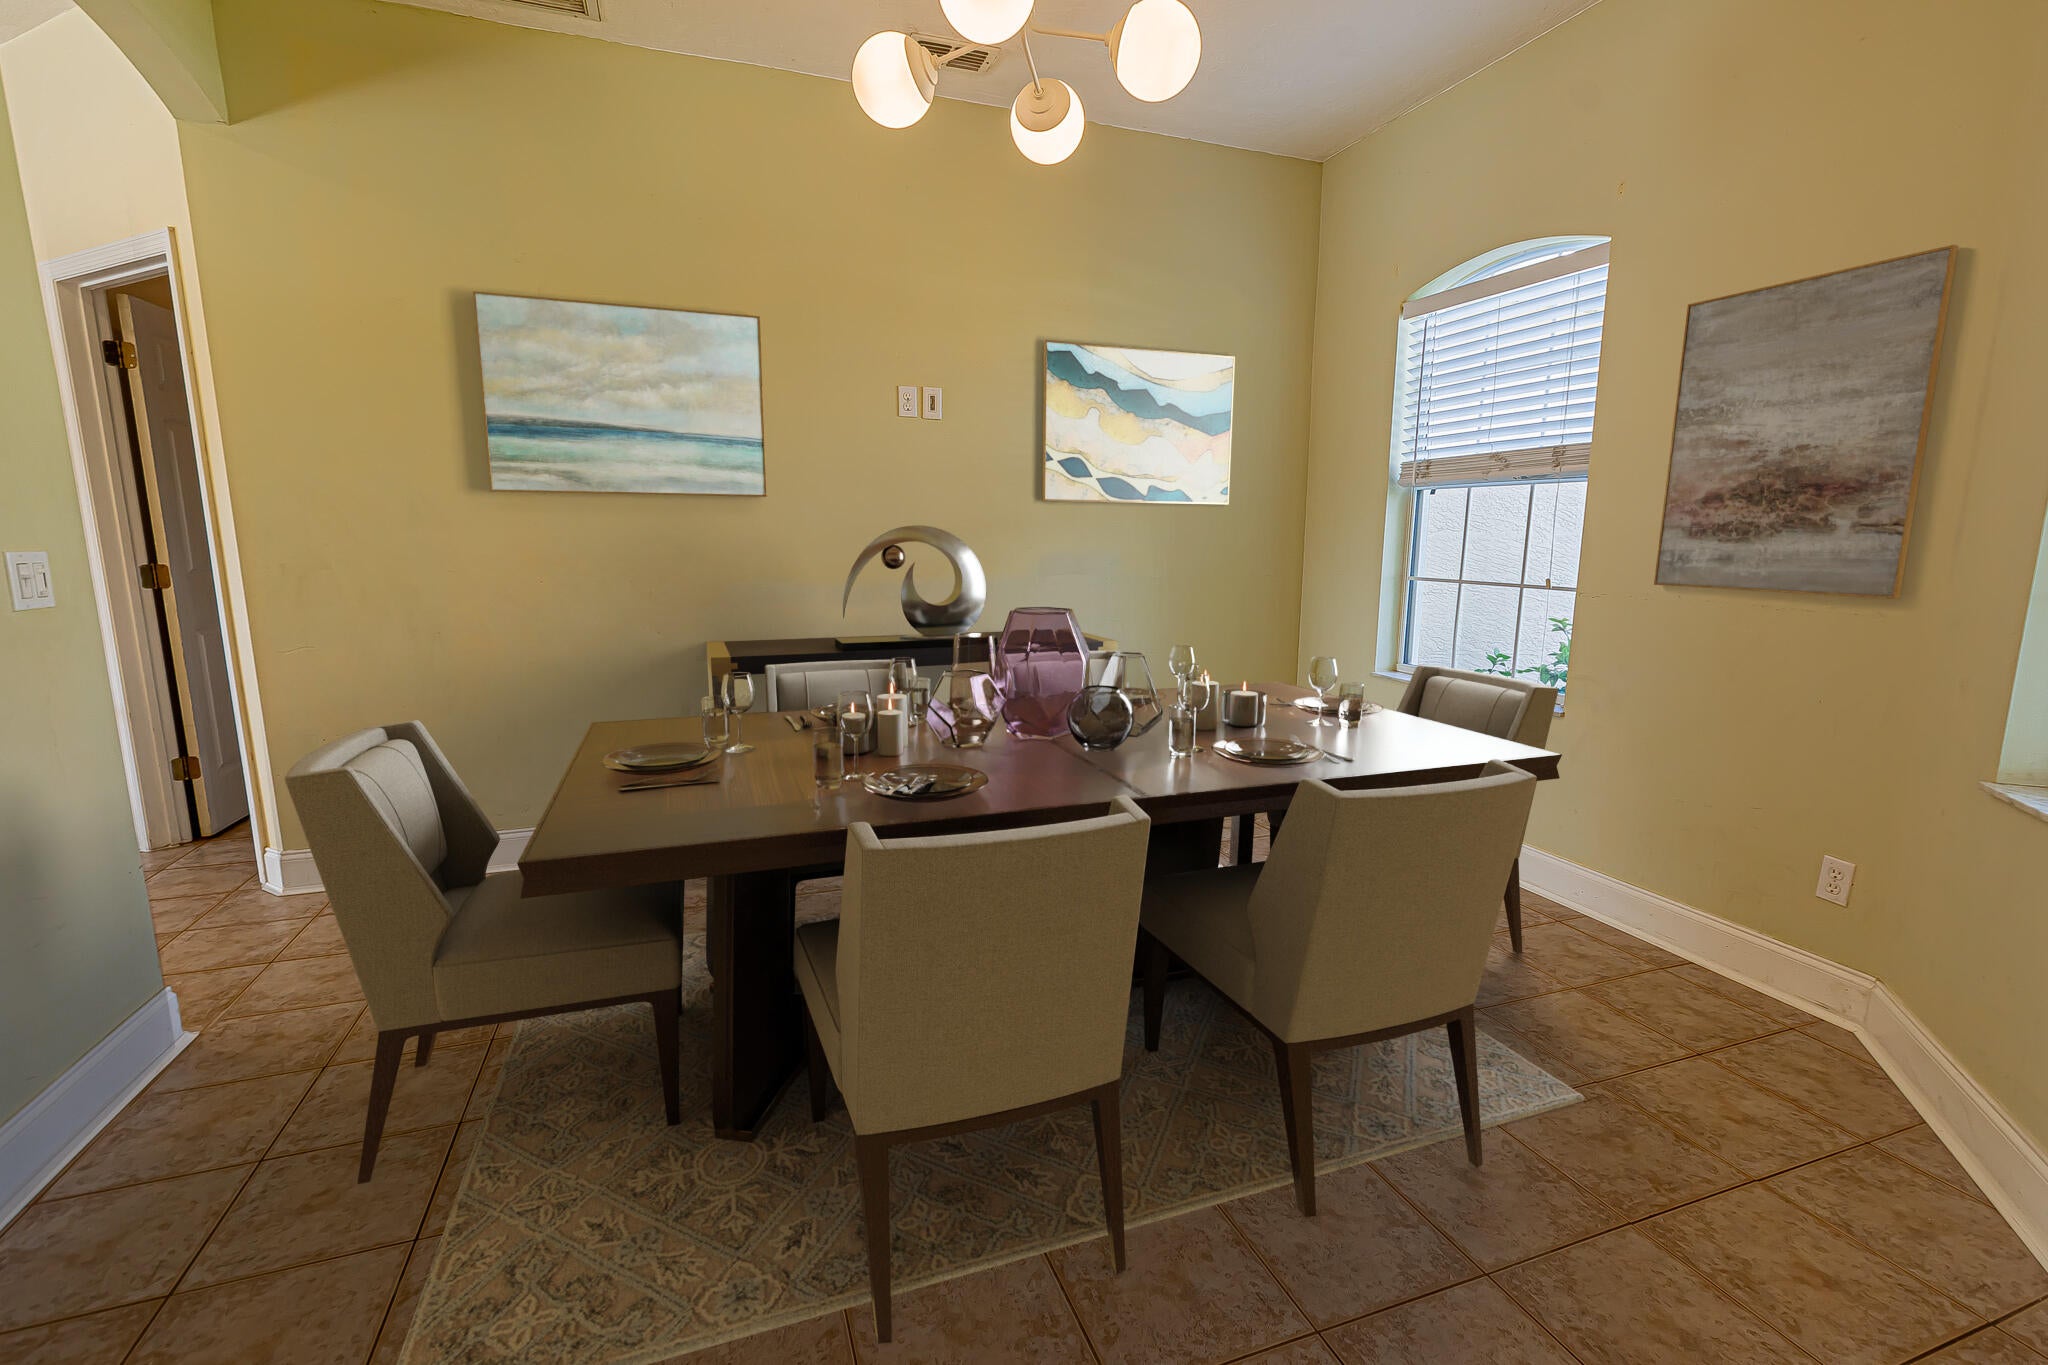
Dimensions - 12 X 12Area - 144
Kitchen 
Dimensions - 15 X 14Area - 210
Laundry 
Dimensions - 10 X 7Area - 70
Living Room 
Dimensions - 24 X 23Area - 552
Other 
Dimensions - 24 X 10Area - 240Description - Lanai / Covered Patio
PrimaryBedroom 
Dimensions - 13 X 16Area - 208
Save
Ask
Tour
Hide
Share
Exterior Features
Construction Details 
Block
Fencing 
Back YardFencedFullVinyl
Lot Features 
Interior Lot
Patio And Porch 
CoveredPatio
Pool Features 
FencedGuniteIn GroundSalt WaterPrivate
Private Pool 
Yes
Road Frontage 
City Street
Roof 
Metal
View 
Pool
Waterview 
Pool
Windows/Doors 
Blinds
Community Features
Financing Terms Available 
CashConventionalFHAVA Loan
MLS Area 
7740
Roads 
AsphaltPaved
Listing courtesy of RE/MAX Gold


All listings featuring the BMLS logo are provided by BeachesMLS, Inc. This information is not verified for authenticity or accuracy and is not guaranteed. Copyright © 2026 BeachesMLS, Inc. (a Flex MLS feed)
Last checked: 2026-09-06 01:05 PM UTC

Neighborhood & Commute
Source: Walkscore
Save
Ask
Tour
Hide
Share