
Save
Ask
Tour
Hide
$389,000
New Listing
820 SW Jennifer TerracePort St Lucie, FL 34953
For Sale|Single Family Residence|Active
3
Beds
2
Total Baths
2
Full Baths
1,636
SqFt
$238
/SqFt
2006
Built
Subdivision:
PORT ST LUCIE SECTIO
County:
St Lucie
Due to the health concerns created by Coronavirus we are offering personal 1-1 online video walkthough tours where possible.
Save
Ask
Tour
Hide
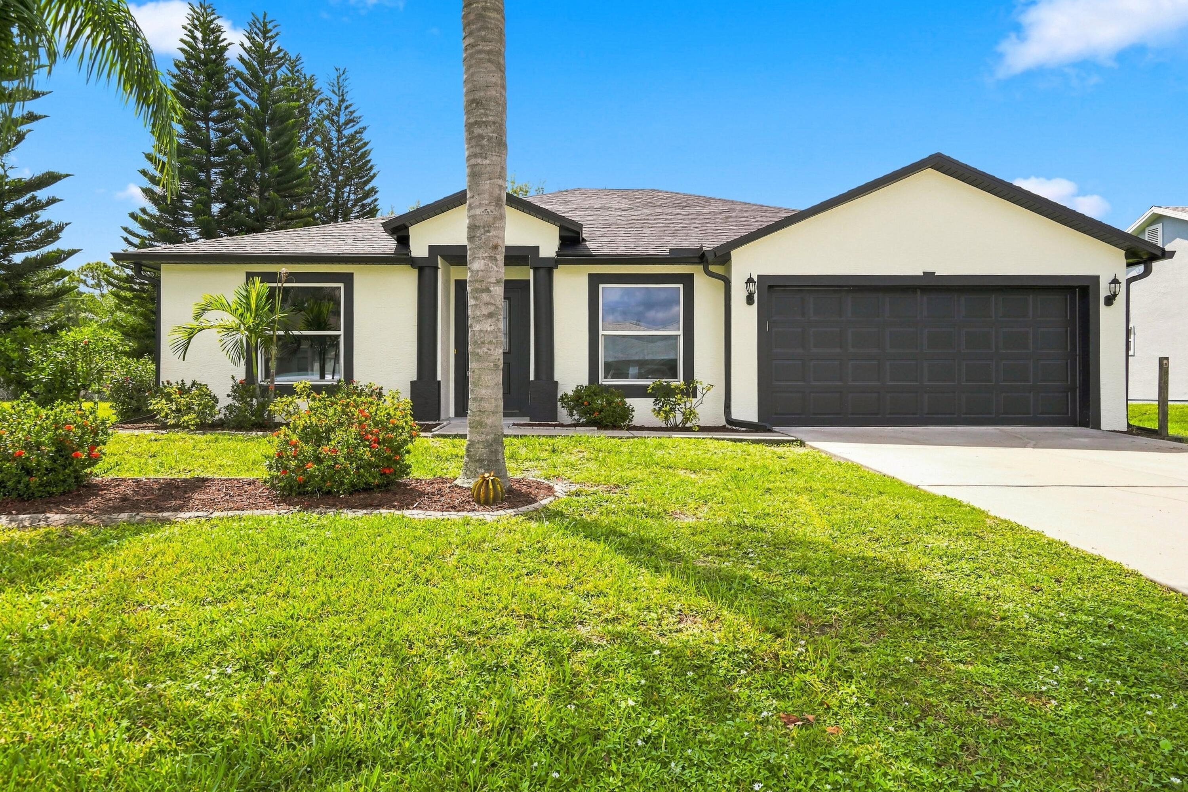
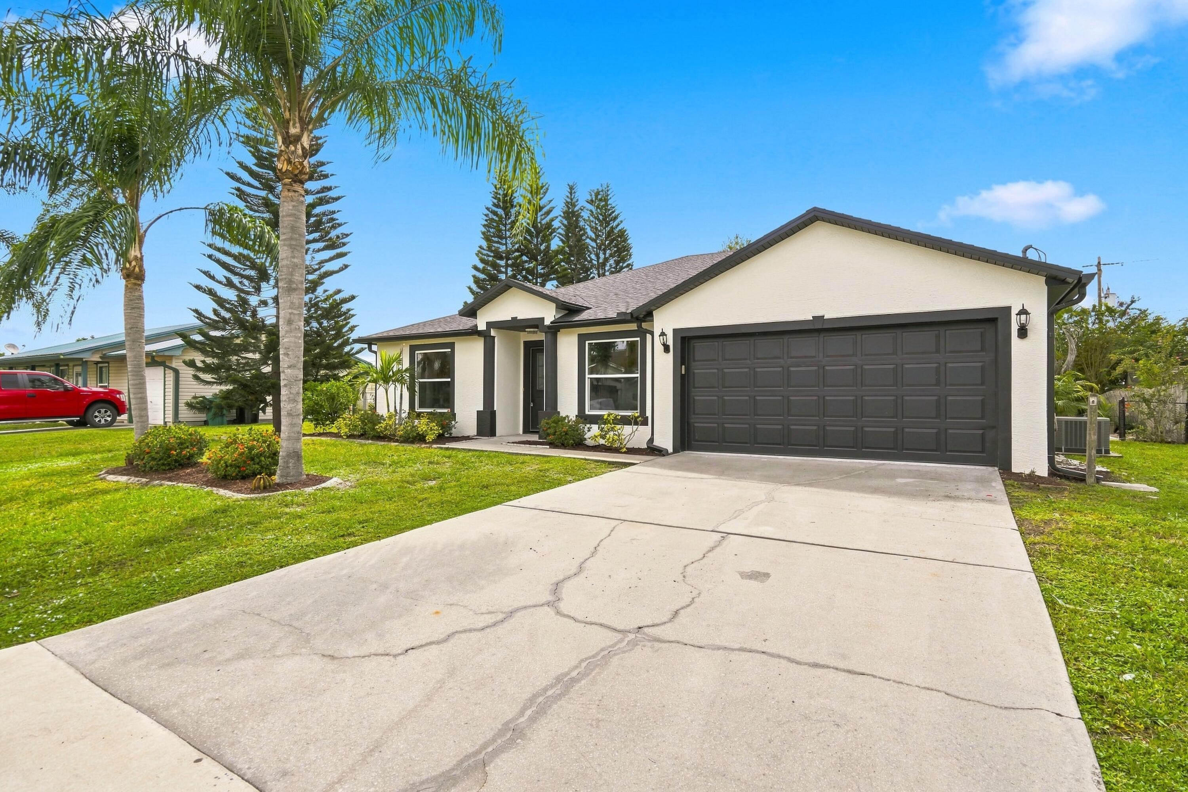
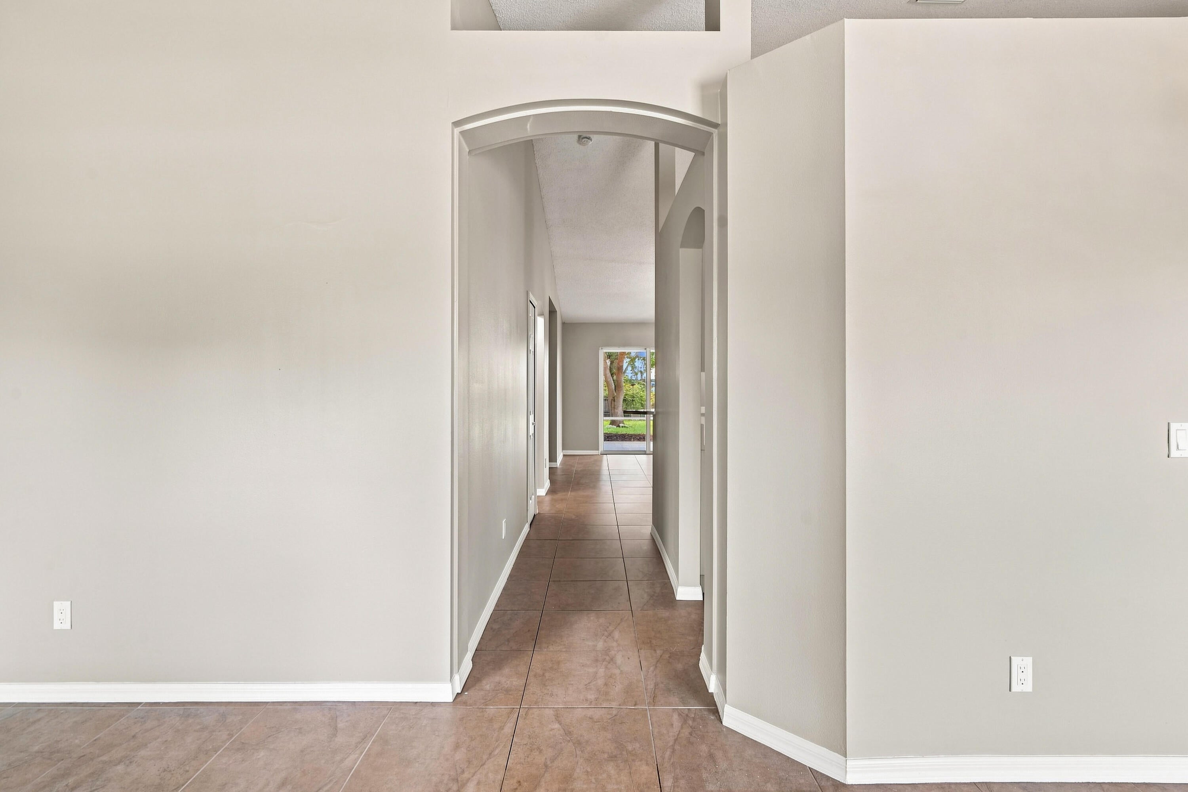
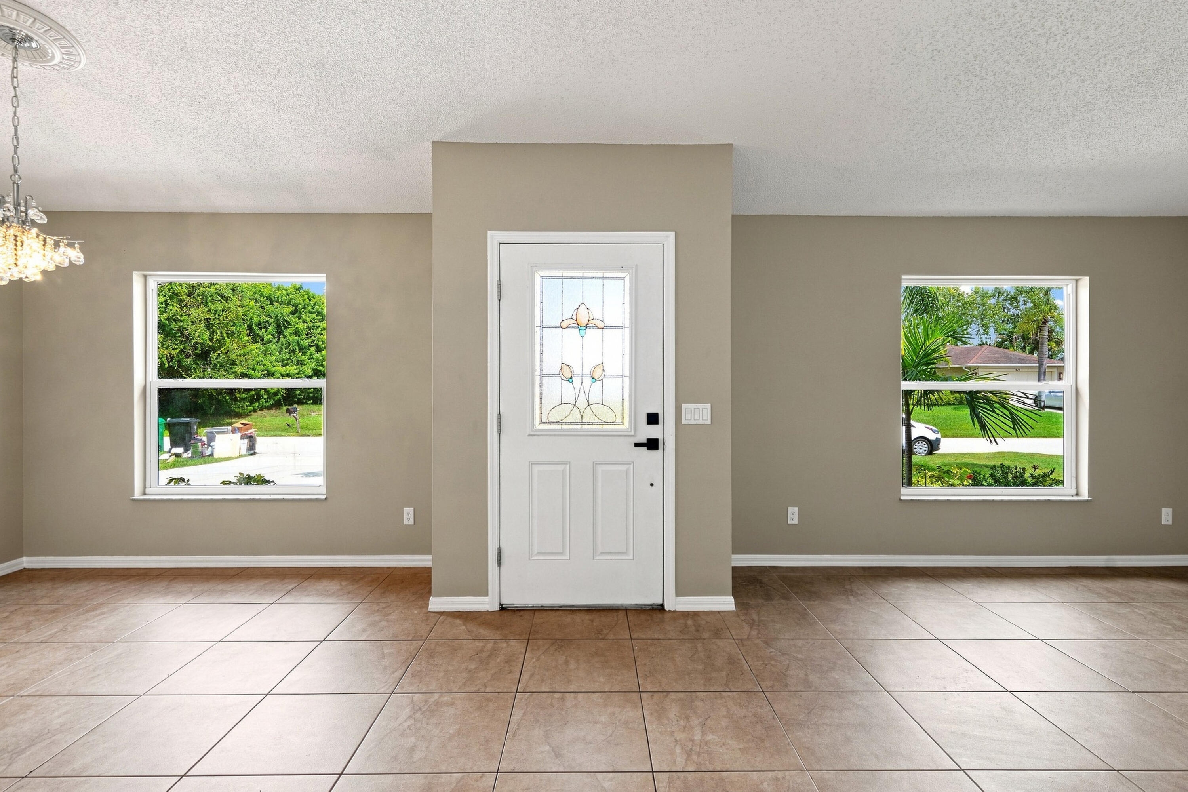
Beautifully updated and move-in ready! This property features a NEW ROOF, NEWLY REMODELED KITCHEN, FRESH INTERIOR AND EXTERIOR PAINT, and numerous updates throughout, offering a fresh and modern feel. Conveniently located in a desirable Port St. Lucie area with easy access to shopping, dining, schools, major roads, I-95, and the Florida Turnpike. The home combines an excellent location with valuable recent improvements, making it a great opportunity for buyers looking for a property that is ready to enjoy. Easy to show! Schedule your private showing today.
Save
Ask
Tour
Hide
Listing Snapshot
Price
$389,000
Days On Site
0 Days
Bedrooms
3
Inside Area (SqFt)
1,636 sqft
Total Baths
2
Full Baths
2
Partial Baths
N/A
Lot Size
N/A
Year Built
2006
MLS® Number
B26072947
Status
Active
Property Tax
$2,043
HOA/Condo/Coop Fees
N/A
Sq Ft Source
Appraiser
Friends & Family
Recent Activity
| 15 hours ago | Listing first seen on site | |
| 19 hours ago | Listing updated with changes from the MLS® |
General Features
Attached Garage
Yes
Direction Faces
North
Disclosures
Special Assessment
Garage
Yes
Garage Spaces
2
Levels
One
Number Of Stories
1
Parking
AttachedDrivewayGarageGarage Door Opener
Parking Spaces
4
Pets
Yes
Property Sub Type
Single Family Residence
Security
Smoke Detector(s)
Sewer
Public Sewer
Special Circumstances
Standard
SqFt Total
2761
Style
Ranch
Utilities
Cable AvailableSewer AvailableWater Available
Water Source
Public
Zoning
RES.
Interior Features
Appliances
DishwasherElectric RangeElectric Water HeaterIce MakerMicrowaveRangeRefrigeratorWater Heater
Cooling
Central AirCeiling Fan(s)Electric
Flooring
CarpetCeramic TileTile
Furnished
Unfurnished
Heating
CentralElectric
Interior
Cathedral Ceiling(s)Entrance FoyerHigh CeilingsPantrySoaking TubVaulted Ceiling(s)Walk-In Closet(s)
Laundry Features
Washer HookupElectric Dryer HookupInsideLaundry ClosetLaundry Room
Main Level Bedrooms
2
Attic
Bedroom 2
Dimensions - 12 X 11Area - 132
Bedroom 3
Dimensions - 11 X 11Area - 121
Dining Room
Dimensions - 11 X 10Area - 110
Family Room
Dimensions - 18 X 16Area - 288
Great Room
Kitchen
Dimensions - 14 X 11Area - 154
Laundry
Living Room
Dimensions - 13 X 13Area - 169
PrimaryBedroom
Dimensions - 15 X 12Area - 180
Utility Room
Dimensions - 9 X 8Area - 72
Save
Ask
Tour
Hide
Exterior Features
Construction Details
BlockStucco
Patio And Porch
CoveredPatio
Roof
CompositionShingle
Community Features
Financing Terms Available
CashConventionalFHAVA Loan
MLS Area
7710
Roads
Paved
Listing courtesy of EXP Realty LLC

All listings featuring the BMLS logo are provided by BeachesMLS, Inc. This information is not verified for authenticity or accuracy and is not guaranteed. Copyright © 2026 BeachesMLS, Inc. (a Flex MLS feed)
Last checked: 2026-09-06 12:08 PM UTC
All listings featuring the BMLS logo are provided by BeachesMLS, Inc. This information is not verified for authenticity or accuracy and is not guaranteed. Copyright © 2026 BeachesMLS, Inc. (a Flex MLS feed)
Last checked: 2026-09-06 12:08 PM UTC
Neighborhood & Commute
Source: Walkscore
Save
Ask
Tour
Hide
Did you know? You can invite friends and family to your search. They can join your search, rate and discuss listings with you.