Save
Ask
Tour
Hide
Share
$375,000
1 Day On Site

Courtyards at City Place
780 S Sapodilla Avenue 412
West Palm Beach, FL 33401

For Sale|Condominium|Active
1
Bed
1
Total Bath
1
Full Bath
756
SqFt
$496
/SqFt
2001
Built
Subdivision:
COURTYARDS IN CITYPLACE CONDO
County:
Palm Beach

Due to the health concerns created by Coronavirus we are offering personal 1-1 online video walkthough tours where possible.
780 S Sapodilla Avenue 412780 S Sapodilla Avenue 412780 S Sapodilla Avenue 412780 S Sapodilla Avenue 412
Save
Ask
Tour
Hide
Share

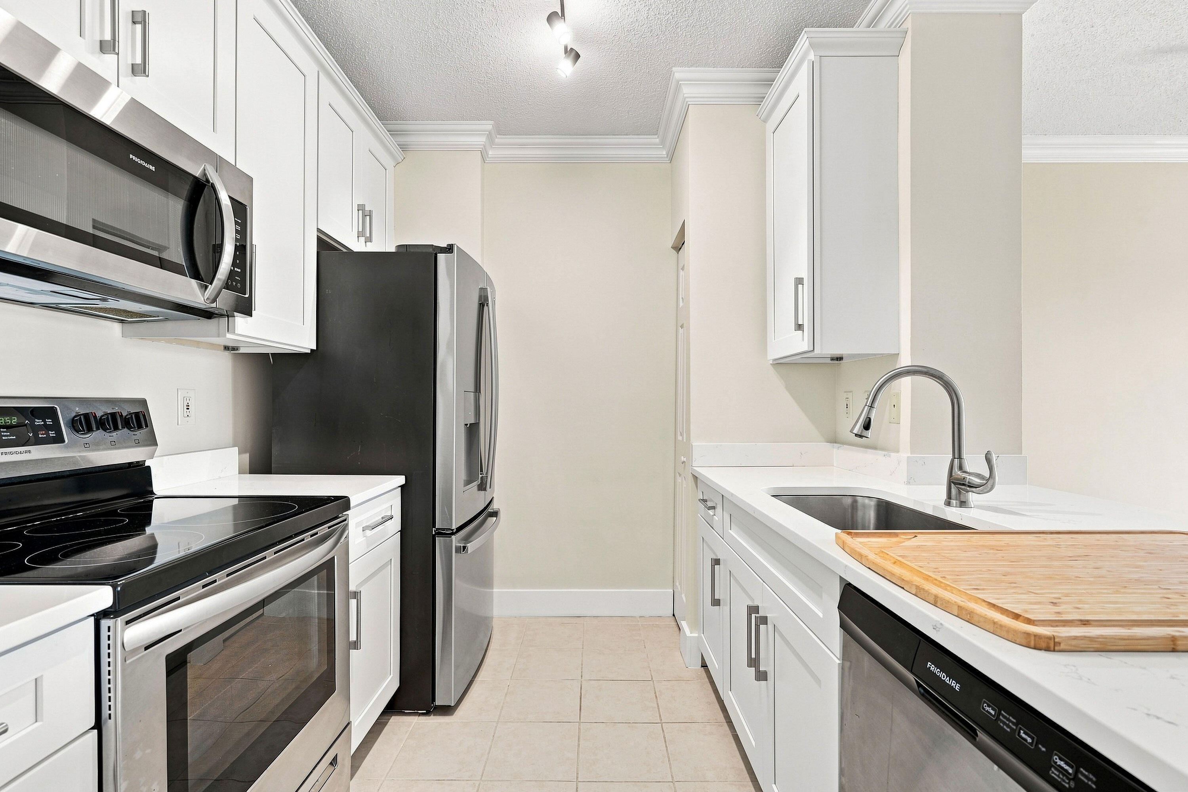
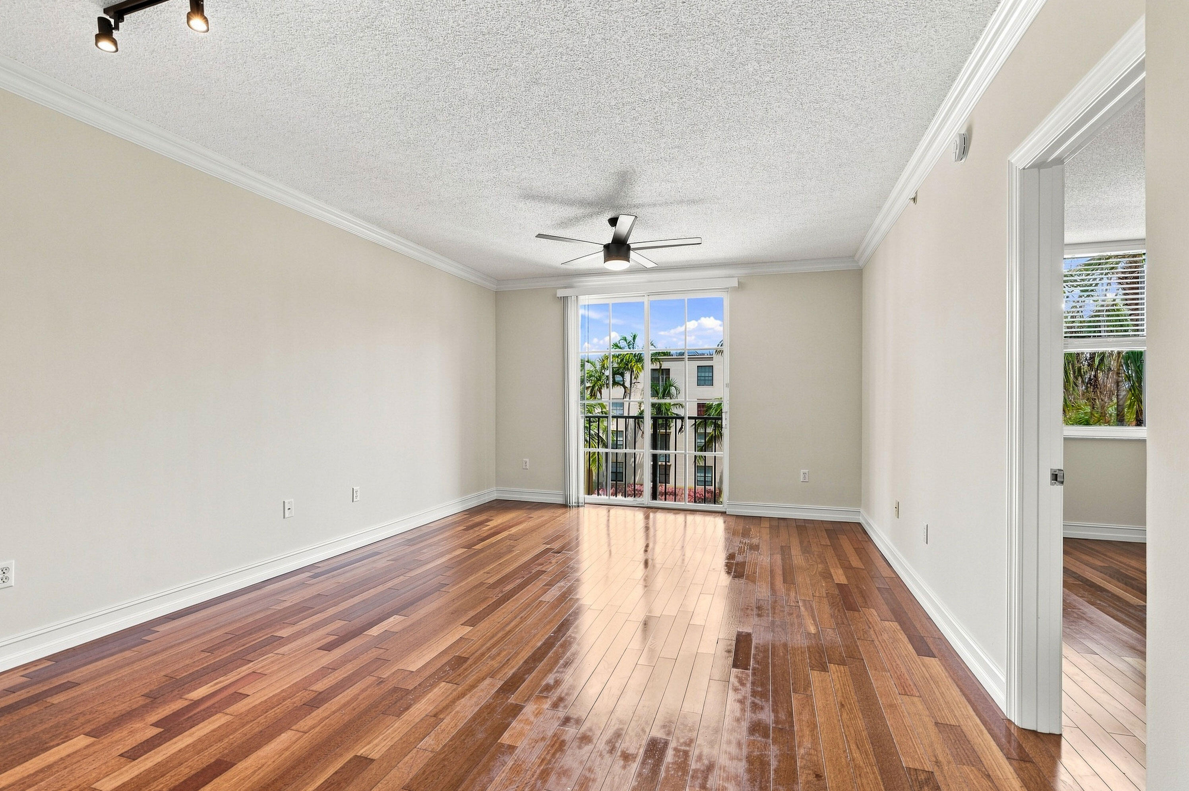
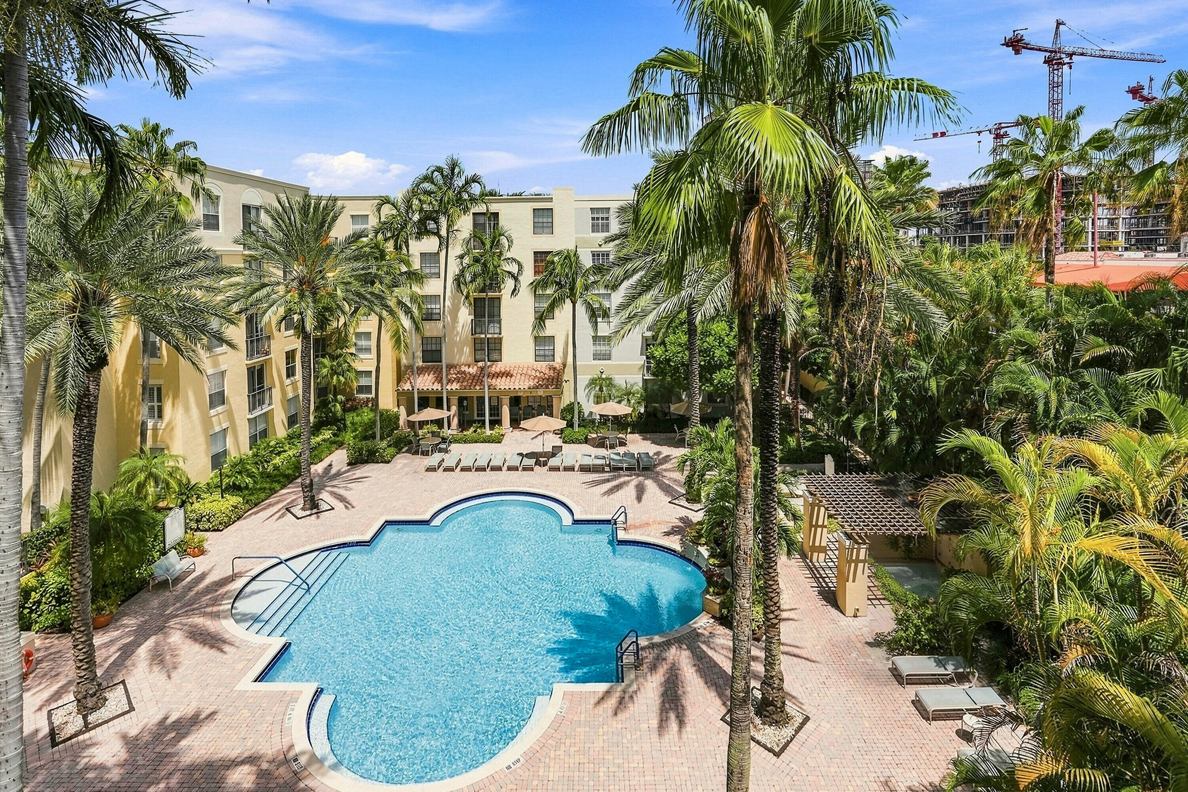
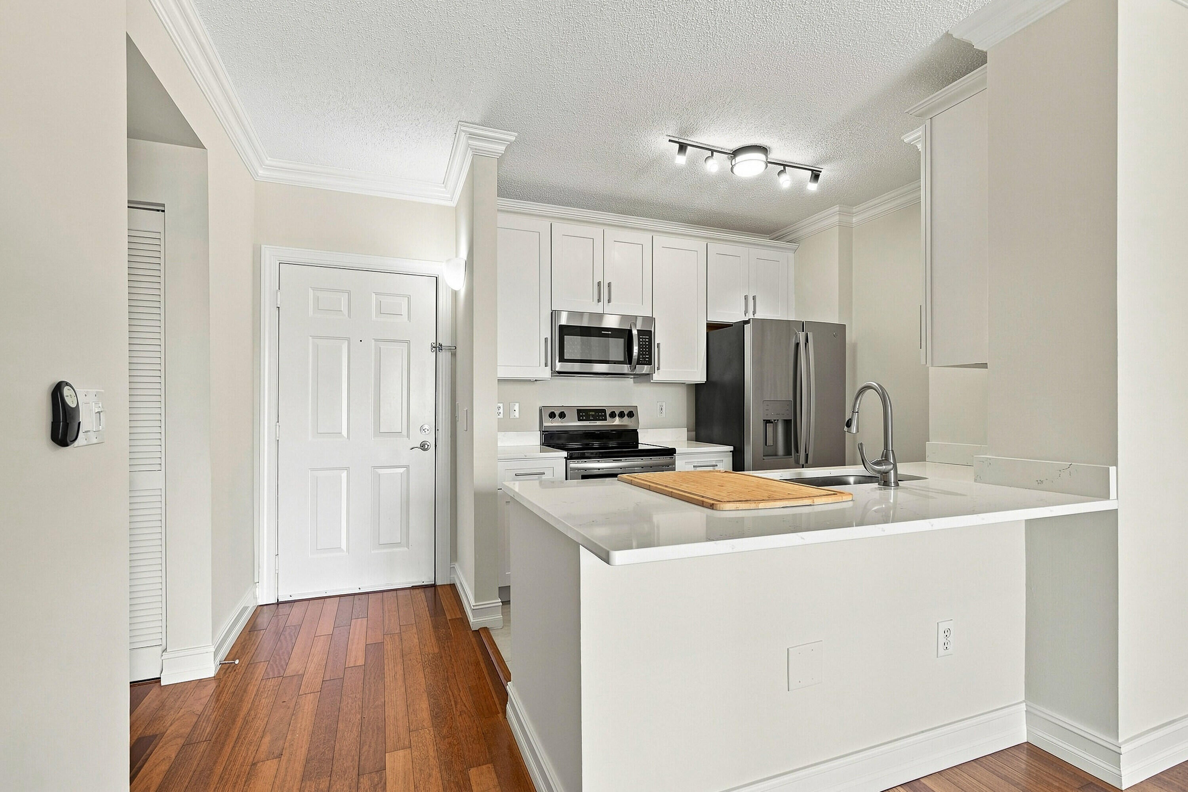
Don't pay for space you don't need! Well maintained 1 bedroom with a full bathroom. Lovely pool & courtyard view. The location is the best part- a lifestyle of urban convenience & cultural richness within walking distance: Covered path to the newly REVITALIZED City Place, Kravis Center cultural venue, World renown dining, fabulous shopping, grocers & Convention Center. BrightLine & TriRail transportation to most local attractions. Located just 1.5 miles from the pristine beaches on Palm Beach. Relax inside, enjoying the social activities at the Clubhouse/Business Center, fitness center workout or catch some rays at the tropical pool courtyard. If you ever decide to rent -You can rent out immediately! Minimum 30 days up to 12 times a year or long term

Save
Ask
Tour
Hide
Share
Listing Snapshot
Price 
$375,000
Days On Site 
1 Day
Bedrooms 
1
Inside Area (SqFt) 
756 sqft
Total Baths 
1
Full Baths 
1
Partial Baths 
N/A
Lot Size 
N/A
Year Built 
2001
MLS® Number 
B26072969
Status 
Active
Property Tax 
$6,307.13
HOA/Condo/Coop Fees 
$561.33 monthly
Sq Ft Source 
Assessor
Friends & Family
Recent Activity
yesterdayListing first seen on site
yesterdayListing updated with changes from the MLS®
General Features
Direction Faces 
North
Garage 
Yes
Garage Spaces 
1
Levels 
One
Number Of Stories 
5
Parking 
AssignedCoveredDetachedGarage
Parking Spaces 
1
Pets 
Yes
Property Sub Type 
Condominium
Security 
Building SecurityClosed Circuit Camera(s)Fire Sprinkler SystemGated CommunityKey Card EntrySmoke Detector(s)
Sewer 
Public Sewer
Special Circumstances 
Standard
SqFt Total 
756
Utilities 
Cable ConnectedElectricity ConnectedPhone ConnectedSewer ConnectedWater Connected
Water Source 
Public
Zoning 
CPD (city)
Interior Features
Appliances 
DryerDishwasherElectric Water HeaterDisposalMicrowaveRangeRefrigeratorWater HeaterWasher
Cooling 
Central AirCeiling Fan(s)
Flooring 
Ceramic TileWood
Furnished 
Unfurnished
Heating 
CentralElectric
Interior 
Walk-In Closet(s)
Laundry Features 
In Unit
Main Level Bedrooms 
1
Kitchen 
Dimensions - 9 X 8Level - MainArea - 72
Living Room 
Dimensions - 19 X 13Level - MainArea - 247
PrimaryBedroom 
Dimensions - 15 X 12Level - MainArea - 180
Save
Ask
Tour
Hide
Share
Exterior Features
Construction Details 
Block
Pool Features 
Association
Road Frontage 
City Street
Roof 
Composition
View 
GardenPool
Waterview 
GardenPool
Community Features
Association Amenities 
PoolClubhouseFitness CenterMaintenance GroundsGatedMaintenancePicnic AreaSpa/Hot TubSecurityTrashElevator(s)
Association Dues 
561.33
Community Features 
GatedStreet Lights
Financing Terms Available 
CashConventional
HOA Fee Frequency 
Monthly
MLS Area 
5420
Roads 
Asphalt
Schools
School District
Unknown
Elementary School
Roosevelt
Middle School
Conniston Community
High School
Forest Hill
Listing courtesy of Real Estate Solutions


All listings featuring the BMLS logo are provided by BeachesMLS, Inc. This information is not verified for authenticity or accuracy and is not guaranteed. Copyright © 2026 BeachesMLS, Inc. (a Flex MLS feed)
Last checked: 2026-09-07 03:04 PM UTC

Neighborhood & Commute
Source: Walkscore
Save
Ask
Tour
Hide
Share