
Save
Ask
Tour
Hide
Share
$750,000
New Listing

11920 41st Court N
West Palm Beach, FL 33411

Single Family Residence|Coming Soon
4
Beds
4
Total Baths
3
Full Baths
1
Partial Bath
2,349
SqFt
$319
/SqFt
1980
Built
Subdivision:
Loxahatchee, Royal Palm Bch
County:
Palm Beach

Due to the health concerns created by Coronavirus we are offering personal 1-1 online video walkthough tours where possible.
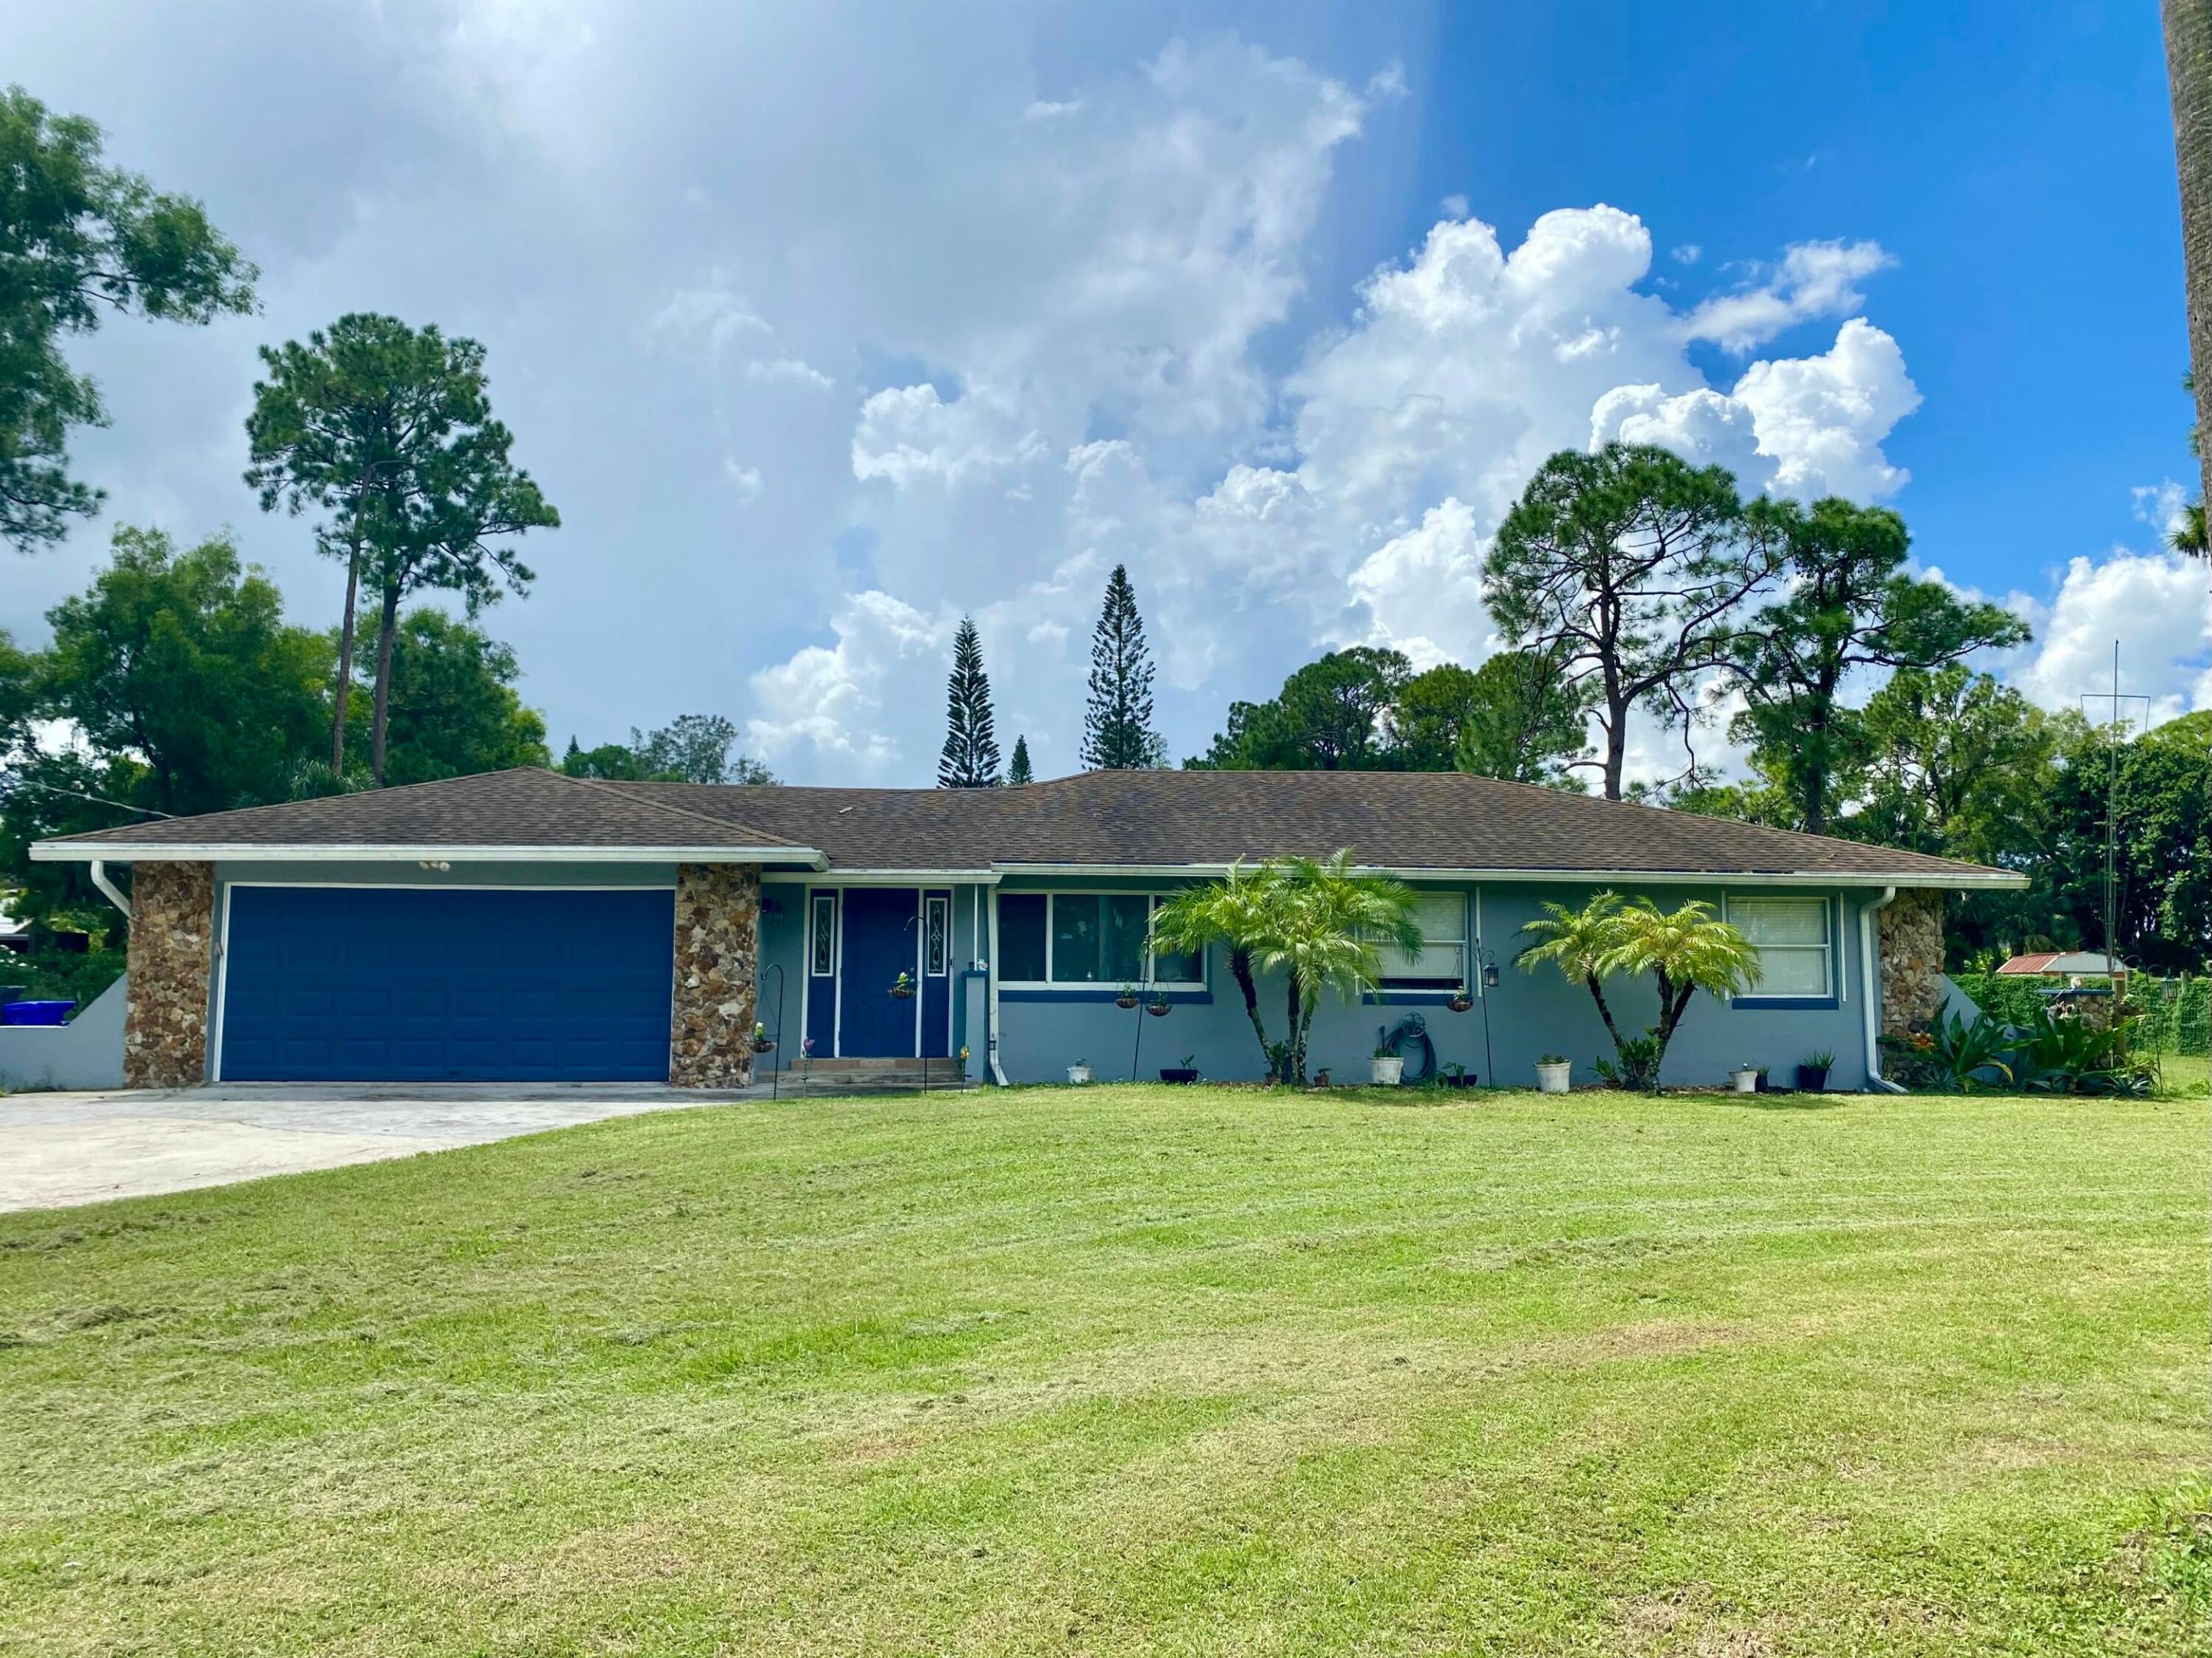
11920 41st Court N
Save
Ask
Tour
Hide
Share

Beautiful CBS home on 1.25 private acres at the end of a quiet, no-through road. This spacious 4-bedroom, 3½-bath home features a bright, open floor plan with skylights and abundant natural light. Multiple living spaces surround an updated and open kitchen, creating the perfect setting for everyday living and entertaining. The split-bedroom layout offers privacy, while the large primary suite opens directly to the patio. The second bedroom features its own en-suite bath. The expansive property offers plenty of room for a pool, RVs, boats, and more. A detached shop provides flexible space for a home office, workshop, or guest accommodation. Centrally located to shopping, restaurants and more while surrounded by preserves and trails to enjoy freedom and the outdoors.

Save
Ask
Tour
Hide
Share
Listing Snapshot
Price 
$750,000
Days On Site 
0 Days
Bedrooms 
4
Inside Area (SqFt) 
2,349 sqft
Total Baths 
4
Full Baths 
3
Partial Baths 
1
Lot Size 
1.25 Acres
Year Built 
1980
MLS® Number 
B26072972
Status 
Coming Soon
Property Tax 
$6,991.38
HOA/Condo/Coop Fees 
N/A
Sq Ft Source 
Public Records
Friends & Family
Recent Activity
13 hours agoListing first seen on site
17 hours agoListing updated with changes from the MLS®
General Features
Acres 
1.25
Attached Garage 
Yes
Direction Faces 
North
Garage 
Yes
Garage Spaces 
2
Levels 
One
Number Of Stories 
1
Parking 
AttachedDrivewayGarage
Parking Spaces 
99
Pets 
Yes
Property Sub Type 
Single Family Residence
Sewer 
Septic Tank
Special Circumstances 
Standard
SqFt Total 
3467
Utilities 
Electricity ConnectedSewer ConnectedWater Connected
Water Source 
Well
Zoning 
AR
Interior Features
Appliances 
DryerDishwasherElectric RangeElectric Water HeaterMicrowaveWater Purifier OwnedRefrigeratorWater Softener OwnedWater SoftenerWater HeaterWater PurifierWine RefrigeratorWasher
Cooling 
Central Air
Fireplace 
Yes
Fireplace Features 
Wood Burning
Flooring 
Tile
Heating 
Central
Interior 
Walk-In Closet(s)
Main Level Bedrooms 
4
Window Features 
Skylight(s)
Bedroom 2 
Dimensions - 14 X 12Area - 168
Bedroom 3 
Dimensions - 13 X 12Area - 156
Bedroom 4 
Dimensions - 13 X 12Area - 156
Dining Room 
Dimensions - 13 X 12Area - 156
Family Room 
Dimensions - 22 X 16Area - 352
Kitchen 
Dimensions - 13 X 13Level - MainArea - 169
Living Room 
Dimensions - 26 X 14Level - MainArea - 364
PrimaryBedroom 
Dimensions - 20 X 18Level - MainArea - 360
Save
Ask
Tour
Hide
Share
Exterior Features
Construction Details 
BlockConcrete
Other Structures 
Outbuilding
Roof 
Shingle
Windows/Doors 
Skylight(s)
Community Features
Financing Terms Available 
CashConventionalFHAVA Loan
MLS Area 
5540
Schools
School District
Unknown
Elementary School
Golden Grove
Middle School
Western Pines
High School
Royal Palm Beach
Listing courtesy of My Florida Realty, LLC


All listings featuring the BMLS logo are provided by BeachesMLS, Inc. This information is not verified for authenticity or accuracy and is not guaranteed. Copyright © 2026 BeachesMLS, Inc. (a Flex MLS feed)
Last checked: 2026-09-06 12:08 PM UTC

Neighborhood & Commute
Source: Walkscore
Save
Ask
Tour
Hide
Share