
Save
Ask
Tour
Hide
$2,999,786
1 Day On Site
4968 Caladium Way Livingston 4Davie, FL 33328
For Sale|Single Family Residence|Active
5
Beds
7
Total Baths
6
Full Baths
1
Partial Bath
5,299
SqFt
$566
/SqFt
2026
Built
Subdivision:
MARIGOLD
County:
Broward
Due to the health concerns created by Coronavirus we are offering personal 1-1 online video walkthough tours where possible.
Save
Ask
Tour
Hide
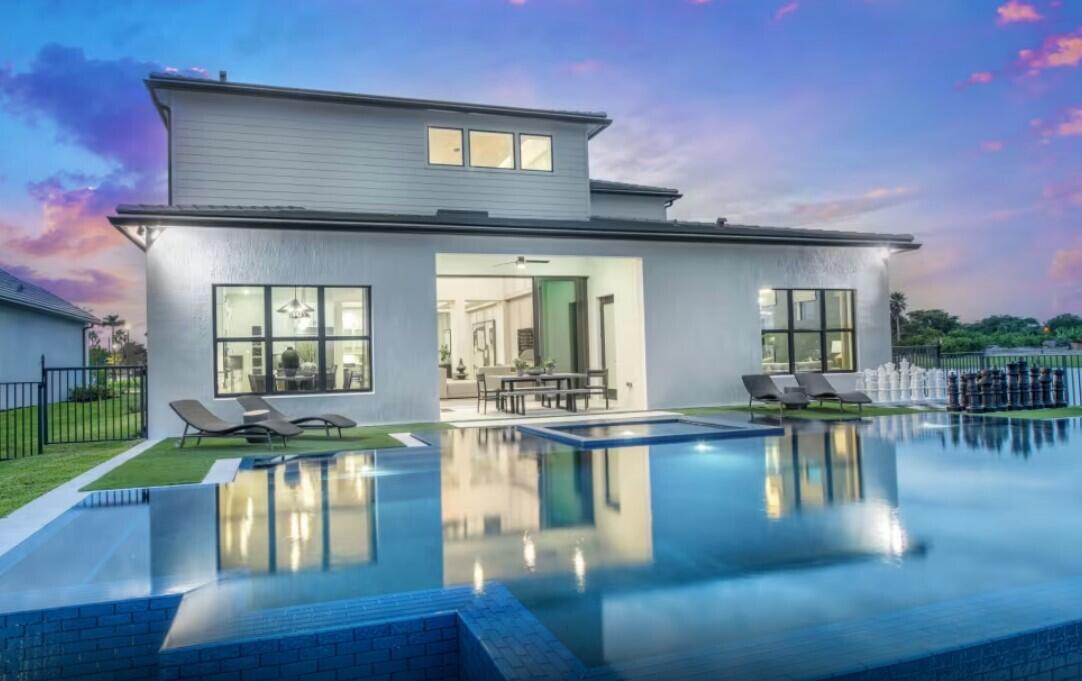
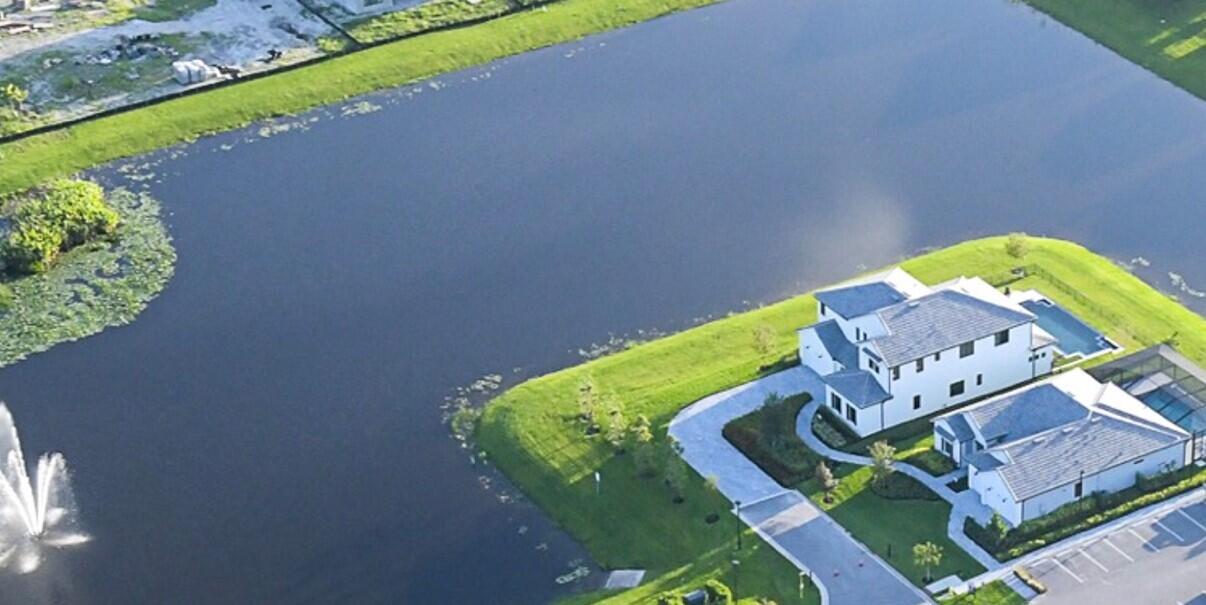
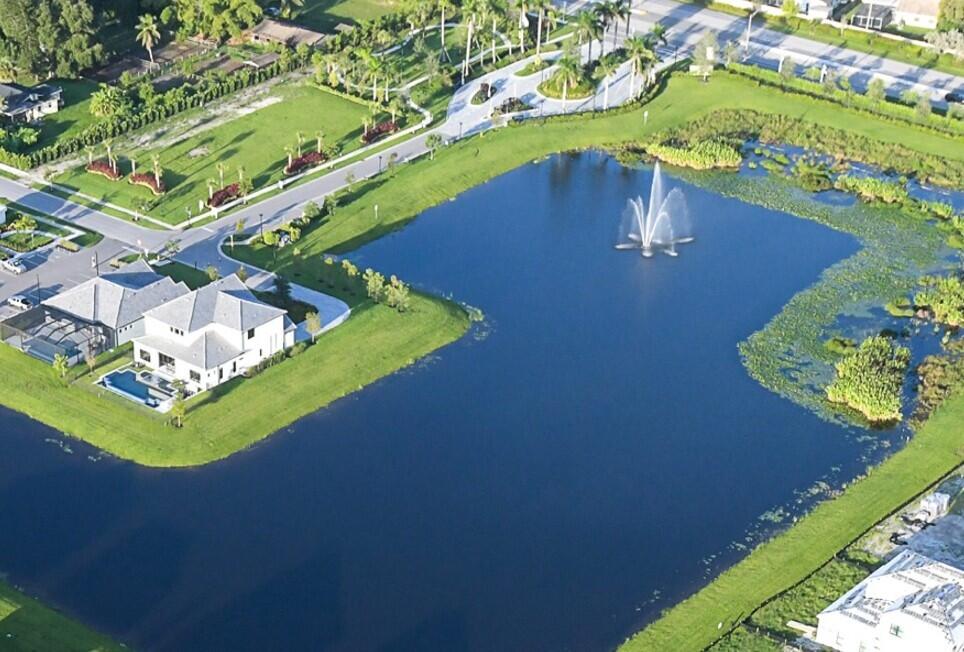
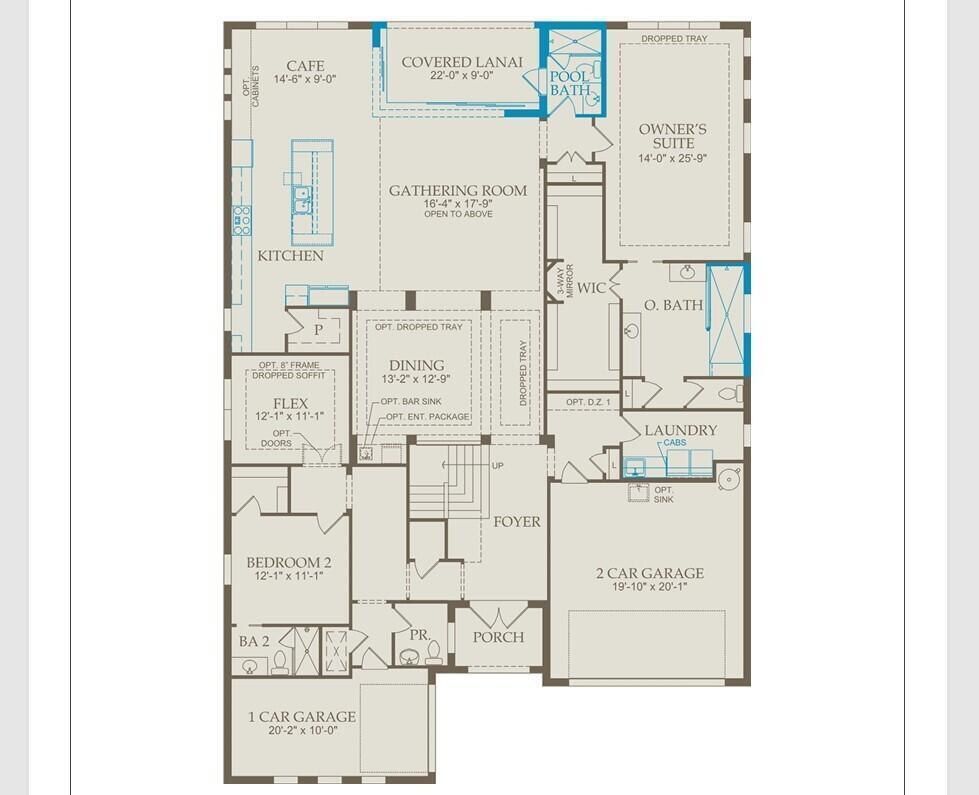
NEW CONSTRUCTION: Ever dreamed of living in a Builder's Model Home? Here is your chance to make that dream come true! Enjoy panoramic water views from 3 sides of this stunning Livingston home with custom pool and spa. Ground floor Owner's Retreat and handy multi gen suite, perfect for guests. Entertain in the spacious chef inspired kitchen with welcoming island or upstairs in the loft and media room. Too many extras to list! The photos say it all. Come live the luxury you deserve in the heart of Davie!
Save
Ask
Tour
Hide
Listing Snapshot
Price
$2,999,786
Days On Site
1 Day
Bedrooms
5
Inside Area (SqFt)
5,299 sqft
Total Baths
7
Full Baths
6
Partial Baths
1
Lot Size
0.31 Acres
Year Built
2026
MLS® Number
B26072991
Status
Active
Property Tax
$3,841.68
HOA/Condo/Coop Fees
$393 monthly
Sq Ft Source
Builder
Friends & Family
Recent Activity
| yesterday | Listing first seen on site | |
| yesterday | Listing updated with changes from the MLS® |
General Features
Acres
0.31
Attached Garage
Yes
Direction Faces
East
Disclosures
Home Warranty
Garage
Yes
Garage Spaces
3
Home Warranty
Yes
Levels
Two
Number Of Stories
2
Parking
AttachedGarageGarage Door OpenerPaver Block
Parking Spaces
6
Pets
Breed RestrictionsYes
Property Condition
New Construction
Property Sub Type
Single Family Residence
Security
Gated CommunityOtherSmoke Detector(s)
Sewer
Public Sewer
Special Circumstances
Standard
SqFt Total
6190
Utilities
Underground Utilities
Water Source
Public
Zoning
PUD
Interior Features
Appliances
CooktopDryerDishwasherElectric CooktopElectric Water HeaterDisposalIce MakerMicrowaveOvenRefrigeratorWater HeaterWine RefrigeratorWasher
Cooling
Central AirZoned
Flooring
TileVinyl
Furnished
Unfurnished
Heating
CentralZoned
Interior
Wet BarBuilt-in FeaturesEntrance FoyerEat-in KitchenHigh CeilingsKitchen IslandOtherPantryStorageSoaking TubWalk-In Closet(s)
Laundry Features
Inside
Main Level Bedrooms
2
Den
Dimensions - 12 X 11Level - MainArea - 132
Kitchen
Dimensions - 16 X 13Level - MainArea - 208
Living Room
Dimensions - 17.5 X 16.5Level - MainArea - 288Description - SEE FLOORPLAN
Loft
Dimensions - 31 X 15Level - UpperArea - 465
Other
Dimensions - 20 X 16Level - UpperArea - 320Description - MEDIA
PrimaryBedroom
Dimensions - 25.9 X 14.5Level - MainArea - 375
Save
Ask
Tour
Hide
Exterior Features
Construction Details
Block
Fencing
Back YardWrought Iron
Lot Features
Corner LotWaterfront
Other Structures
Storage
Patio And Porch
CoveredPatio
Roof
Tile
Waterfront
Yes
Windows/Doors
French Doors
Community Features
Association Amenities
GatedOther
Association Dues
393
Community Features
GatedStreet LightsSidewalks
Financing Terms Available
CashConventionalVA Loan
HOA Fee Frequency
Monthly
MLS Area
3200
Schools
School District
Unknown
Elementary School
Silver Ridge
Middle School
Pioneer
High School
Cooper City
Listing courtesy of Pulte Realty Inc

All listings featuring the BMLS logo are provided by BeachesMLS, Inc. This information is not verified for authenticity or accuracy and is not guaranteed. Copyright © 2026 BeachesMLS, Inc. (a Flex MLS feed)
Last checked: 2026-09-07 02:59 PM UTC
All listings featuring the BMLS logo are provided by BeachesMLS, Inc. This information is not verified for authenticity or accuracy and is not guaranteed. Copyright © 2026 BeachesMLS, Inc. (a Flex MLS feed)
Last checked: 2026-09-07 02:59 PM UTC
Neighborhood & Commute
Source: Walkscore
Save
Ask
Tour
Hide