Save
Ask
Tour
Hide
Share
$624,900
New Listing

805 SW CLASSICO Court
Port St Lucie, FL 34986

For Sale|Single Family Residence|Active
4
Beds
4
Total Baths
3
Full Baths
1
Partial Bath
3,204
SqFt
$195
/SqFt
2004
Built
Subdivision:
TORTOISE CAY AT ST LUCIE WEST PLAT NO 130
County:
St Lucie

Due to the health concerns created by Coronavirus we are offering personal 1-1 online video walkthough tours where possible.
805 SW CLASSICO Court805 SW CLASSICO Court805 SW CLASSICO Court805 SW CLASSICO Court
Save
Ask
Tour
Hide
Share

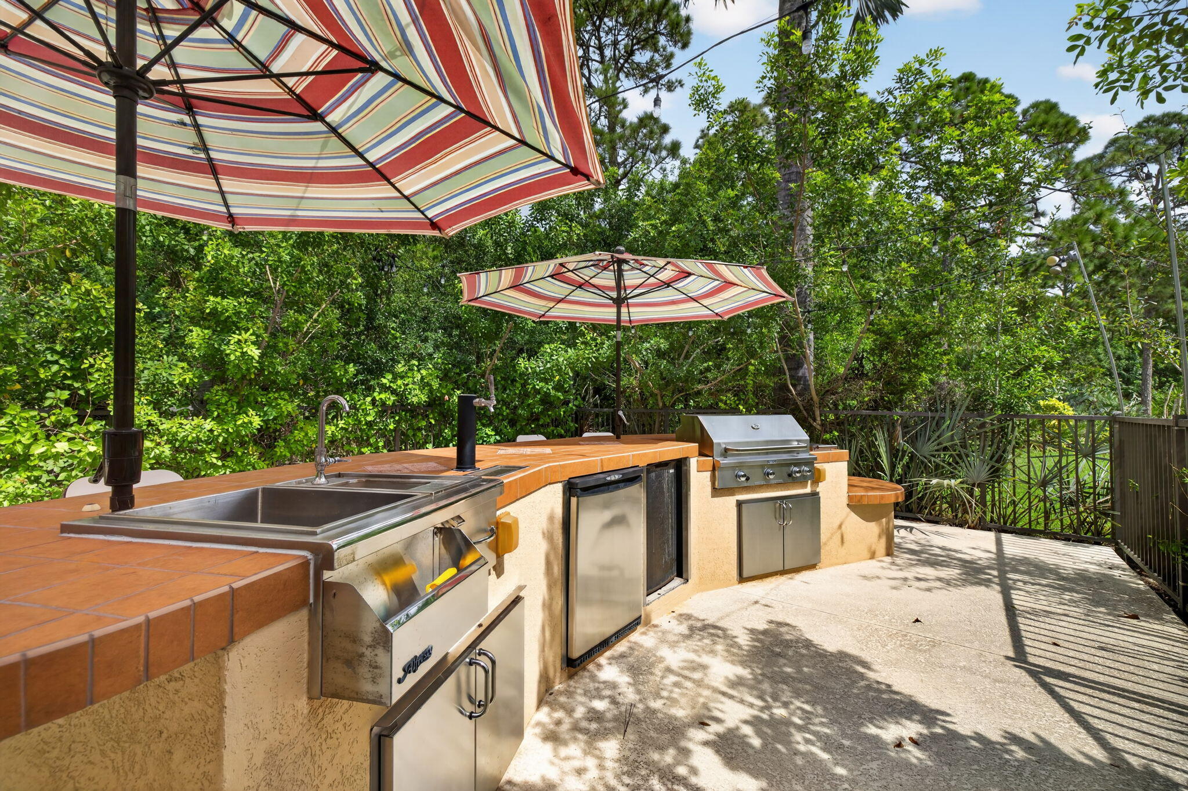
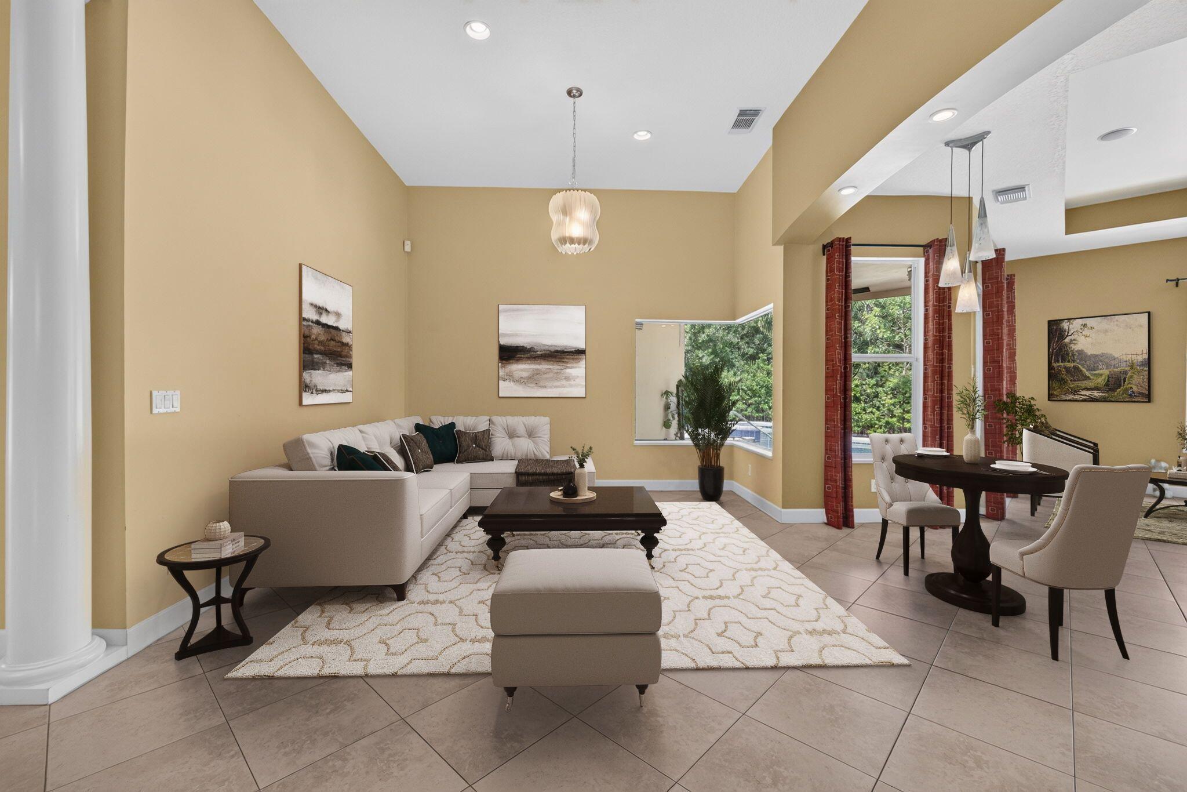
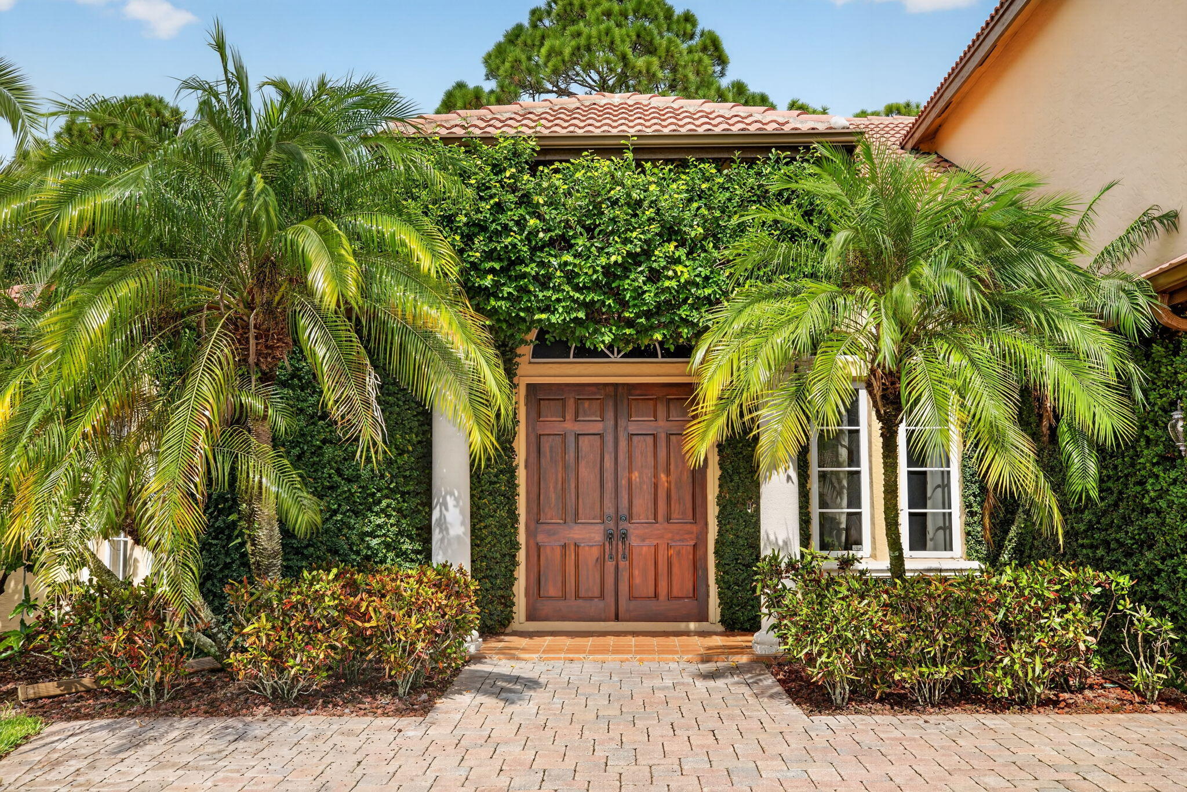
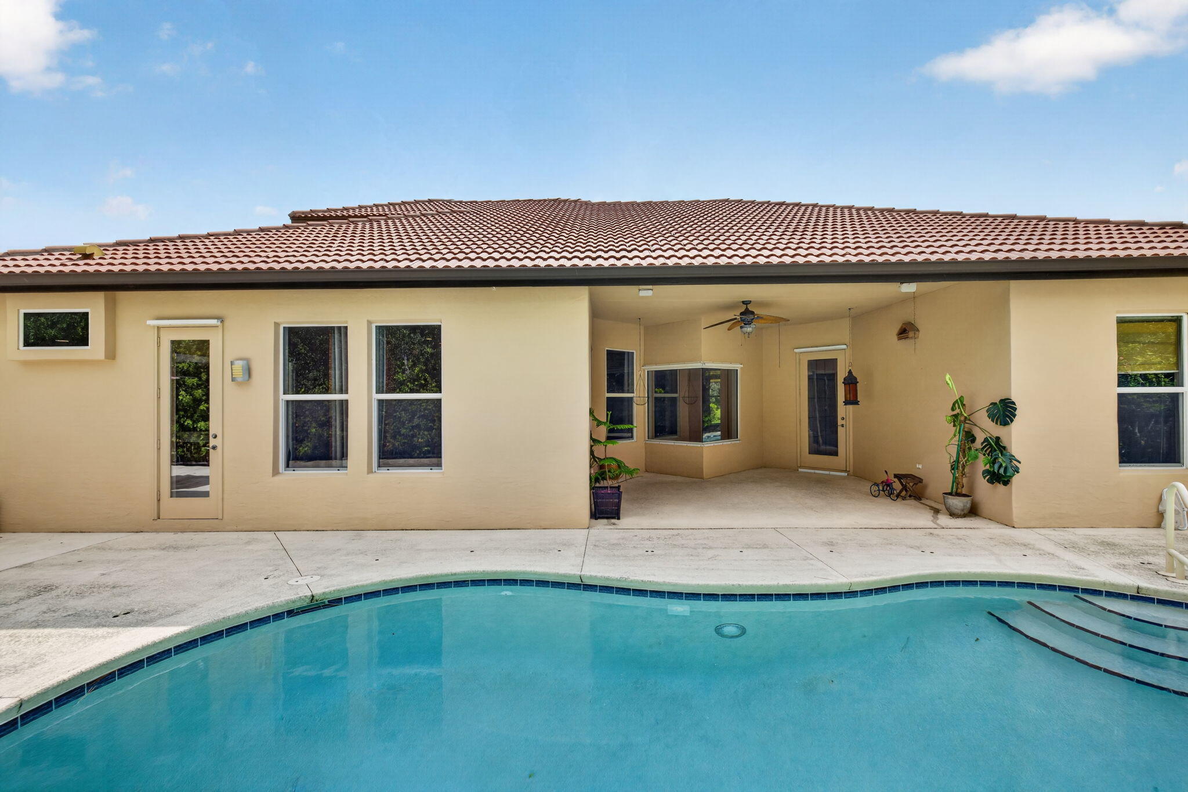
EXPANDED TUSCANY MODEL in The Vineyards, a gated community in highly desirable St. Lucie West! Situated on a quiet cul-de-sac with a peaceful PRESERVE VIEW, this impressive 4BR/4.5BA POOL HOME offers approx. 3,204 SF of living space. Highlights include IMPACT WINDOWS, soaring ceilings, spacious living areas, formal dining and private office/den. The CHEF'S KITCHEN features 42" cabinetry, granite countertops, built-in appliances, wine cooler and walk-in pantry. FIRST-FLOOR PRIMARY SUITE plus a PRIVATE UPSTAIRS BEDROOM & BATH offers flexibility for guests or multigenerational living. Enjoy Florida living with a screened PRIVATE POOL & SPA, covered lanai, OUTDOOR KITCHEN and tranquil preserve backdrop. Designed for comfortable Florida living, this spacious home offers excellent separation between living areas, bedrooms and guest accommodations. Wood flooring enhances the bedrooms and office, while tile flows throughout the main living areas. The primary bath features dual vanities, a soaking tub, separate walk-in shower, private water closet and generous storage. Additional bedrooms provide privacy for family and guests, including an en-suite bedroom with convenient cabana bath access. The private upstairs bedroom and full bath create an ideal guest retreat, extended-family suite, second office or flexible living space. Step outside to an expansive screened outdoor living area overlooking the peaceful preserve. The private pool and spa, covered lanai and outdoor kitchen with generous counter seating create an inviting setting for entertaining, dining and relaxing year-round. Additional features include an attached 2-car garage, interior laundry room, walk-in closets and abundant storage. The Vineyards offers a gated St. Lucie West lifestyle with community clubhouse and pool. Conveniently located near shopping, dining, entertainment, medical facilities, golf and Clover Park, with easy access to I-95 and Florida's Turnpike. Tradition and the beaches, boating, fishing and waterways of Florida's Treasure Coast are also within convenient reach.

Save
Ask
Tour
Hide
Share
Listing Snapshot
Price 
$624,900
Days On Site 
0 Days
Bedrooms 
4
Inside Area (SqFt) 
3,204 sqft
Total Baths 
4
Full Baths 
3
Partial Baths 
1
Lot Size 
0.33 Acres
Year Built 
2004
MLS® Number 
B26080829
Status 
Active
Property Tax 
$10,242
HOA/Condo/Coop Fees 
$342.66 monthly
Sq Ft Source 
Public Records
Friends & Family
Recent Activity
16 hours agoListing first seen on site
20 hours agoListing updated with changes from the MLS®
General Features
Acres 
0.33
Attached Garage 
Yes
Direction Faces 
Southwest
Garage 
Yes
Garage Spaces 
2
Levels 
Two
Number Of Stories 
2
Parking 
AttachedGarage
Parking Spaces 
4
Pets 
Breed RestrictionsYes
Property Sub Type 
Single Family Residence
Security 
Security SystemGated CommunitySmoke Detector(s)
Sewer 
Public Sewer
Special Circumstances 
Standard
SqFt Total 
4176
Style 
Mediterranean
Utilities 
Cable AvailableElectricity AvailableSewer AvailableWater Available
Water Source 
Public
Zoning 
Planned Un
Interior Features
Appliances 
CooktopDryerDishwasherMicrowaveRefrigeratorWasher
Cooling 
Central AirCeiling Fan(s)
Flooring 
TileWood
Furnished 
Unfurnished
Heating 
CentralElectric
Interior 
Breakfast BarEntrance FoyerHigh CeilingsKitchen IslandPantrySoaking TubWalk-In Closet(s)
Laundry Features 
Washer HookupInside
Main Level Bedrooms 
3
Bedroom 2 
Dimensions - 12 X 11Level - MainArea - 132
Bedroom 3 
Dimensions - 13 X 12Level - MainArea - 156
Bedroom 4 
Dimensions - 12 X 11Level - SecondArea - 132
Den 
Dimensions - 12 X 11Level - MainArea - 132
Dining Room 
Dimensions - 14 X 13Level - MainArea - 182
Family Room 
Dimensions - 19 X 14Level - MainArea - 266
Great Room 
Dimensions - 20 X 15Level - MainArea - 300
Kitchen 
Dimensions - 10 X 10Level - MainArea - 100
Laundry 
Level - Main
Living Room 
Dimensions - 14 X 13Level - MainArea - 182
PrimaryBedroom 
Dimensions - 20 X 14Level - MainArea - 280
Save
Ask
Tour
Hide
Share
Exterior Features
Construction Details 
BlockConcrete
Exterior 
Outdoor Kitchen
Lot Features 
Cul-De-Sac
Other Structures 
Outdoor Kitchen
Patio And Porch 
Patio
Pool Features 
In GroundAssociationPrivate
Private Pool 
Yes
Roof 
Barrel
View 
GardenPool
Waterview 
GardenPool
Community Features
Association Amenities 
PoolClubhouseSecurity
Association Fee 
$342.66
Association Fee Frequency 
Monthly
Community Features 
Gated
MLS Area 
7500
Financing Terms Available 
CashConventionalFHAVA Loan
Listing courtesy of Coldwell Banker Paradise


All listings featuring the BMLS logo are provided by BeachesMLS, Inc. This information is not verified for authenticity or accuracy and is not guaranteed. Copyright © 2026 BeachesMLS, Inc. (a Flex MLS feed)
Last checked: 2026-09-27 12:39 AM UTC

Neighborhood & Commute
Source: Walkscore
Save
Ask
Tour
Hide
Share