
Save
Ask
Tour
Hide
$472,100
New Listing
730 NW LEONARDO CirclePort St Lucie, FL 34986
For Sale|Single Family Residence|Active
4
Beds
4
Total Baths
3
Full Baths
1
Partial Bath
1,973
SqFt
$239
/SqFt
2008
Built
Subdivision:
VIZCAYA FALLS PLAT 3
County:
St Lucie
Due to the health concerns created by Coronavirus we are offering personal 1-1 online video walkthough tours where possible.
Save
Ask
Tour
Hide
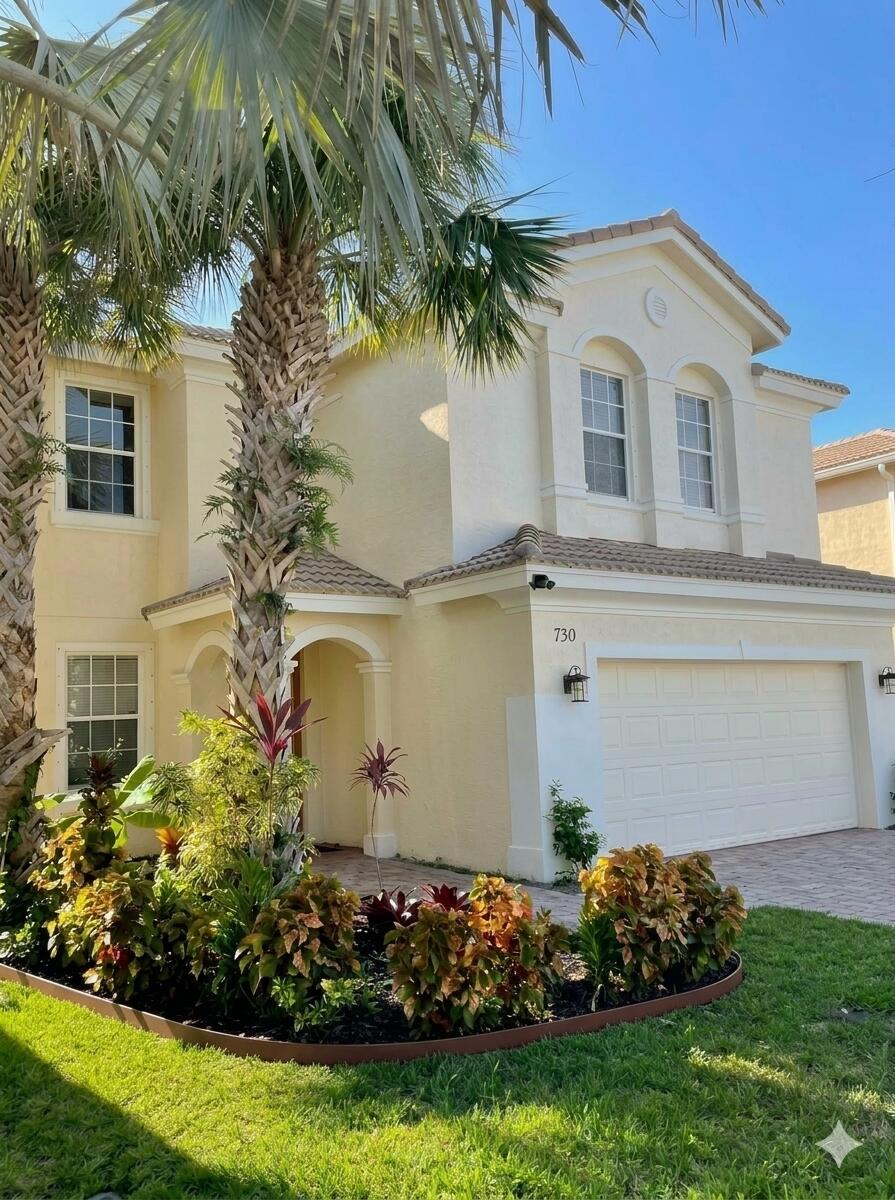
Beautiful 4-bedroom, 2½-bath CBS home in desirable Vizcaya Falls! Spacious layout, 2-car garage, located in Torino, Port St. Lucie location. Enjoy a wonderful community and an area experiencing exciting growth and development. Don't miss this opportunity—schedule your showing today! Quick sale in mine SELLER MOTIVATED! Bring your buyers and offers. Great opportunity to own a spacious 4-bedroom, 2½-bath home with a 2-car garage in Vizcaya Falls. Convenient location with exciting growth and development nearby. Easy to show—schedule today!
Save
Ask
Tour
Hide
Listing Snapshot
Price
$472,100
Days On Site
0 Days
Bedrooms
4
Inside Area (SqFt)
1,973 sqft
Total Baths
4
Full Baths
3
Partial Baths
1
Lot Size
0.12 Acres
Year Built
2008
MLS® Number
B26080843
Status
Active
Property Tax
$3,410.88
HOA/Condo/Coop Fees
$411 monthly
Sq Ft Source
Other
Friends & Family
Recent Activity
| 12 hours ago | Listing first seen on site | |
| 16 hours ago | Listing updated with changes from the MLS® |
General Features
Acres
0.12
Attached Garage
Yes
Direction Faces
North
Disclosures
Owner Is Listing Agent
Foundation
Block
Garage
Yes
Garage Spaces
2
Land Lease
No
Levels
Two
Number Of Stories
2
Parking
AttachedGaragePaver Block
Parking Spaces
4
Pets
Yes
Property Sub Type
Single Family Residence
Security
Building SecurityGated Community
Sewer
Public Sewer
Special Circumstances
Standard
SqFt Total
2438
Style
Traditional
Utilities
Cable AvailableOther
Water Source
Public
Zoning
Planned Un
Interior Features
Appliances
CooktopMicrowaveOvenRefrigerator
Cooling
Central AirCeiling Fan(s)Other
Flooring
OtherWood
Furnished
Unfurnished
Heating
Central
Interior
Eat-in KitchenOther
Laundry Features
Laundry Room
Main Level Bedrooms
3
Kitchen
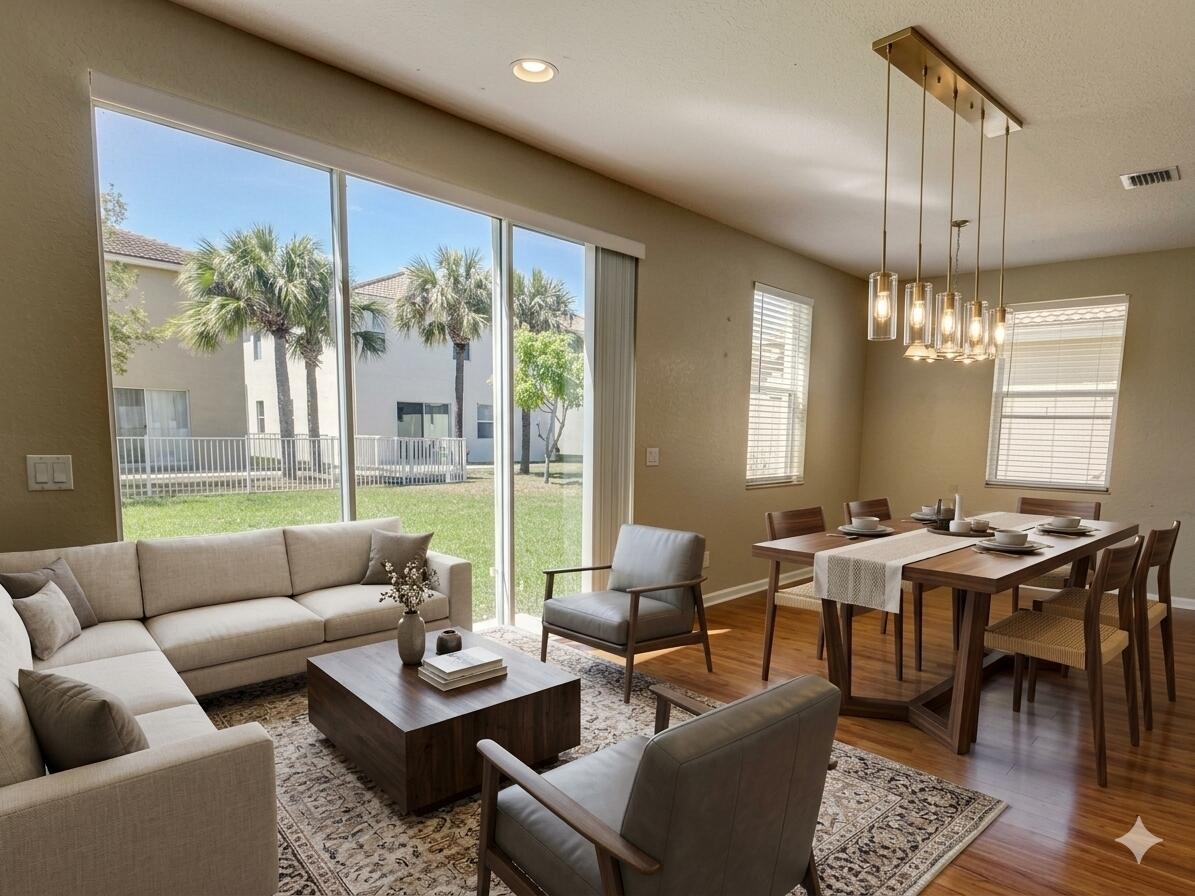
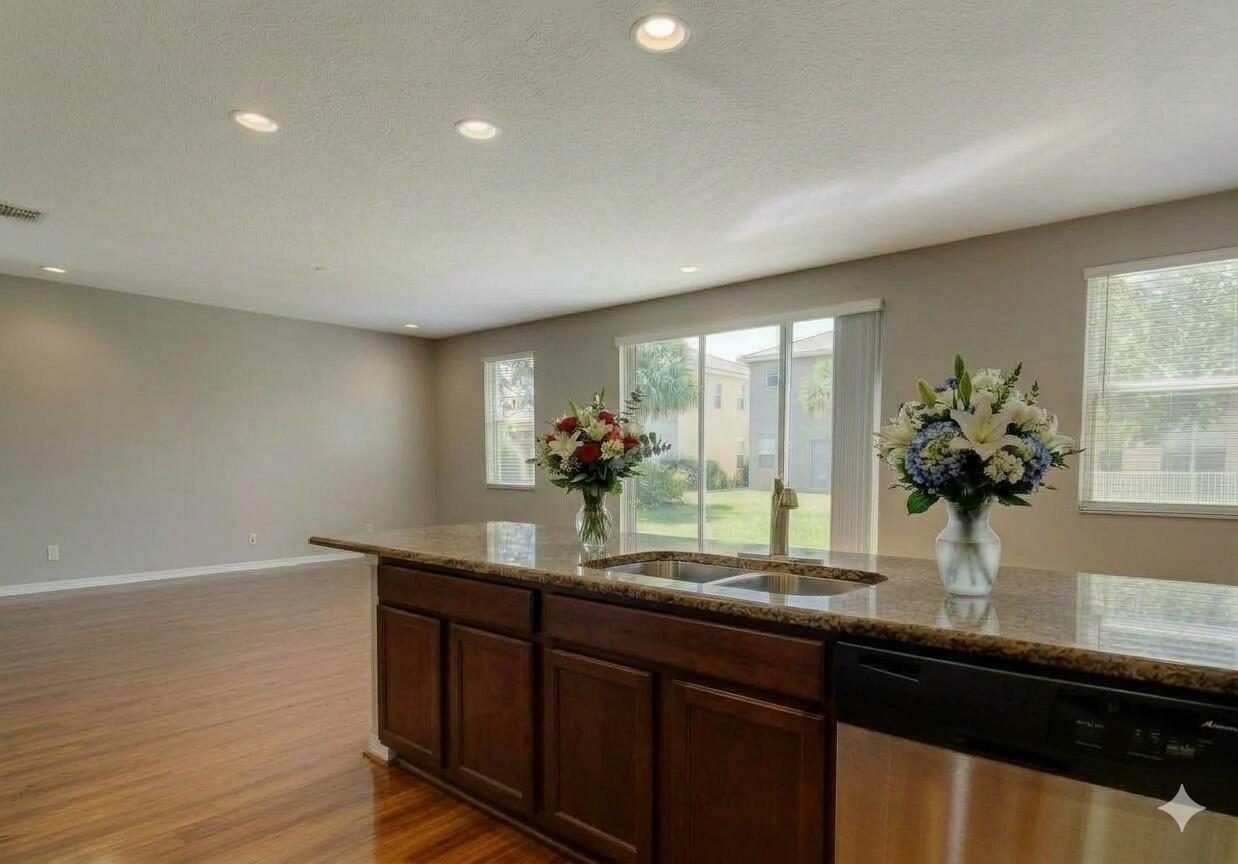
Dimensions - 12 X 10Level - FirstArea - 120Description - Open concept
Living Room
Dimensions - 16 X 14Level - FirstArea - 224Description - Open concept verify tax records
PrimaryBedroom
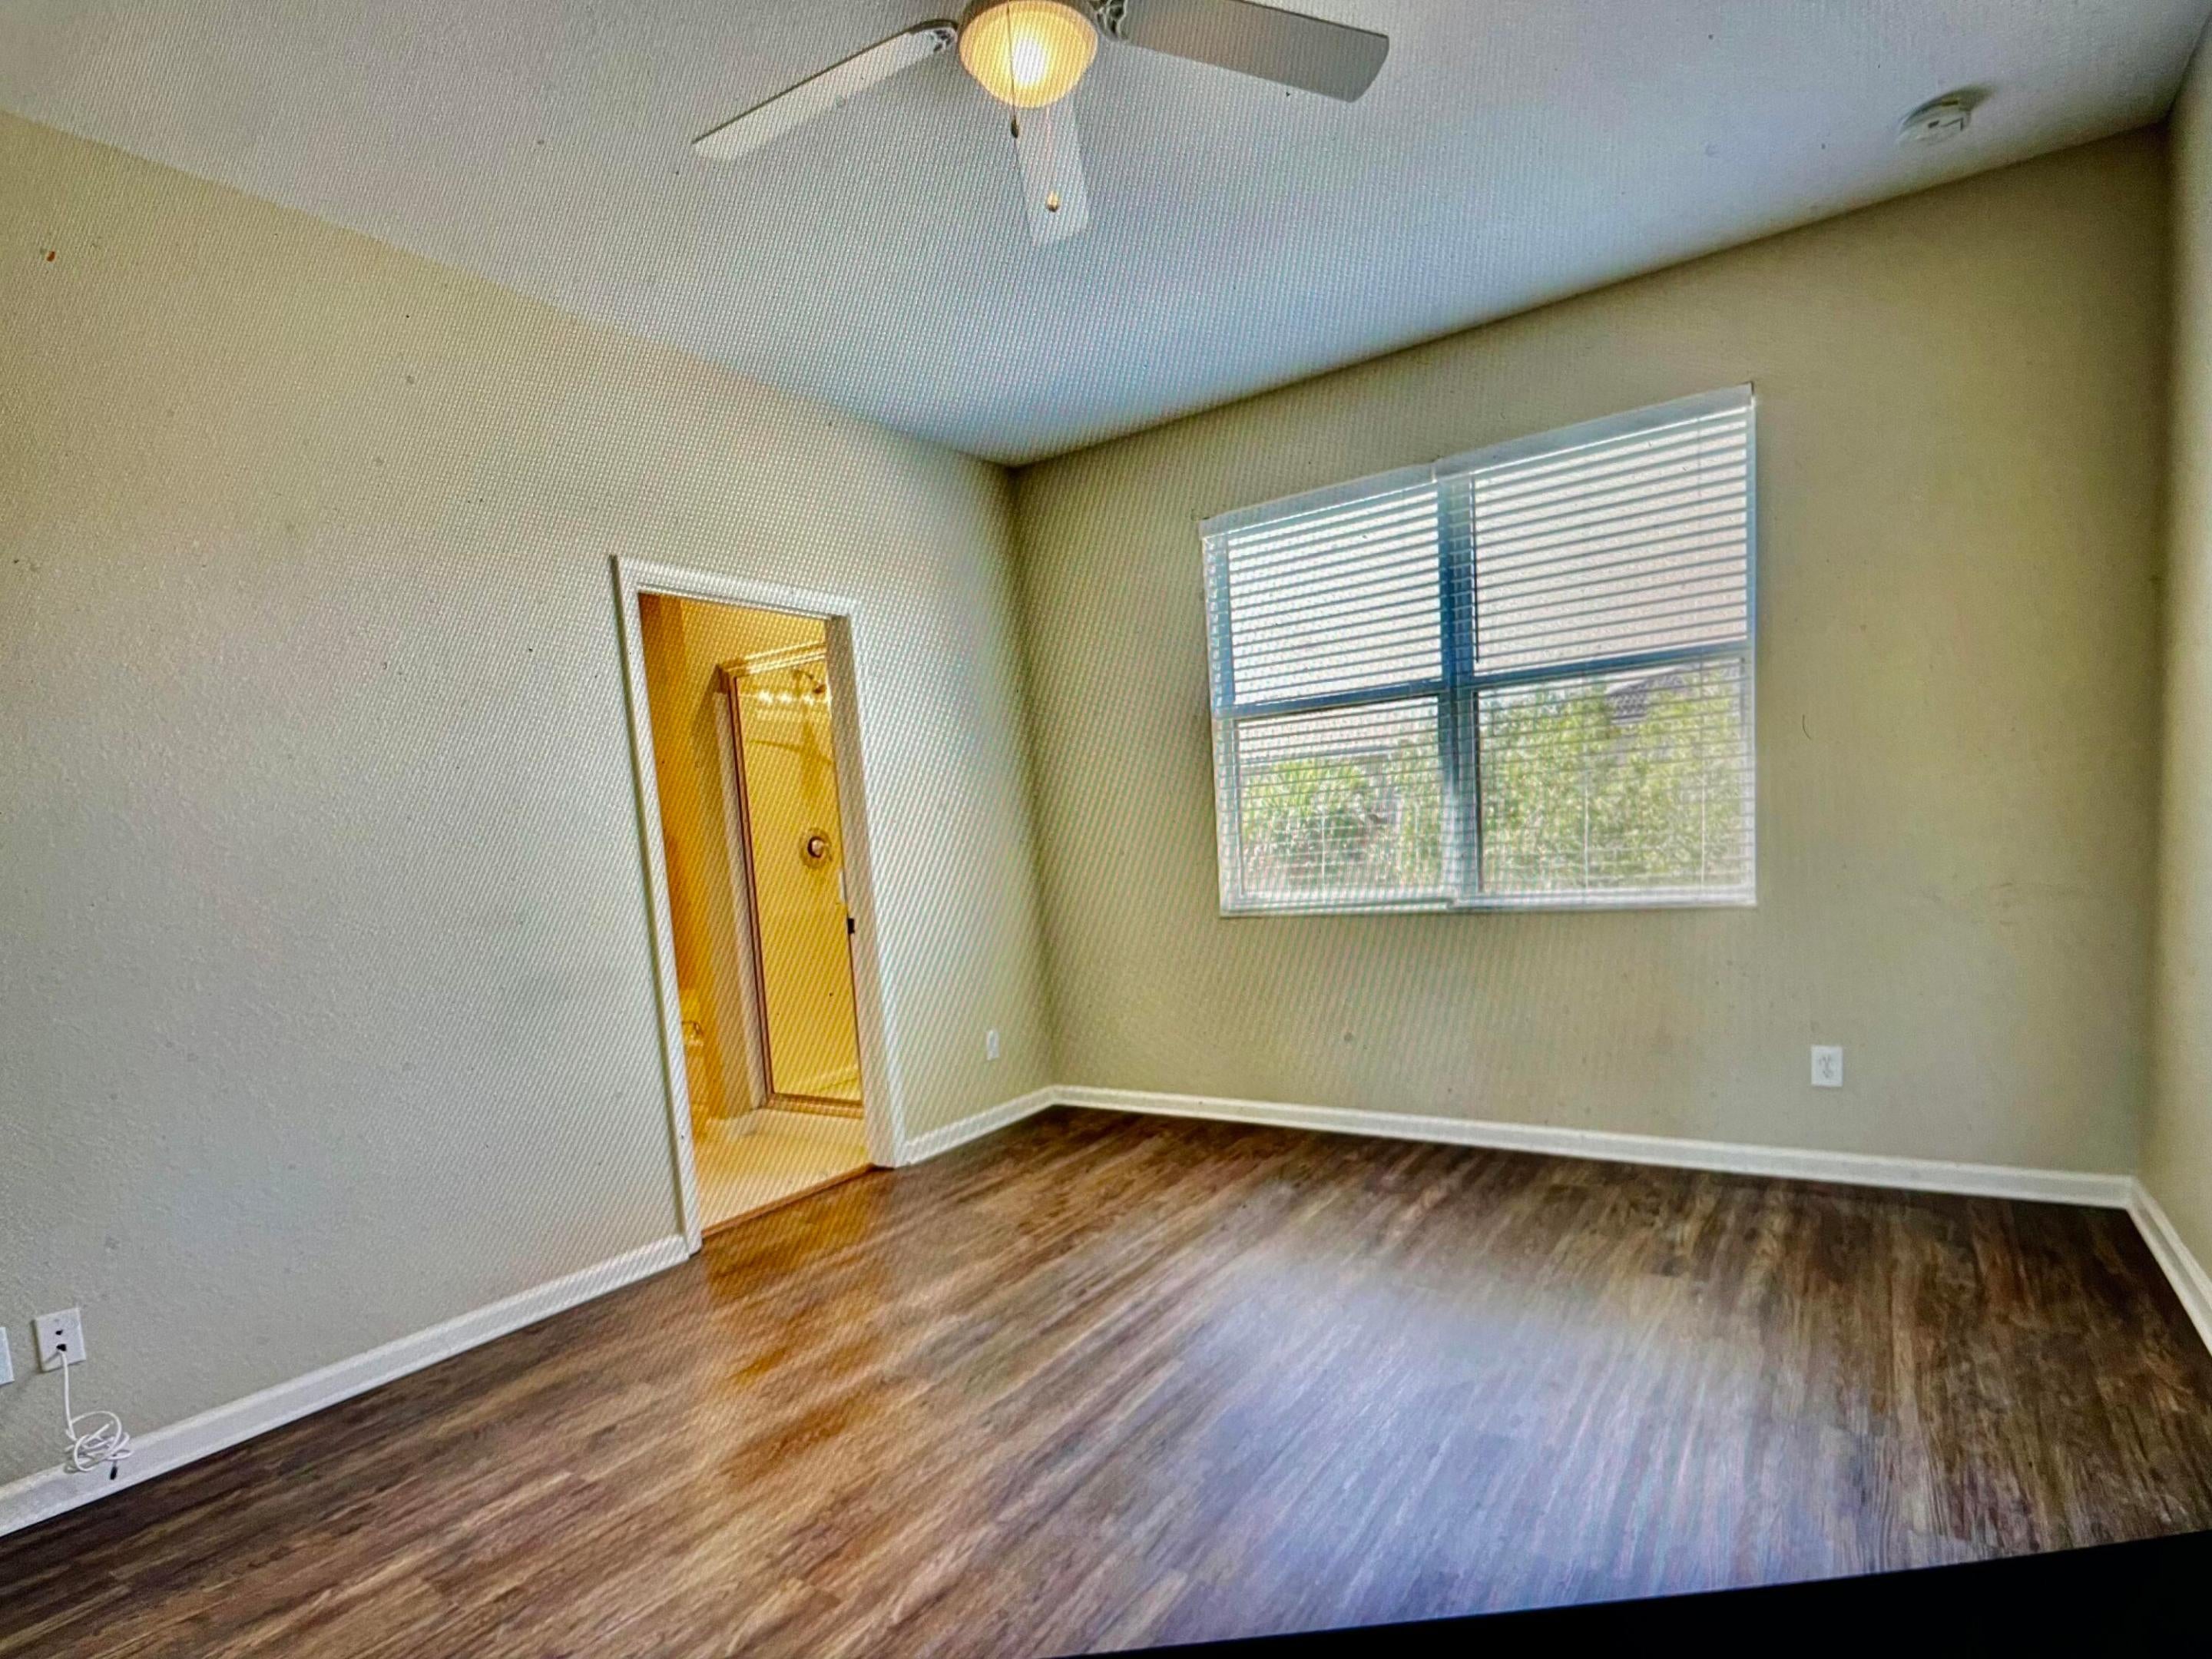
Dimensions - 15 X 16Level - SecondArea - 240Description - Verify measure measurements
Save
Ask
Tour
Hide
Exterior Features
Construction Details
Block
Lot Features
Landscaped
Other Structures
Other
Pool Features
Heated
Road Frontage
Private Road
Roof
Shingle
View
GardenOther
Waterview
GardenOther
Community Features
Association Amenities
Basketball CourtClubhouseMaintenance GroundsGatedManagementOtherPicnic AreaPlaygroundPoolParkingRecreation Facilities
Association Fee Frequency
Monthly
Additional Association Fee
$411.0
Additional Association Fee Frequency
Monthly
Community Features
GatedSidewalks
MLS Area
7370
Financing Terms Available
ConventionalFHAVA Loan
Roads
Other
Listing courtesy of Barosy Realty

All listings featuring the BMLS logo are provided by BeachesMLS, Inc. This information is not verified for authenticity or accuracy and is not guaranteed. Copyright © 2026 BeachesMLS, Inc. (a Flex MLS feed)
Last checked: 2026-09-27 12:39 AM UTC
All listings featuring the BMLS logo are provided by BeachesMLS, Inc. This information is not verified for authenticity or accuracy and is not guaranteed. Copyright © 2026 BeachesMLS, Inc. (a Flex MLS feed)
Last checked: 2026-09-27 12:39 AM UTC
Neighborhood & Commute
Source: Walkscore
Save
Ask
Tour
Hide
Did you know? You can invite friends and family to your search. They can join your search, rate and discuss listings with you.