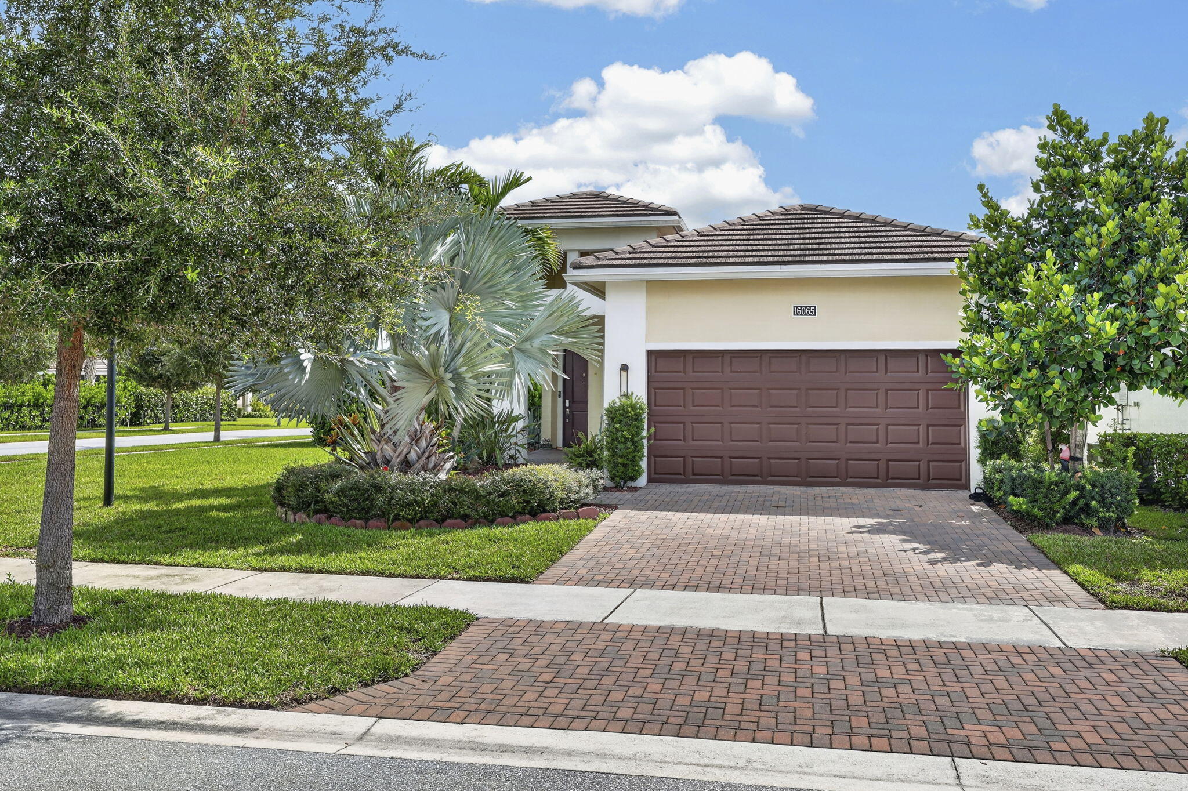
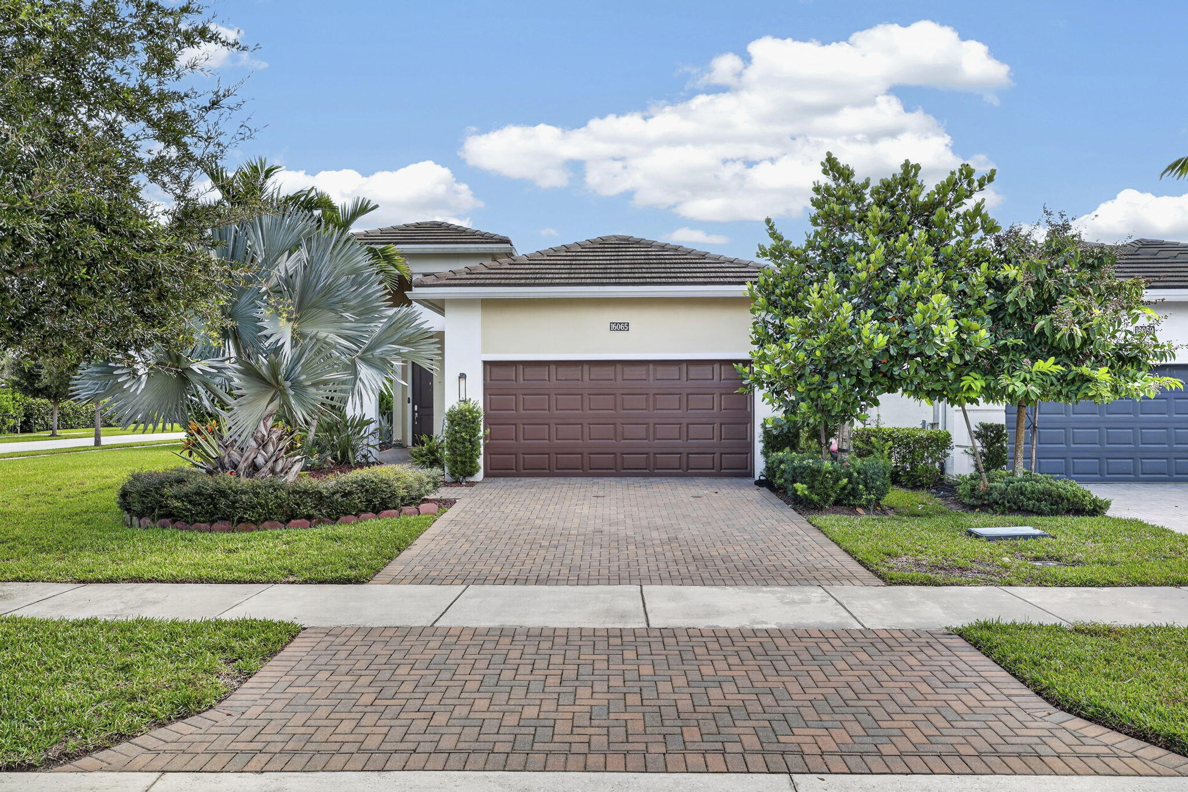
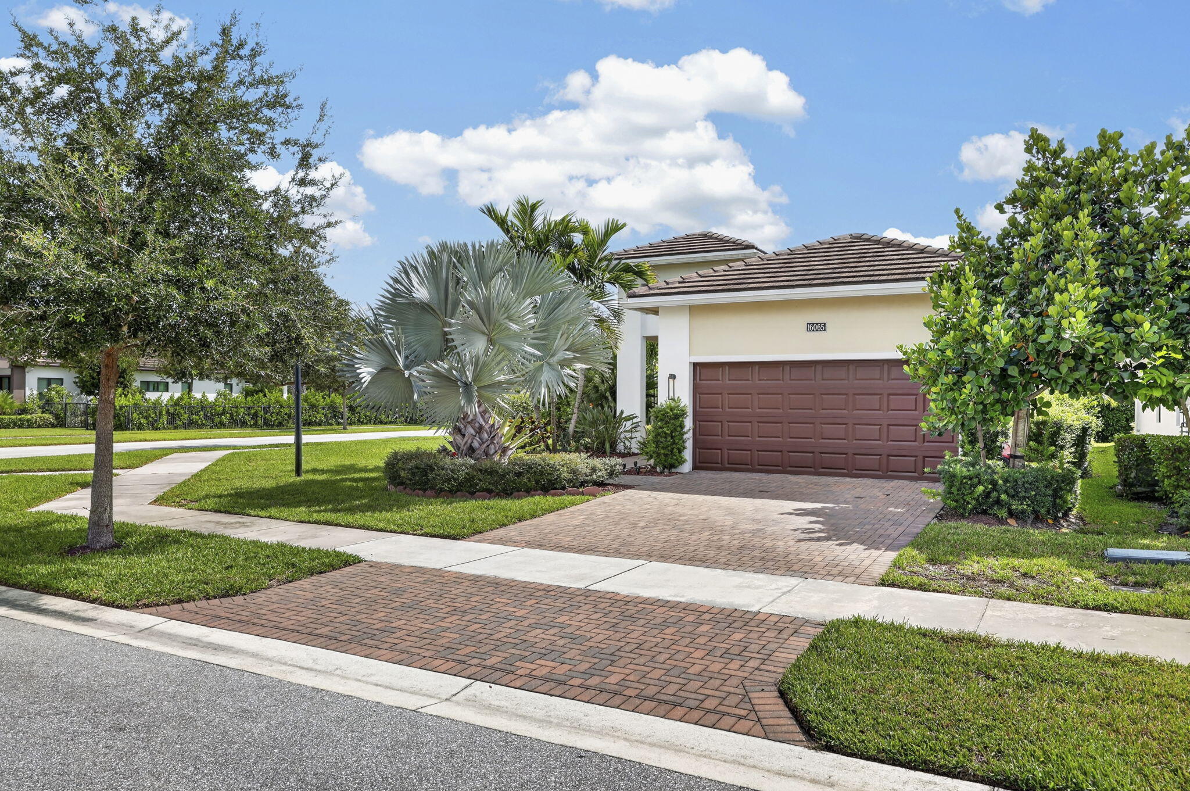
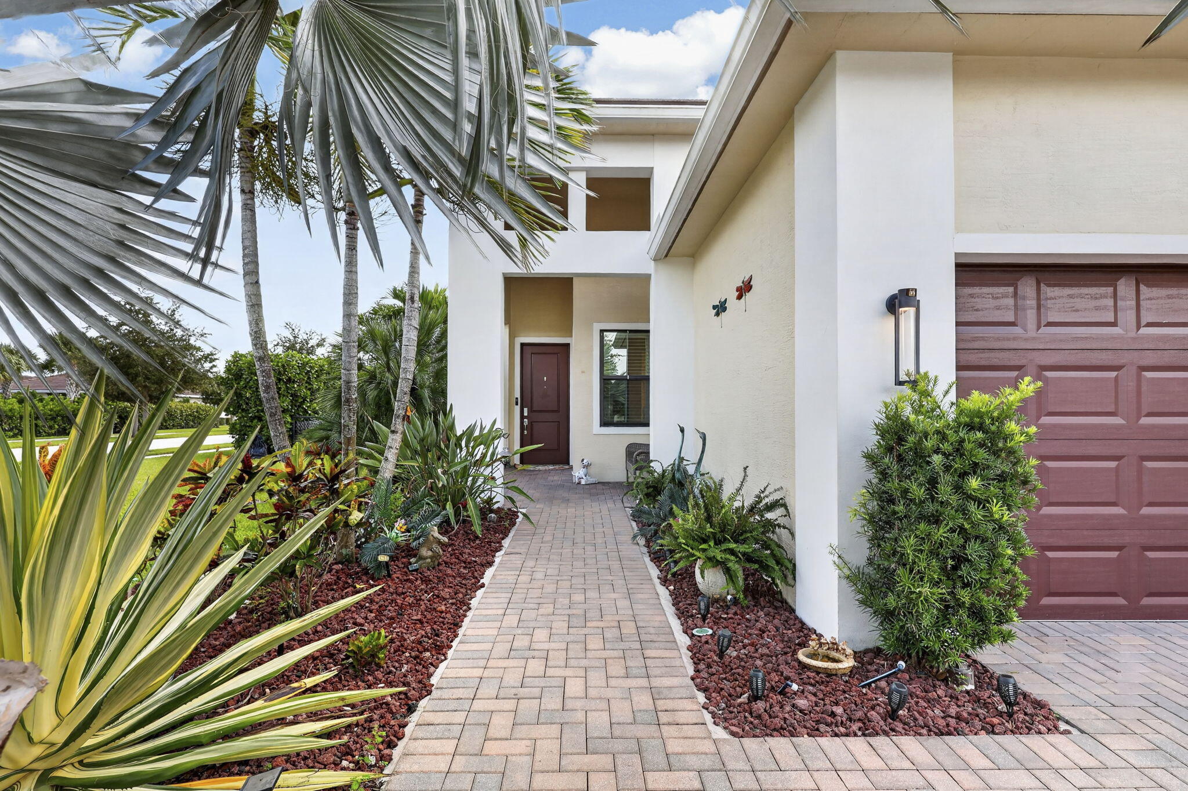
PRIVATE OASIS IN CRESSWIND! Welcome to this beautifully upgraded 5-year-new spa pool home on an oversized corner lot in Cresswind at Westlake. Light-filled 2BR + den/BR 3 design w/open great room, white Calacatta tile throughout main living areas, crisp white shaker cabinetry, quartz counters, black stainless appliances, marble backsplash, custom LED lighting & smart-home technology. Escape to Your Own Private Outdoor Retreat featuring a Sparkling Jetted Spa Pool w/ Elegant Fountains, Custom Marble Paver Decking, Lush Custom Landscaping, and Beautifully Designed Turf Sitting Area, Fenced w/ Electric Screened Lanai tucked on a Large Corner Property. Premier 55+ community w/resort pool, cabanas, fitness, yoga/aerobics, pickleball, clubs & activities, more! Close to Shoppes, Dining, Parks.
Listing Snapshot
Inside Area (SqFt)
1,855 sqft
HOA/Condo/Coop Fees
$424.63 monthly
Sq Ft Source
Public Records
Recent Activity
| 9 hours ago | | Listing first seen on site |
| 13 hours ago | | Listing updated with changes from the MLS® |
General Features
Direction Faces
Southwest
Green Energy Efficient
Appliances
Parking
AttachedDrivewayGarageGarage Door OpenerOn Street
Property Sub Type
Single Family Residence
Security
Security SystemGated CommunitySmoke Detector(s)
Special Circumstances
Standard
Utilities
Cable AvailableElectricity AvailableNatural Gas AvailableSewer AvailableUnderground UtilitiesWater Available
Interior Features
Appliances
DryerDishwasherENERGY STAR Qualified DishwasherENERGY STAR Qualified DryerENERGY STAR Qualified FreezerENERGY STAR Qualified RefrigeratorENERGY STAR Qualified WasherDisposalGas RangeGas Water HeaterIce MakerMicrowaveOvenWater Purifier OwnedRangeRefrigeratorVented Exhaust FanWater HeaterWater PurifierWasher
Cooling
Central AirCeiling Fan(s)Electric
Interior
Breakfast BarEat-in KitchenKitchen IslandPantrySoaking TubWalk-In Closet(s)Bar
Laundry Features
InsideMain LevelLaundry Room
Window Features
Storm Window(s)
Exterior Features
Construction Details
BlockStucco
Fencing
Back YardElectricFull
Lot Features
Corner LotLandscapedGarden
Patio And Porch
PorchCoveredPatioScreened
Pool Features
FencedElectric HeatIn GroundPrivatePool/Spa ComboAssociationHeated
Road Frontage
Private Road
Windows/Doors
Storm Window(s)
Community Features
Association Amenities
PoolBilliard RoomCabanaClubhouseDog ParkFitness CenterMaintenance GroundsGatedParkingRecreation FacilitiesSpa/Hot TubTennis Court(s)
Association Fee Frequency
Quarterly
Additional Association Fee
$174.89
Additional Association Fee Frequency
Quarterly
Community Features
GatedStreet Lights
Financing Terms Available
CashConventional
Schools
Elementary SchoolGolden Grove
Middle SchoolOsceola Creek
High SchoolSeminole Ridge
Listing courtesy of The Property Xperts

All listings featuring the BMLS logo are provided by BeachesMLS, Inc. This information is not verified for authenticity or accuracy and is not guaranteed. Copyright © 2026 BeachesMLS, Inc. (a Flex MLS feed)
Last checked: 2026-09-27 12:39 AM UTC
Source: Walkscore

Did you know? You can invite friends and family to your search. They can join your search, rate and discuss listings with you.