Save
Ask
Tour
Hide
Share
$589,900
1 Day On Site

2849 SW Savona Boulevard
Port St Lucie, FL 34953

For Sale|Single Family Residence|Active
4
Beds
3
Total Baths
3
Full Baths
2,438
SqFt
$242
/SqFt
2016
Built
Subdivision:
PORT ST LUCIE SECTION 14
County:
St Lucie

Due to the health concerns created by Coronavirus we are offering personal 1-1 online video walkthough tours where possible.
2849 SW Savona Boulevard2849 SW Savona Boulevard2849 SW Savona Boulevard2849 SW Savona Boulevard
Save
Ask
Tour
Hide
Share

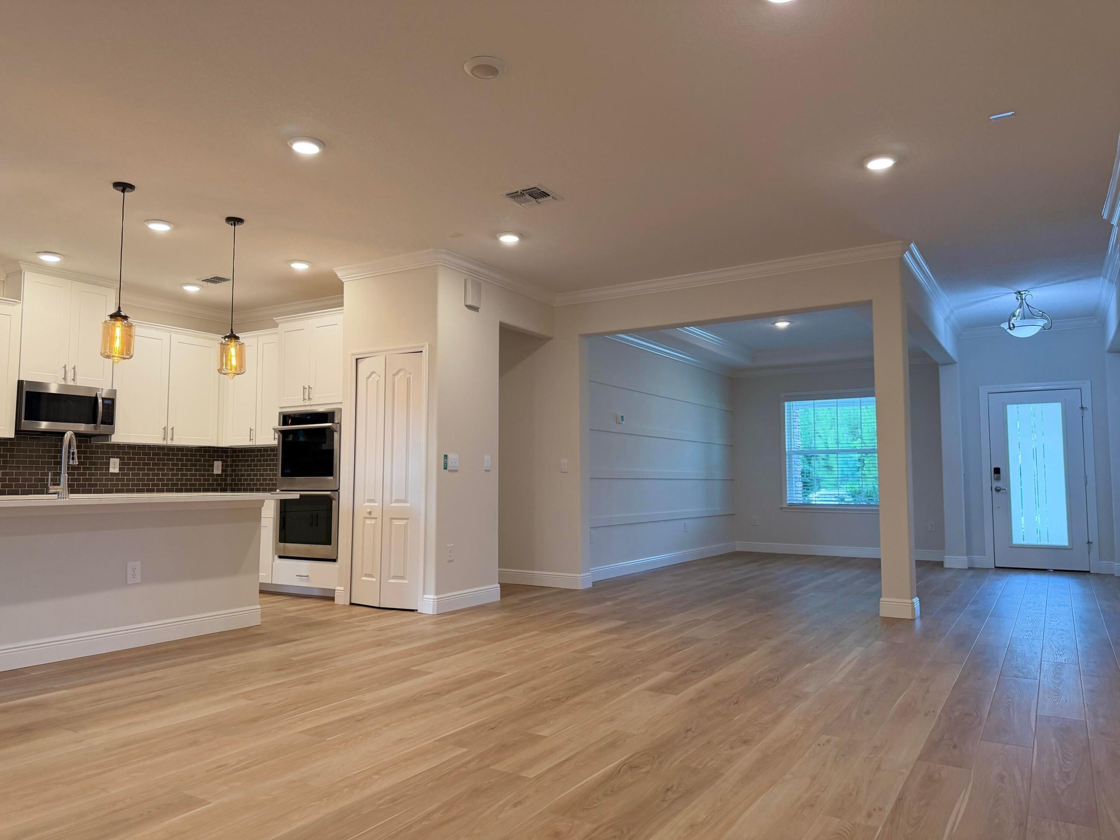
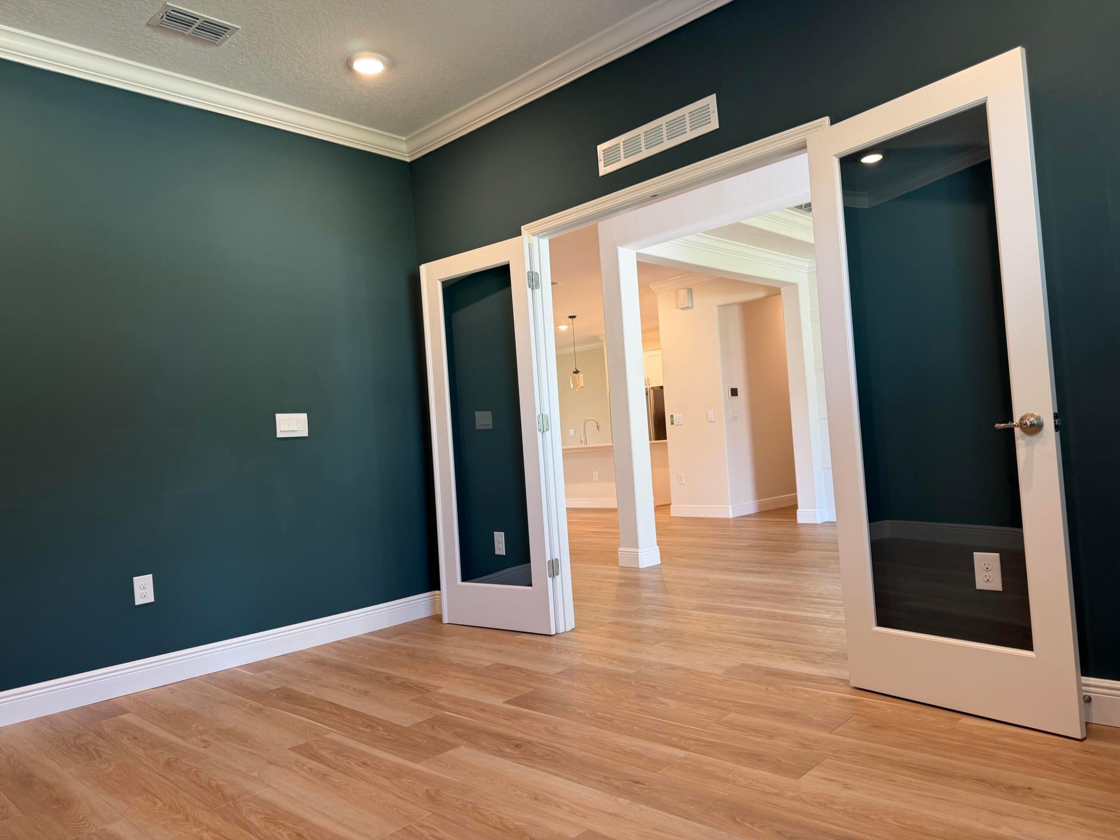
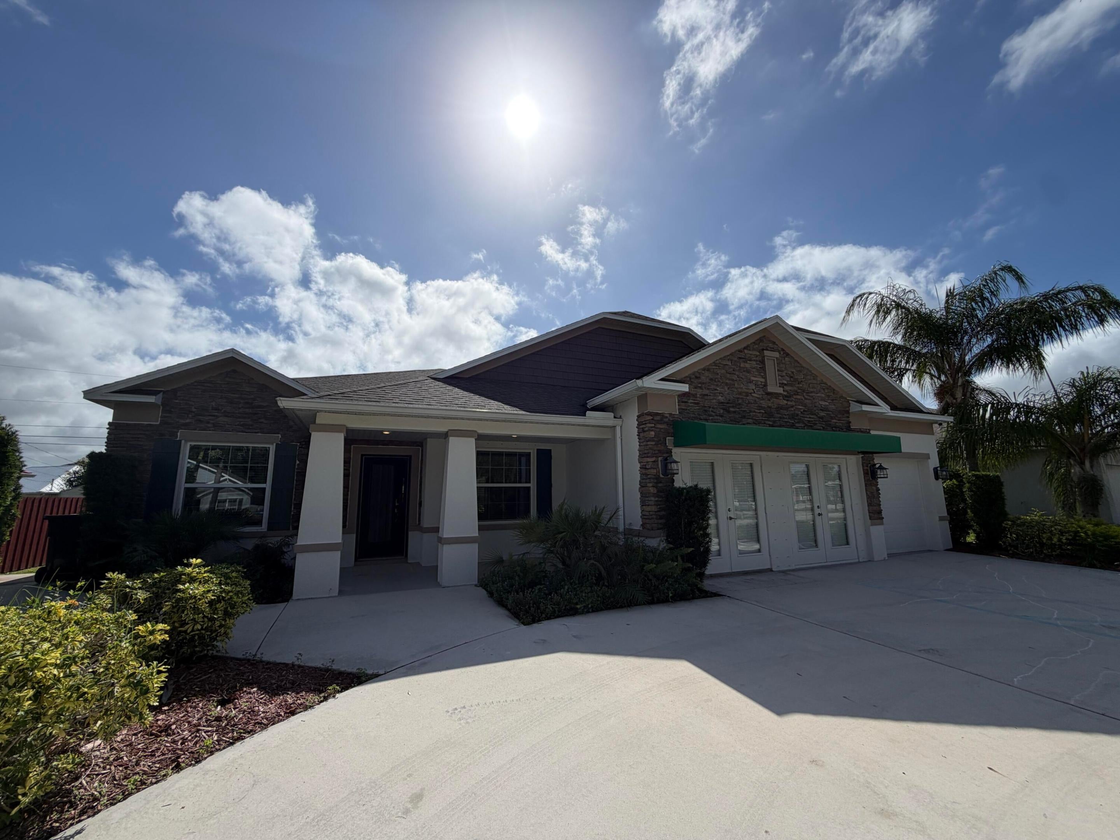
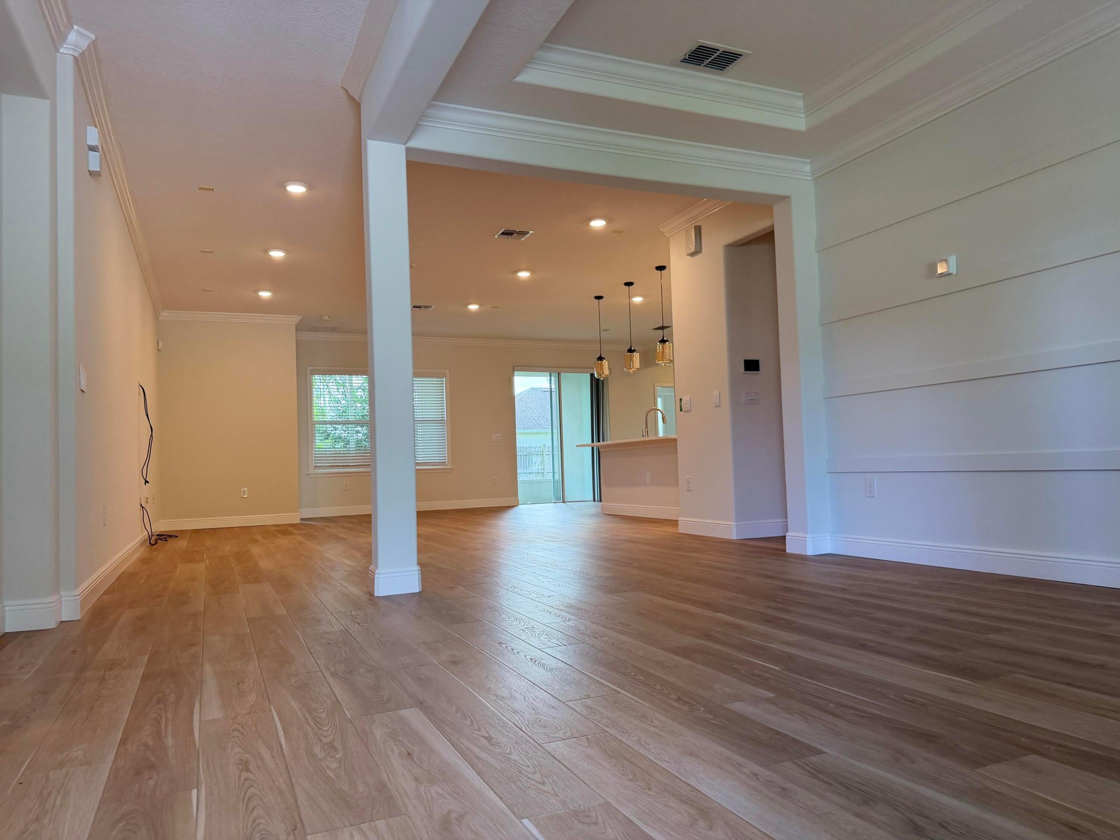
Model Home! This 4-bedroom, 3-bath floor plan featuring 2 master suites and an impressive 607 sq. ft. converted garage under air, offering exceptional additional living space for a family room, office, guest suite, game room, or whatever best fits your needs. The home features a spacious eat-in kitchen with upgraded cabinetry, quartz countertops, gourmet kitchen appliances, and a stainless-steel refrigerator. Enjoy 9'4" volume ceilings, a formal dining room, den with French doors, elegant crown molding. The spacious primary master suite offers tray ceilings, stylish accent walls, dual sinks, an oversized shower, and generous walk-in closet. Updated light switches with dimers throughout.10 x 18 screened patio, Oversized circular driveway with plenty of parking for entertaining.

Save
Ask
Tour
Hide
Share
Listing Snapshot
Price 
$589,900
Days On Site 
1 Day
Bedrooms 
4
Inside Area (SqFt) 
2,438 sqft
Total Baths 
3
Full Baths 
3
Partial Baths 
N/A
Lot Size 
0.23 Acres
Year Built 
2016
MLS® Number 
B26080966
Status 
Active
Property Tax 
$9,922.32
HOA/Condo/Coop Fees 
N/A
Sq Ft Source 
Assessor
Friends & Family
Recent Activity
yesterdayListing first seen on site
yesterdayListing updated with changes from the MLS®
General Features
Acres 
0.23
Attached Garage 
Yes
Direction Faces 
West
Garage 
Yes
Garage Spaces 
3
Levels 
One
Number Of Stories 
1
Parking 
AttachedGarage
Parking Spaces 
9
Pets 
Yes
Property Sub Type 
Single Family Residence
Security 
Security System OwnedSmoke Detector(s)
Sewer 
Public Sewer
Special Circumstances 
Standard
SqFt Total 
3021
Style 
Colonial
Utilities 
Cable AvailableElectricity Available
Water Source 
Public
Zoning 
RS-2
Interior Features
Appliances 
Electric RangeElectric Water HeaterDisposalMicrowaveOvenRefrigeratorWater Heater
Cooling 
Central AirElectric
Flooring 
CarpetCeramic TileVinyl
Furnished 
Unfurnished
Heating 
CentralElectric
Interior 
Entrance FoyerHigh CeilingsPantrySoaking TubWalk-In Closet(s)
Laundry Features 
Inside
Main Level Bedrooms 
1
Bedroom 2 
Dimensions - 14 X 9Level - FirstArea - 126
Bedroom 3 
Dimensions - 10 X 14Level - FirstArea - 140
Bedroom 4 
Dimensions - 10 X 14Level - FirstArea - 140
Den 
Dimensions - 10 X 13Level - FirstArea - 130
Dining Room 
Dimensions - 10 X 10Level - FirstArea - 100
Great Room 
Dimensions - 14 X 26Level - FirstArea - 364
Kitchen 
Dimensions - 10 X 10Level - FirstArea - 100
Laundry 
Living Room 
Dimensions - 0 X 0Level - First
PrimaryBedroom 
Dimensions - 16 X 17Level - FirstArea - 272
Save
Ask
Tour
Hide
Share
Exterior Features
Construction Details 
Block
Patio And Porch 
CoveredPatioPorchScreened
Road Frontage 
City Street
Roof 
CompositionShingle
Community Features
MLS Area 
7720
Financing Terms Available 
CashConventionalFHA
Listing courtesy of Ultimate Realty Corp


All listings featuring the BMLS logo are provided by BeachesMLS, Inc. This information is not verified for authenticity or accuracy and is not guaranteed. Copyright © 2026 BeachesMLS, Inc. (a Flex MLS feed)
Last checked: 2026-09-28 01:45 AM UTC

Neighborhood & Commute
Source: Walkscore
Save
Ask
Tour
Hide
Share