Save
Ask
Tour
Hide
Share
$115,000
New Listing

61 E Caribbean
Port St Lucie, FL 34952

For Sale|Manufactured Home|Active
2
Beds
2
Total Baths
2
Full Baths
1,340
SqFt
$86
/SqFt
1981
Built
Subdivision:
Spanish Lakes Golf Village
County:
St Lucie

Due to the health concerns created by Coronavirus we are offering personal 1-1 online video walkthough tours where possible.
61 E Caribbean61 E Caribbean61 E Caribbean61 E Caribbean
Save
Ask
Tour
Hide
Share

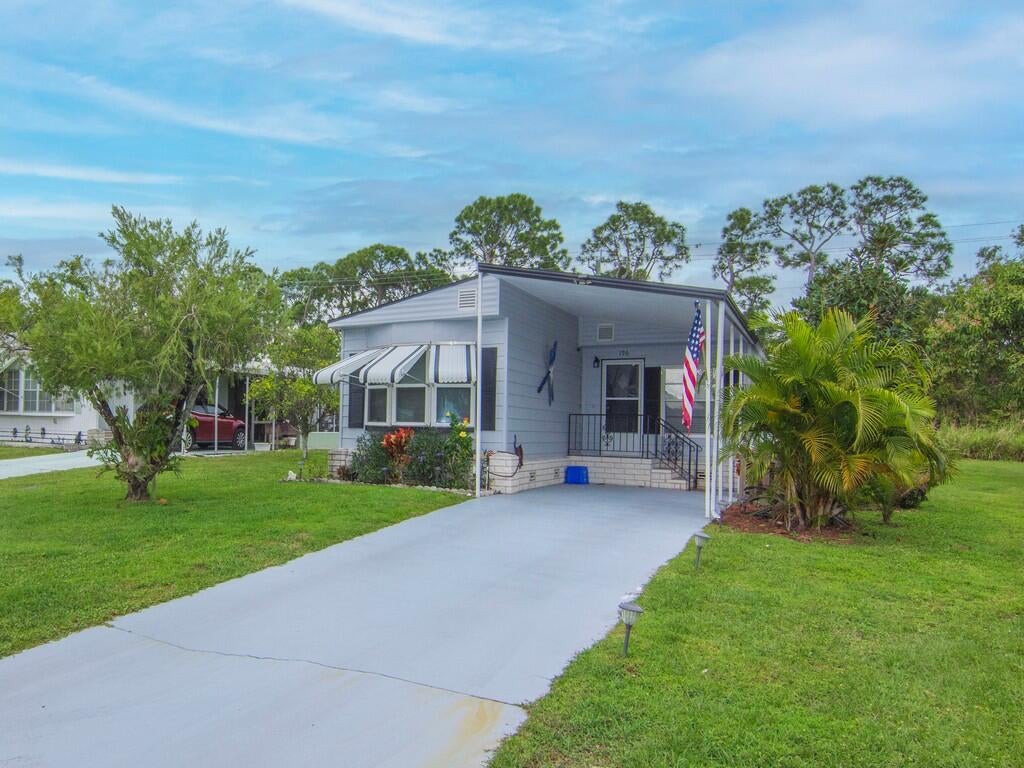
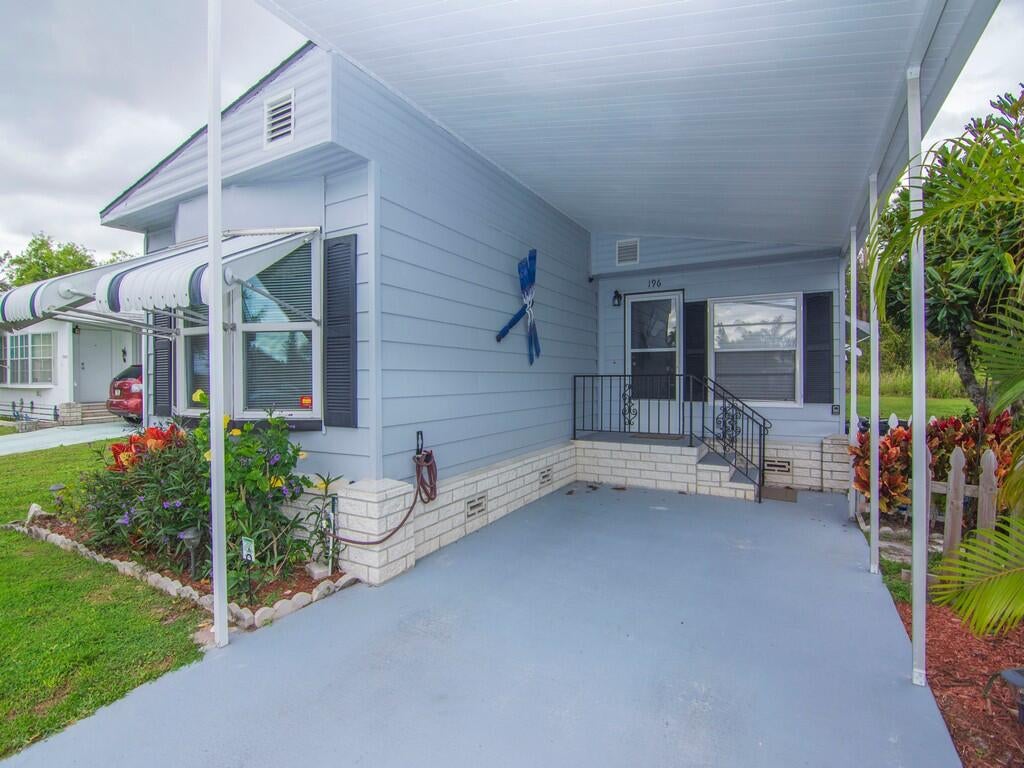
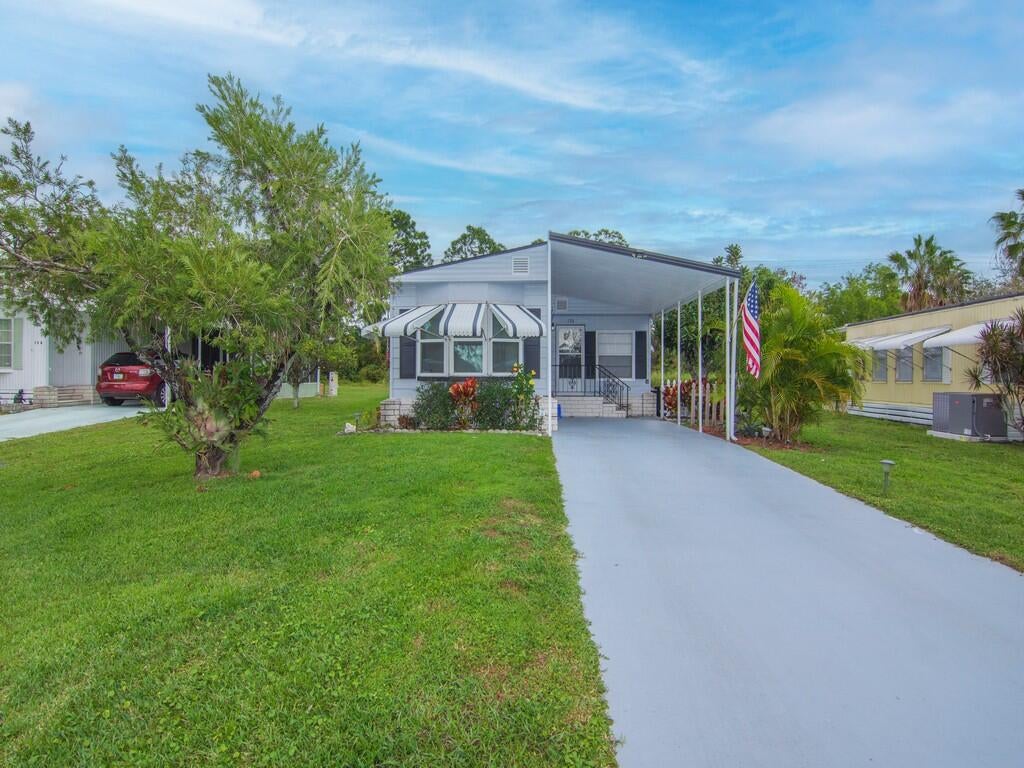
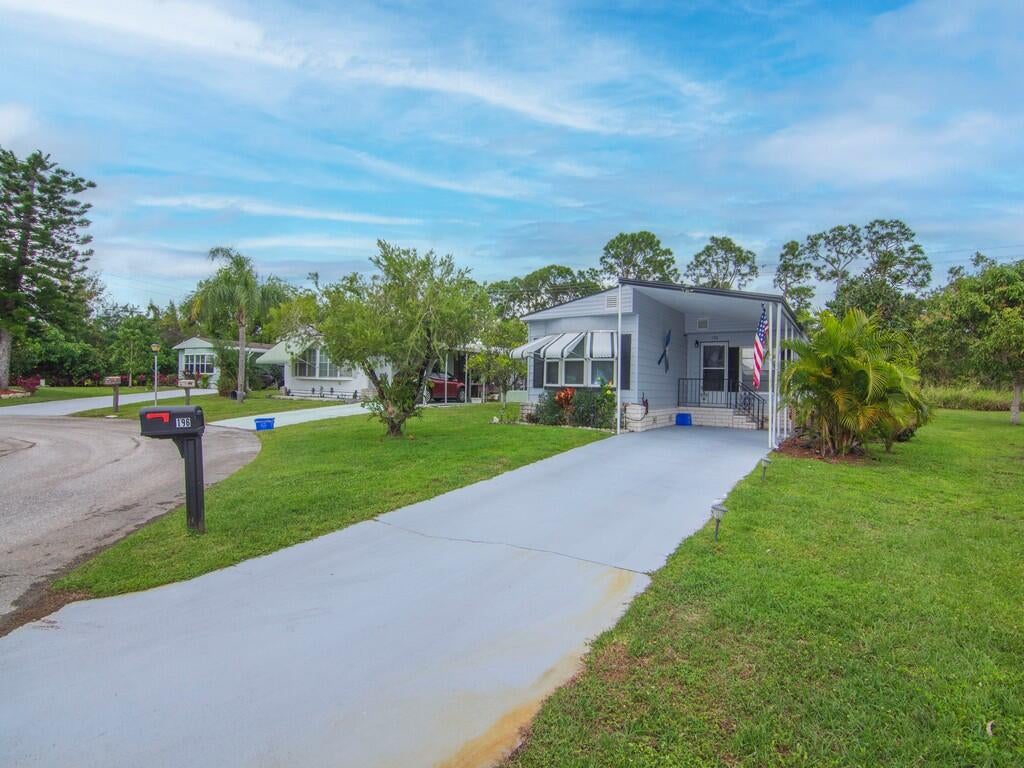
Don't miss your chance to own a piece of paradise in Port St. Lucie! This 2-bedroom, 2-bathroom manufactured home in the 55+ community of Spanish Lakes Golf Village offers a spacious floor plan and private backyard. It is located on a double lot on a cul-de-sac. The kitchen has been totally updated with new cabinets and new appliances and updated bathrooms. AC is 2023 and water heater is 2022. Step outside to your private backyard with ample room for gardening or recreation. This property provides easy access to everything the Treasure Coast has to offer. Whether you're looking for a full time residence or seasonal retreat, this home is ready to welcome its next owner.

Save
Ask
Tour
Hide
Share
Listing Snapshot
Price 
$115,000
Days On Site 
0 Days
Bedrooms 
2
Inside Area (SqFt) 
1,340 sqft
Total Baths 
2
Full Baths 
2
Partial Baths 
N/A
Lot Size 
N/A
Year Built 
1981
MLS® Number 
B26080985
Status 
Active
Property Tax 
N/A
HOA/Condo/Coop Fees 
$0.83 monthly
Sq Ft Source 
Owner
Friends & Family
Recent Activity
4 hours agoListing first seen on site
8 hours agoListing updated with changes from the MLS®
General Features
Carport 
1
Direction Faces 
South
Foundation 
Raised
Land Lease 
Yes
Lease Amount 
$800.0
Lease Amount Frequency 
Monthly
Lease Expiration Date 
2027-09-30
Levels 
One
Number Of Stories 
1
Parking 
Attached CarportAttachedCarportDriveway
Parking Spaces 
2
Pets 
Number LimitYes
Property Sub Type 
Manufactured Home
Security 
Security Guard
Sewer 
Public Sewer
Special Circumstances 
Standard
SqFt Total 
1340
Utilities 
Cable ConnectedElectricity ConnectedSewer ConnectedUnderground UtilitiesWater Connected
Water Source 
Public
Zoning 
MH
Interior Features
Appliances 
DryerDishwasherElectric RangeMicrowaveRangeRefrigeratorWasher
Cooling 
Central AirCeiling Fan(s)
Flooring 
CarpetVinylWood
Furnished 
Negotiable
Heating 
Central
Interior 
Pantry
Laundry Features 
InsideLaundry Room
Main Level Bedrooms 
2
Kitchen 
Dimensions - 16 X 12Level - MainArea - 192
Living Room 
Dimensions - 24 X 12Level - MainArea - 288
PrimaryBedroom 
Dimensions - 32 X 14Level - MainArea - 448
Save
Ask
Tour
Hide
Share
Exterior Features
Construction Details 
Vinyl Siding
Exterior 
Awning(s)Storage
Lot Features 
Cul-De-SacLandscaped
Other Structures 
Shed(s)Storage
Pool Features 
AssociationHeated
Roof 
Shingle
Community Features
Association Amenities 
PoolBilliard RoomClubhouseFitness CenterGolf CourseLaundryManagementMaintenanceRecreation FacilitiesShuffleboard CourtSpa/Hot TubSecurityStorageTennis Court(s)Workshop Area
Association Fee 
$10.0
Association Fee Frequency 
Annually
MLS Area 
7190
Senior Community 
Yes
Financing Terms Available 
Cash
Listing courtesy of Anchor Southeast Realty LLC


All listings featuring the BMLS logo are provided by BeachesMLS, Inc. This information is not verified for authenticity or accuracy and is not guaranteed. Copyright © 2026 BeachesMLS, Inc. (a Flex MLS feed)
Last checked: 2026-09-27 12:39 AM UTC

Neighborhood & Commute
Source: Walkscore
Save
Ask
Tour
Hide
Share