Save
Ask
Tour
Hide
Share
$650,000
New Listing

4819 Gateway Gardens Drive
Boynton Beach, FL 33436

For Sale|Single Family Residence|Active
3
Beds
2
Total Baths
2
Full Baths
1,761
SqFt
$369
/SqFt
1999
Built
Subdivision:
GATEWAY GARDENS
County:
Palm Beach

Due to the health concerns created by Coronavirus we are offering personal 1-1 online video walkthough tours where possible.
4819 Gateway Gardens Drive4819 Gateway Gardens Drive4819 Gateway Gardens Drive4819 Gateway Gardens Drive
Save
Ask
Tour
Hide
Share

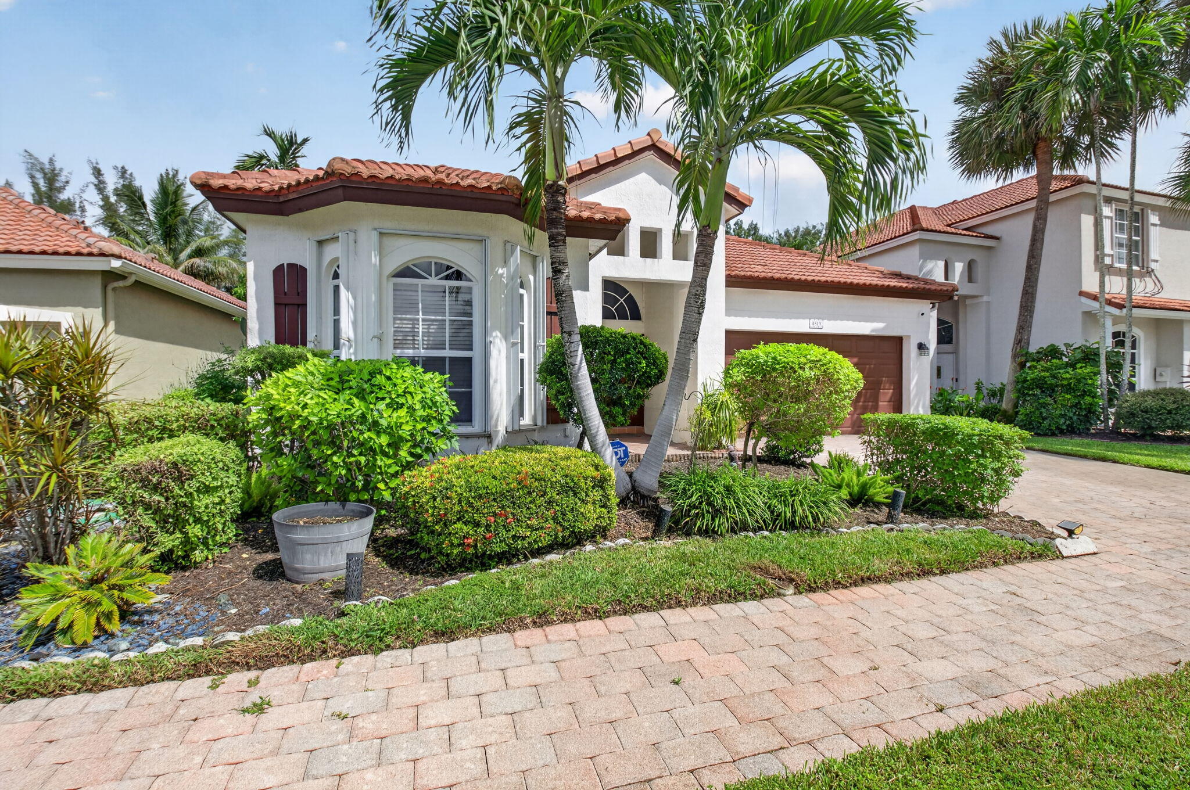
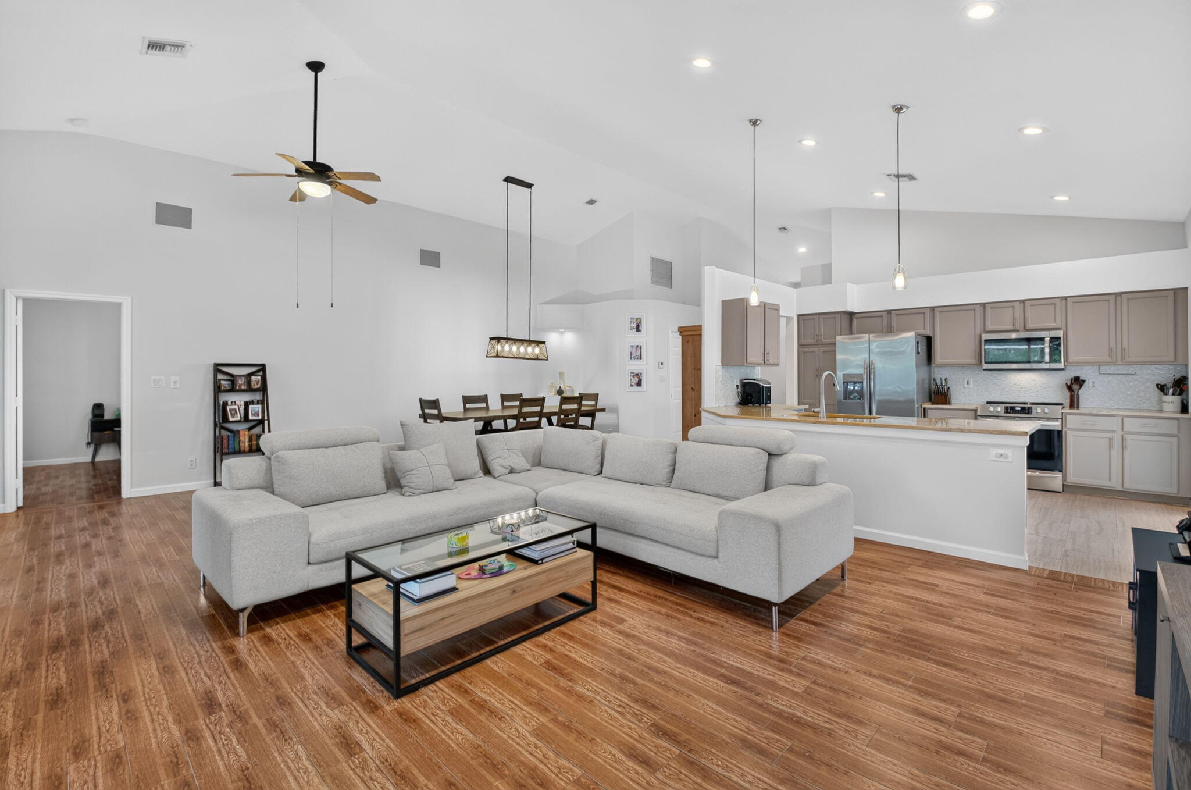
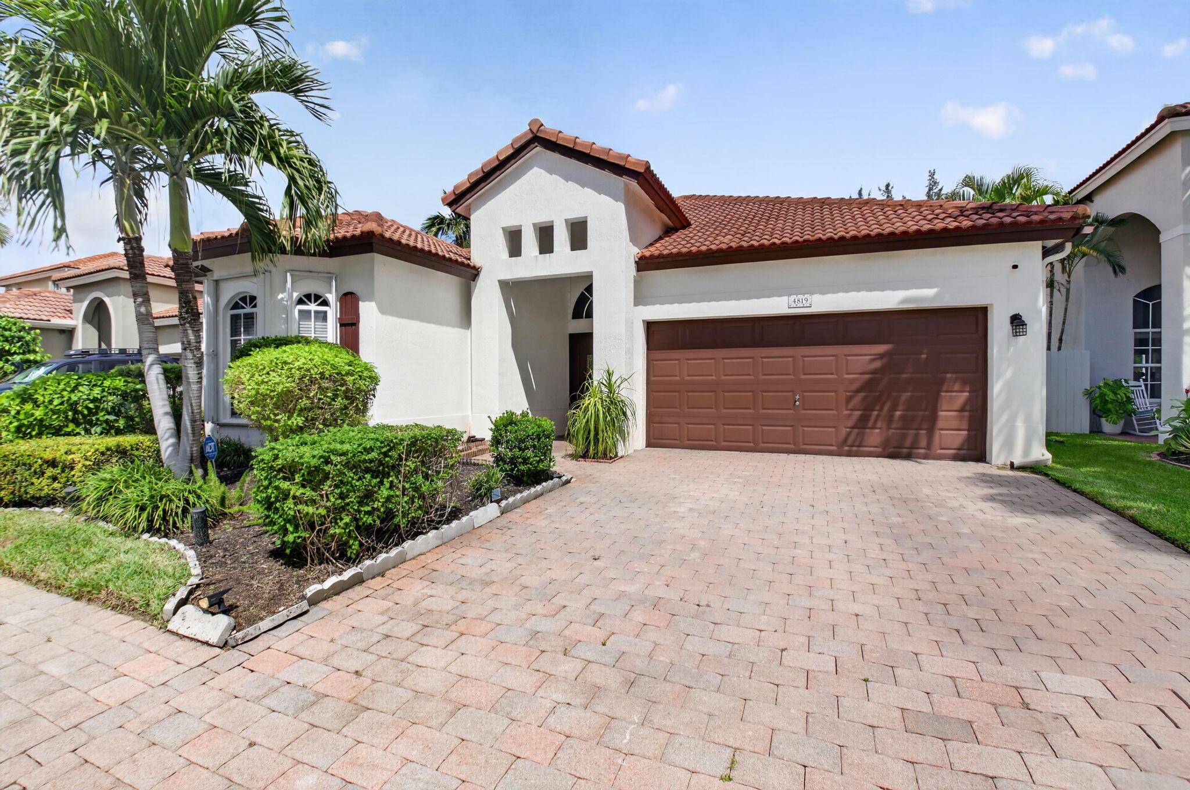
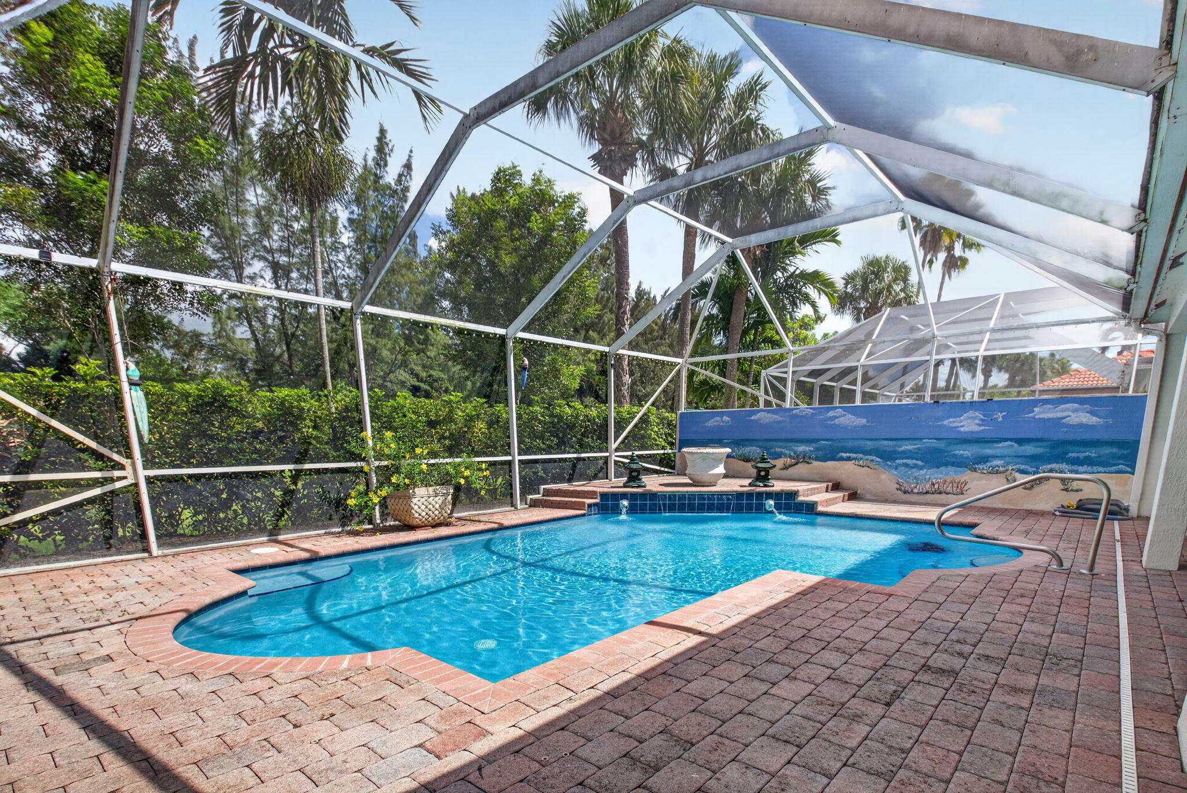
Welcome home to beautiful Gateway Gardens! This beautiful 3 bedroom, 2 bath pool residence offers an ideal OPEN-CONCEPT, SPLIT BEDROOM floor plan featuring vaulted ceilings, decorative niches, and elegant wood-look tile flooring throughout. The spacious kitchen boasts quality cabinetry, an eat-in dining area, and sliding glass doors that flood the space with natural light. The primary suite features dual walk-in closets, sliding door access to the pool, and an oversized en-suite bath with dual vanities, a Roman soaking tub, and a separate shower. The two additional bedrooms and guest bath can be closed off via a door—perfect for guests or a dedicated home office. Step outside into your private South Florida backyard oasis with complete privacy and no rear neighbors! The SCREENED-IN TROPICAL POOL features a cascading WATERFALL feature, a covered patio for shaded lounging, and a built-in WET BAR with a refrigerator for effortless poolside entertaining. Additional features include a separate laundry room with full-size washer/dryer, a 2-car garage with a paver driveway, classic tile roof, mature palm landscaping, and complete accordion storm shutters for peace of mind. Gateway Gardens is a gated Boynton Beach community featuring paver sidewalks, a community pool, tennis courts, and even a playground area. HOA fees cover lawn care, basic cable, irrigation, gate security, and common areas. Only a short drive to top dining, shopping, airports, major highways, world class entertainment, and South Florida beaches!

Save
Ask
Tour
Hide
Share
Listing Snapshot
Price 
$650,000
Days On Site 
0 Days
Bedrooms 
3
Inside Area (SqFt) 
1,761 sqft
Total Baths 
2
Full Baths 
2
Partial Baths 
N/A
Lot Size 
0.13 Acres
Year Built 
1999
MLS® Number 
B26080987
Status 
Active
Property Tax 
$7,149.77
HOA/Condo/Coop Fees 
$250 monthly
Sq Ft Source 
Public Records
Friends & Family
Recent Activity
4 hours agoListing first seen on site
8 hours agoListing updated with changes from the MLS®
General Features
Acres 
0.13
Attached Garage 
Yes
Direction Faces 
South
Garage 
Yes
Garage Spaces 
2
Levels 
One
Number Of Stories 
1
Parking 
AttachedDrivewayGarageGarage Door OpenerPaver Block
Parking Spaces 
4
Pets 
Yes
Property Sub Type 
Single Family Residence
Security 
Security System OwnedGated CommunitySmoke Detector(s)
Sewer 
Public Sewer
Special Circumstances 
Standard
SqFt Total 
2521
Utilities 
Cable AvailableSewer AvailableWater Available
Water Source 
Public
Zoning 
PUD
Interior Features
Appliances 
DryerDishwasherElectric RangeDisposalMicrowaveRefrigeratorWasher
Cooling 
Central AirCeiling Fan(s)
Flooring 
Ceramic Tile
Furnished 
Unfurnished
Heating 
CentralElectric
Interior 
Breakfast BarBuilt-in FeaturesEntrance FoyerPantryVaulted Ceiling(s)Walk-In Closet(s)
Laundry Features 
InsideLaundry Room
Main Level Bedrooms 
3
Window Features 
Blinds
Attic 
Bedroom 2 
Dimensions - 12 X 10Level - FirstArea - 120
Bedroom 3 
Dimensions - 14 X 11Level - FirstArea - 154
Great Room 
Kitchen 
Dimensions - 12 X 14Level - FirstArea - 168
Laundry 
Living Room 
Dimensions - 17 X 16Level - FirstArea - 272
PrimaryBedroom 
Dimensions - 16 X 12Level - FirstArea - 192
Utility Room 
Dimensions - 5 X 6Level - FirstArea - 30
Save
Ask
Tour
Hide
Share
Exterior Features
Construction Details 
Block
Exterior 
Other
Lot Features 
Zero Lot Line
Patio And Porch 
CoveredPatioScreened
Pool Features 
In GroundPrivateScreen EnclosureWaterfallAssociation
Private Pool 
Yes
Road Frontage 
Private Road
Roof 
Tile
View 
Pool
Waterfront Features 
Canal AccessCanal FrontNone
Waterview 
Pool
Windows/Doors 
Blinds
Community Features
Accessibility Features 
Therapeutic Whirlpool
Association Amenities 
PoolPlaygroundTennis Court(s)
Association Fee 
$250.0
Association Fee Frequency 
Monthly
Community Features 
GatedSidewalks
MLS Area 
4590
Financing Terms Available 
CashConventionalFHAVA Loan
Schools
School District
Unknown
Elementary School
Hidden Oaks K-8
Middle School
Christa McAuliffe
High School
Park Vista
Listing courtesy of RE/MAX Direct


All listings featuring the BMLS logo are provided by BeachesMLS, Inc. This information is not verified for authenticity or accuracy and is not guaranteed. Copyright © 2026 BeachesMLS, Inc. (a Flex MLS feed)
Last checked: 2026-09-27 12:39 AM UTC

Neighborhood & Commute
Source: Walkscore
Save
Ask
Tour
Hide
Share