Save
Ask
Tour
Hide
Share
$1,895,000
New Listing

2919 Banyan Blvd Circle NW
Boca Raton, FL 33431

For Sale|Single Family Residence|Active
4
Beds
3
Total Baths
2
Full Baths
1
Partial Bath
2,835
SqFt
$668
/SqFt
1980
Built
Subdivision:
BOCA RATON BATH & TENNIS CLUB
County:
Palm Beach

Due to the health concerns created by Coronavirus we are offering personal 1-1 online video walkthough tours where possible.
2919 Banyan Blvd Circle NW2919 Banyan Blvd Circle NW2919 Banyan Blvd Circle NW2919 Banyan Blvd Circle NW
Save
Ask
Tour
Hide
Share

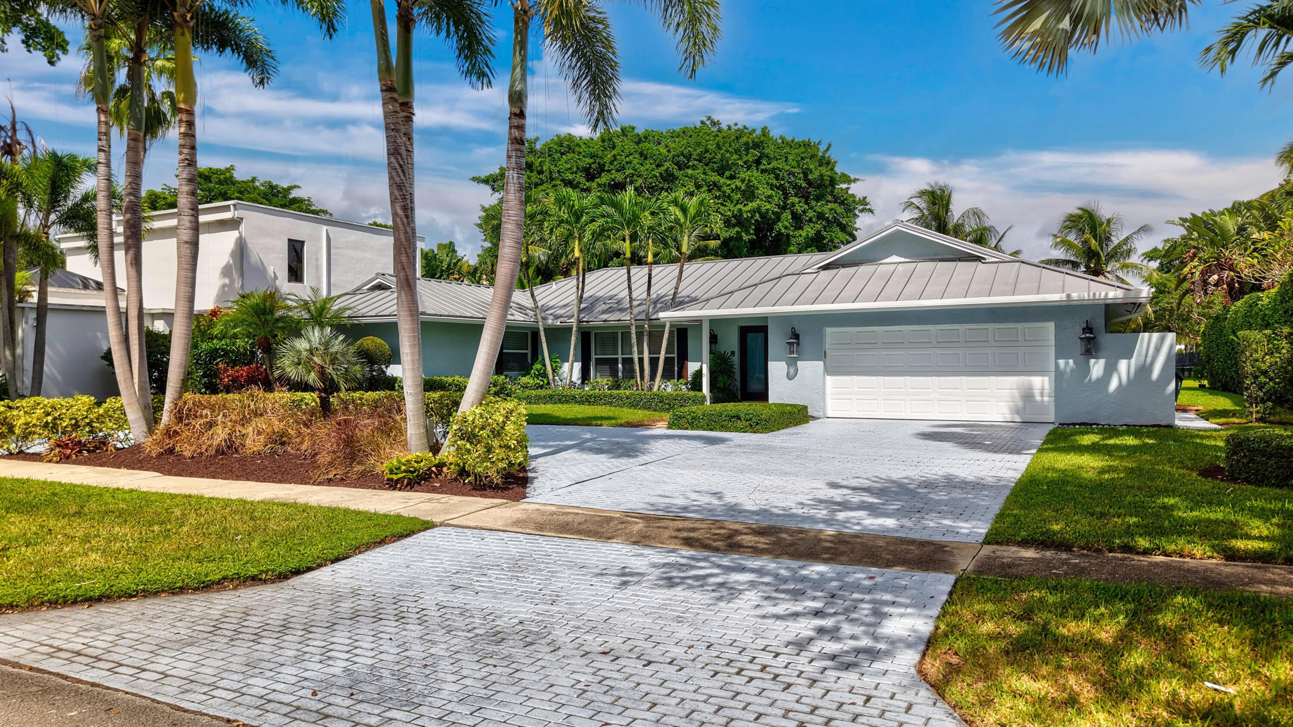
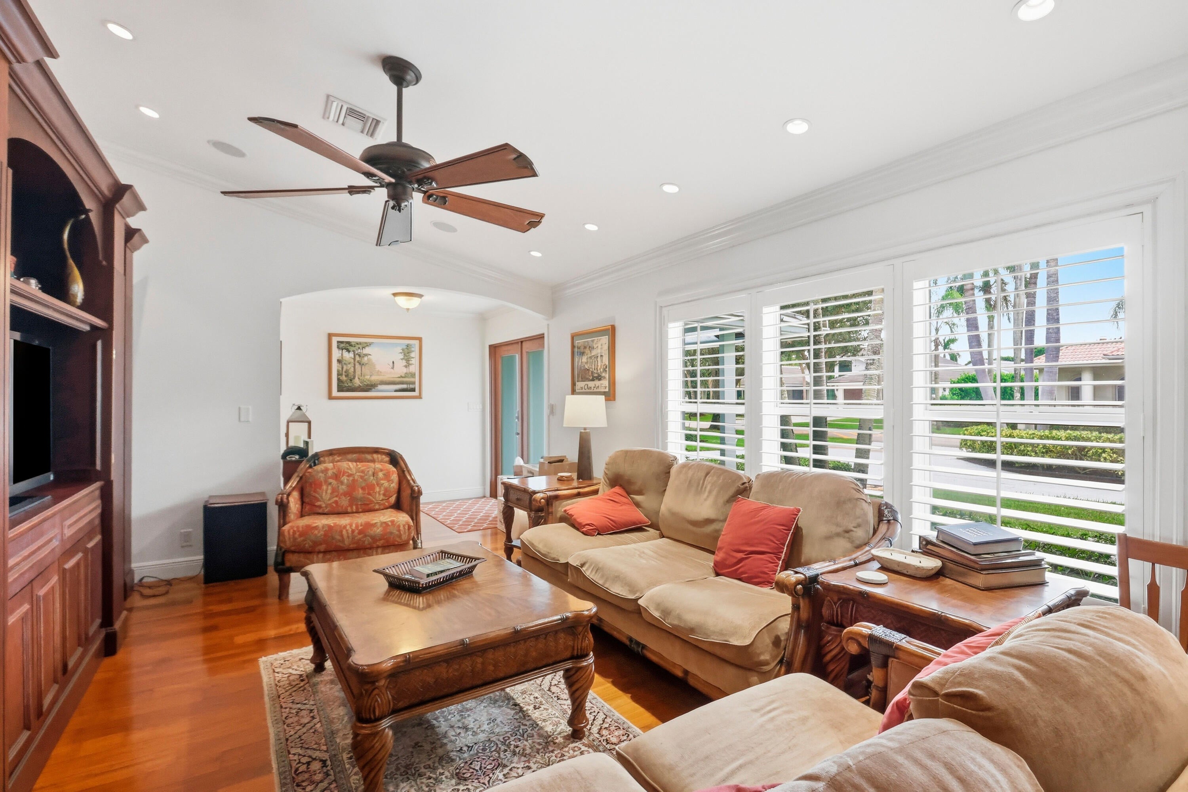
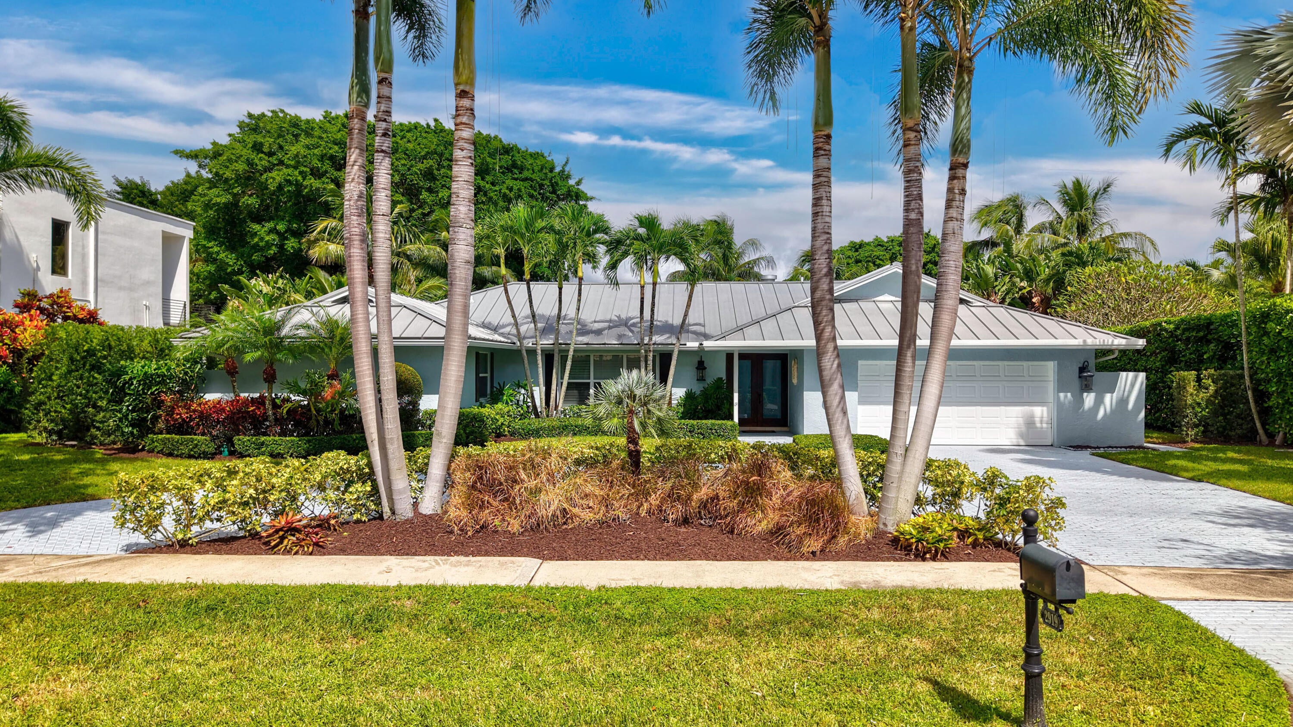
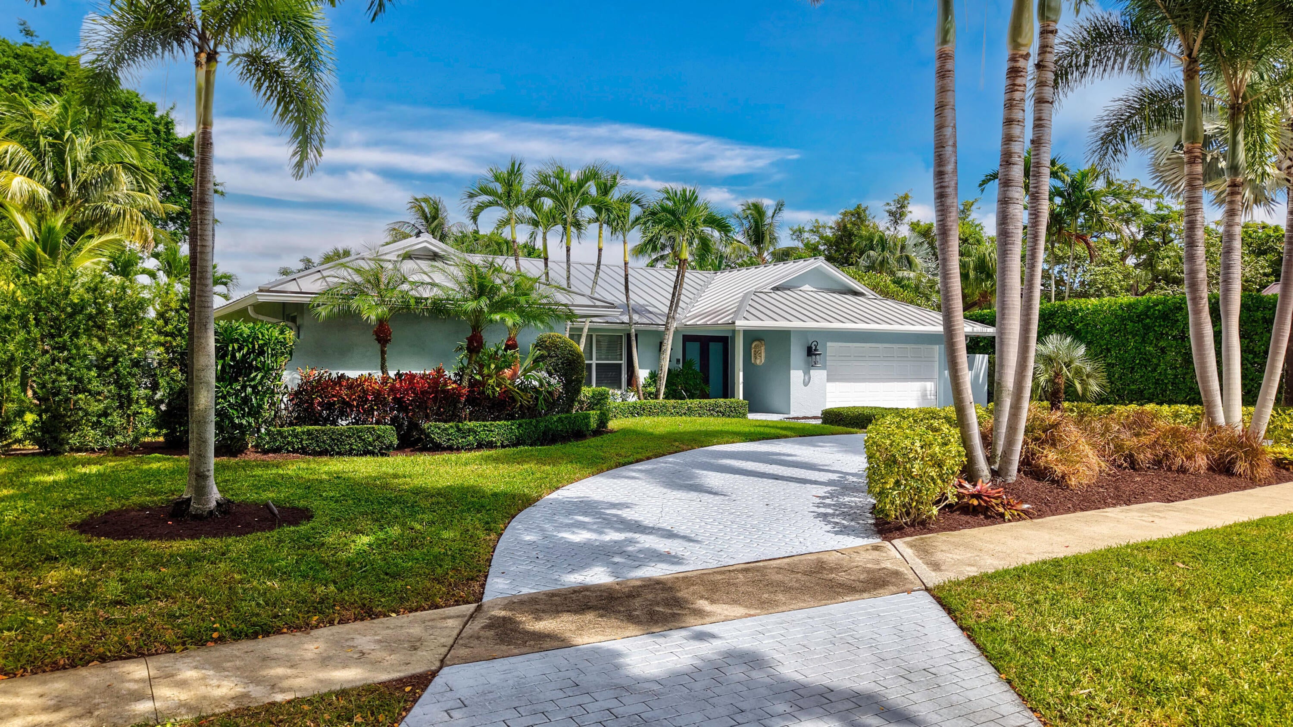
Key West style home on a park lot in Boca Bath & Tennis for under $2MM!! The home features a standing seam metal roof, impact windows and established tropical landscaping anchored by mature palms, while an oversized two-car attached with a semi circular driveway for addt'l parking & storage. Interior features include custom wood cabinetry throughout the living areas, stone countertops, hardwood flooring, and abundant recessed lighting and crown molding that reflect quality finishes. The kitchen is equipped with stainless steel appliances, a center island, and an eat-in banquette, while entertaining spaces flow naturally with vaulted wood-plank ceilings and a wet bar featuring wine storage and beverage refrigeration as well as an underlit Onyx bar area! 2 - way split bedroom layout. Boca Bath & Tennis is a gated community of 243 homes offering a 'tennis country club' lifestyle in the center of Boca Raton, convenient to world class restaurants, an A rated school district, Town Center Mall, I-95 and the FLA Turnpike. lWith 8 Har Tru courts and 2 pros on staff and over 10 teams from beginners to advanced makes it easy to join in the fun. 2 Padel courts and pickleball also available. New clubhouse finished in 2025 offers space and catering area to host parties up to 200 people. Playground has been recently renovated as well as the pool area. Salt water pool is heated and cooled to 84 degrees year round. Great neighborhood - easy to show, make appt today and give your clients a chance to live the best FLA lifestyle!!

Save
Ask
Tour
Hide
Share
Listing Snapshot
Price 
$1,895,000
Days On Site 
0 Days
Bedrooms 
4
Inside Area (SqFt) 
2,835 sqft
Total Baths 
3
Full Baths 
2
Partial Baths 
1
Lot Size 
0.34 Acres
Year Built 
1980
MLS® Number 
B26089247
Status 
Active
Property Tax 
$8,338
HOA/Condo/Coop Fees 
$716 monthly
Sq Ft Source 
Public Records
Friends & Family
Recent Activity
12 hours agoListing updated with changes from the MLS®
12 hours agoListing first seen on site
General Features
Acres 
0.34
Attached Garage 
Yes
Direction Faces 
South
Foundation 
Slab
Garage 
Yes
Garage Spaces 
2
Green Energy Efficient 
Appliances
Land Lease 
No
Levels 
One
Number Of Stories 
1
Parking 
AttachedCircular DrivewayDrivewayGarageGarage Door OpenerPaver Block
Parking Spaces 
8
Pets 
Cats OKDogs OKNumber LimitYes
Property Sub Type 
Single Family Residence
Security 
Security GateGated CommunitySecurity Guard
Sewer 
Public Sewer
Special Circumstances 
Standard
SqFt Total 
3690
Style 
Florida
Utilities 
Cable AvailableElectricity AvailableNatural Gas AvailableSewer AvailableWater Available
Water Source 
Public
Zoning 
R1C (city)
Interior Features
Appliances 
CooktopDryerDishwasherENERGY STAR Qualified DishwasherENERGY STAR Qualified DryerENERGY STAR Qualified RefrigeratorENERGY STAR Qualified WasherElectric CooktopDisposalMicrowaveOvenRefrigeratorWine RefrigeratorWasher
Cooling 
Central AirCeiling Fan(s)Zoned
Fireplace 
Yes
Fireplace Features 
Decorative
Flooring 
Wood
Furnished 
Negotiable
Heating 
ElectricZoned
Interior 
Breakfast BarCentral VacuumEat-in KitchenKitchen IslandStorageSoaking TubVaulted Ceiling(s)BarWalk-In Closet(s)
Laundry Features 
Main LevelLaundry RoomSink
Main Level Bedrooms 
4
Spa 
Yes
Window Features 
Plantation ShuttersStorm Window(s)
Bedroom 2 
Dimensions - 12 X 16Level - FirstArea - 192
Bedroom 3 
Dimensions - 12 X 16Level - FirstArea - 192
Bedroom 4 
Dimensions - 15 X 12Level - FirstArea - 180
Dining Room 
Dimensions - 11 X 14Level - FirstArea - 154
Family Room 
Dimensions - 21 X 14Level - FirstArea - 294
Kitchen 
Dimensions - 16 X 13Level - FirstArea - 208
Laundry 
Dimensions - 12 X 7Level - FirstArea - 84
Living Room 
Dimensions - 25 X 14Level - FirstArea - 350
PrimaryBedroom 
Dimensions - 14 X 18Level - FirstArea - 252
Save
Ask
Tour
Hide
Share
Exterior Features
Construction Details 
Block
Exterior 
Built-in BarbecueBarbecueLightingOutdoor Shower
Fencing 
Back Yard
Lot Features 
Landscaped
Other Structures 
Garage(s)Storage
Patio And Porch 
CoveredPatioPorch
Pool Features 
In GroundPool/Spa ComboAssociationHeatedPrivate
Private Pool 
Yes
Road Frontage 
Private Road
Roof 
Metal
Spa 
Yes
Spa Features 
HeatedIn Ground
Windows/Doors 
Plantation ShuttersStorm Window(s)
Community Features
Accessibility Features 
Therapeutic Whirlpool
Association Amenities 
PoolBasketball CourtClubhouseFitness CenterMaintenance GroundsGatedManagementMaintenancePicnic AreaParkRecreation FacilitiesSecurityTennis Court(s)
Association Fee 
$716.0
Association Fee Frequency 
Monthly
Community Features 
GatedStreet LightsSidewalks
MLS Area 
4560
Financing Terms Available 
CashConventional
Roads 
Asphalt
Schools
School District
Unknown
Elementary School
Blue Lake (Palm Beach)
Middle School
Omni
High School
Spanish River
Listing courtesy of One Sotheby's International Realty


All listings featuring the BMLS logo are provided by BeachesMLS, Inc. This information is not verified for authenticity or accuracy and is not guaranteed. Copyright © 2026 BeachesMLS, Inc. (a Flex MLS feed)
Last checked: 2026-10-17 03:00 AM UTC

Neighborhood & Commute
Source: Walkscore
Save
Ask
Tour
Hide
Share